
23295 Martin Ln, Lewes, DE 19958
Local realty services provided by:Mountain Realty ERA Powered
Listed by: julie wilson
Office: northrop realty
MLS#:DESU2115152
Source:BRIGHTMLS
Price summary
- Price:$175,000
- Price per sq. ft.:$115.74
About this home
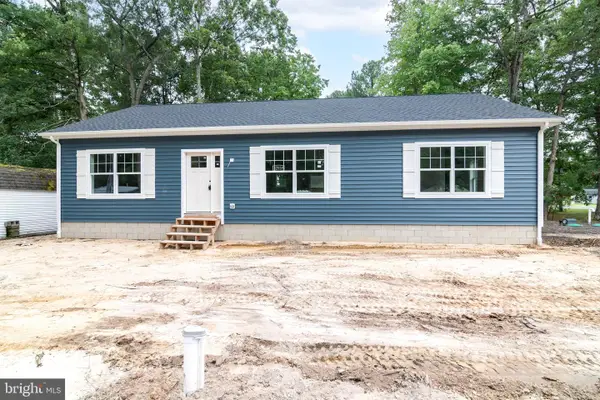
Beautiful 2023-built 3-bedroom, 2-bath home in the sought-after Angola Crest II community. This home seamlessly blends modern design with functional living, highlighted by an eye-catching architectural feature wall in the living room. The open floor plan is tailor-made for both entertaining and everyday life.
The kitchen features attractive shaker-style cabinetry, a full suite of stainless-steel appliances, a stylish range hood, and a spacious pantry for all your storage needs. The large center island, complete with a double sink and dishwasher, offers abundant workspace and casual seating. Just to the right of the kitchen, the adjacent dining area provides the perfect setting for everyday meals or hosting family and friends. To the left of the kitchen, a convenient planning station with floating shelves creates an ideal space for organization, a home command center, or a small workspace.
The thoughtfully designed split bedroom floor plan provides privacy and comfort. The primary suite is a true retreat, featuring an ensuite bath with dual sink vanity, stall shower and a spacious walk-in closet.
Step outside to the expansive front deck, perfect for relaxing or entertaining guests. Throughout the home, carriage-style interior doors add a touch of elegance. Additional features include a smart thermostat, a security system, and a humidifier integrated with the furnace for enhanced year-round comfort. A storage shed provides plenty of space for lawn equipment, tools, and seasonal items.
Angola Crest II is renowned for its well-maintained surroundings, generous spacing between homes, and low lot rent. Residents enjoy access to a community park with a pavilion and grill, ideal for gatherings with family and friends. The land rent, currently $595/month, includes water (private), and residents are responsible for utilities and trash. Prospective residents must complete a park application process, including credit and background checks, and income verification, ensuring a welcoming and harmonious community atmosphere.
Don’t miss this opportunity to make Angola Crest II your new home, where comfort, convenience, and community come together in perfect harmony....
Contact an agent
Home facts
- Year built:2023
- Subdivision & Development:ANGOLA CREST II
- Listing ID #:DESU2115152
- Added:58 day(s) ago
- Updated:September 06, 2026 at 07:38 AM
Rooms and interior
- Bedrooms:3
- Total bathrooms:2
- Full bathrooms:2
- Flooring:Luxury Vinyl Plank
- Dining Description:Dining Room
- Kitchen Description:Cooktop, Dishwasher, Exhaust Fan, Freezer, Microwave, Range Hood, Refrigerator, Water Heater
- Bedroom Description:Primary Bedroom
- Living area:1,512 sq. ft.
Heating and cooling
- Cooling:Central A/C
- Heating:Electric, Forced Air
Structure and exterior
- Roof:Shingle
- Year built:2023
- Building area:1,512 sq. ft.
- Architectural Style:Ranch/Rambler
- Construction Materials:Vinyl Siding
- Exterior Features:Deck(s)
- Levels:1 Story
Schools
- High school:CAPE HENLOPEN
- Middle school:BEACON
- Elementary school:LOVE CREEK
Utilities
- Water:Well
- Sewer:Public Sewer
Finances and disclosures
- Price:$175,000
- Price per sq. ft.:$115.74
- Tax amount:$324 (2025)
Features and amenities
- Laundry features:Dryer, Has Laundry, Laundry, Washer
- Amenities:Main Entrance Lock, Smoke Detector
Parking
- Parking description:Asphalt Driveway
New listings near 23295 Martin Ln
- Coming Soon
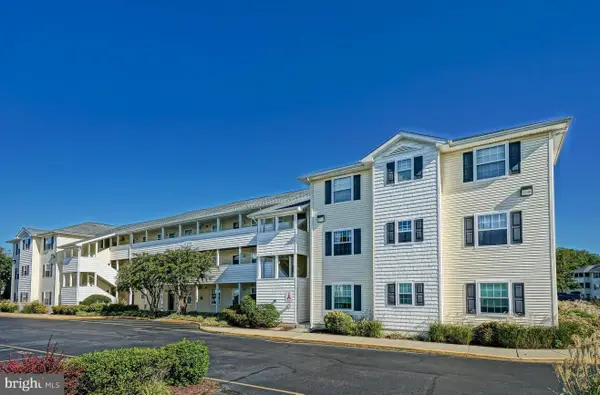 $350,000Coming Soon2 beds 2 baths1,080 sq. ft.
17275 King Philip #14, LEWES, DE 19958
MLS# DESU2119140Listed by: NORTHROP REALTY - Coming Soon
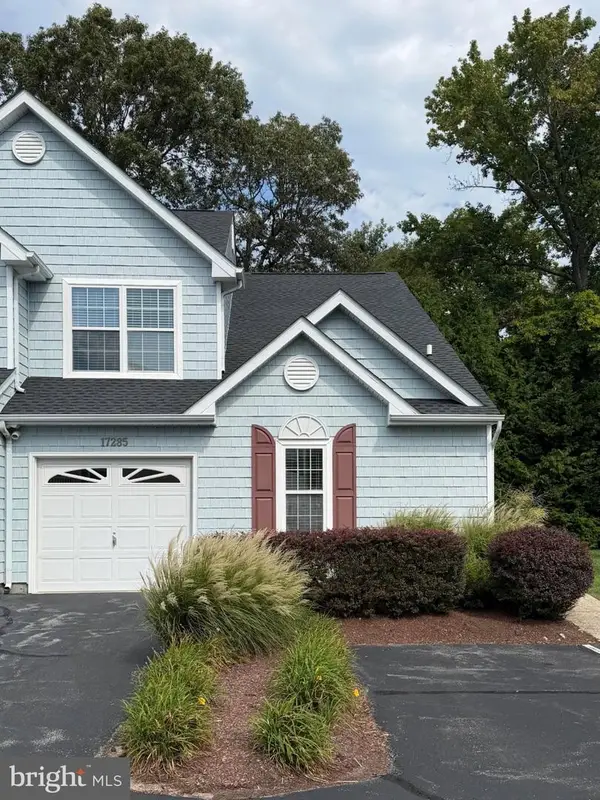 $469,000Coming Soon4 beds 4 baths1,288 sq. ft.
17285 Queen Anne Way, LEWES, DE 19958
MLS# DESU2119340Listed by: NORTHROP REALTY - Coming SoonOpen Sat, 11am to 2pm
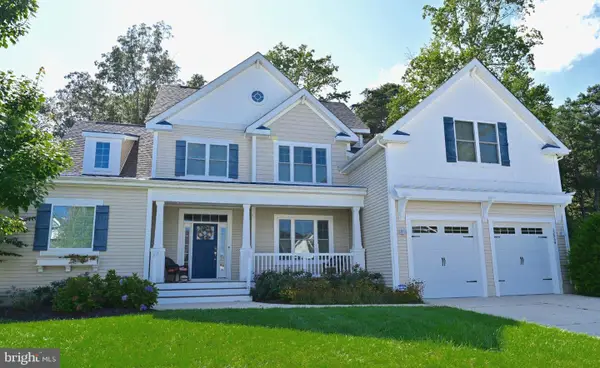 $999,000Coming Soon5 beds 4 baths3,200 sq. ft.
32834 Dionis Dr, LEWES, DE 19958
MLS# DESU2119912Listed by: KELLER WILLIAMS REALTY - Coming Soon
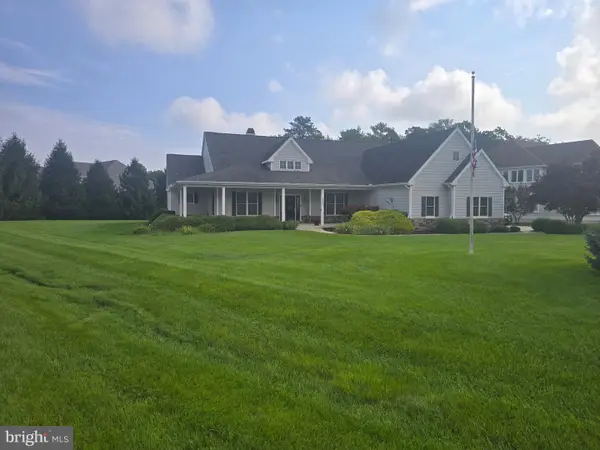 $775,000Coming Soon3 beds 3 baths2,905 sq. ft.
16425 Sailfish, LEWES, DE 19958
MLS# DESU2119688Listed by: MANN & SONS, INC. - Coming Soon
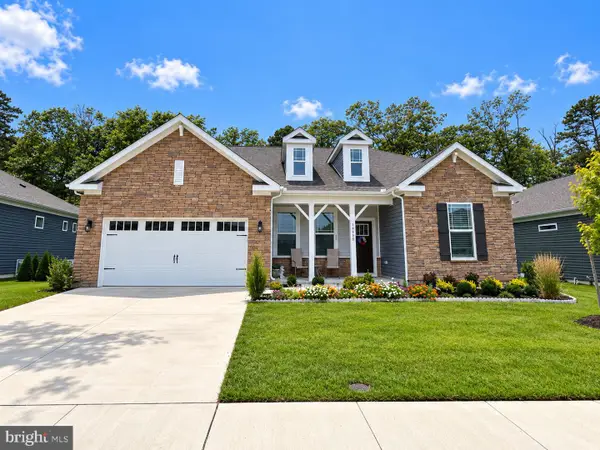 $529,000Coming Soon3 beds 2 baths2,070 sq. ft.
34068 Skyflower Loop, LEWES, DE 19958
MLS# DESU2119712Listed by: ACTIVE ADULTS REALTY - Coming Soon
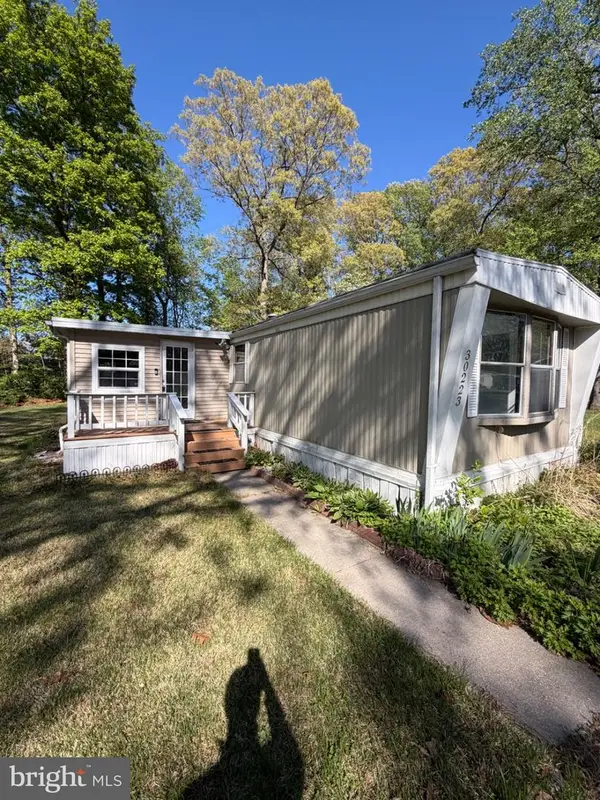 $50,000Coming Soon2 beds 2 baths1,008 sq. ft.
30223 Holly Ln #16962, LEWES, DE 19958
MLS# DESU2118666Listed by: RE/MAX ASSOCIATES - NEWARK - Coming Soon
 $624,900Coming Soon4 beds 2 baths2,192 sq. ft.
34134 Caitlins Cor, LEWES, DE 19958
MLS# DESU2118542Listed by: PATTERSON-SCHWARTZ-REHOBOTH - New
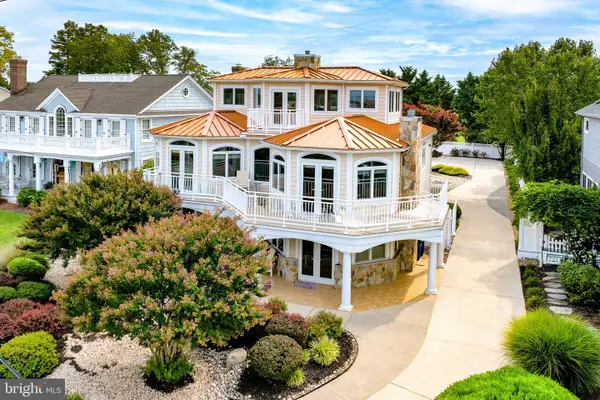 $4,500,000Active5 beds 4 baths3,888 sq. ft.
632 Pilottown Rd, LEWES, DE 19958
MLS# DESU2117552Listed by: BERKSHIRE HATHAWAY HOMESERVICES PENFED REALTY - New
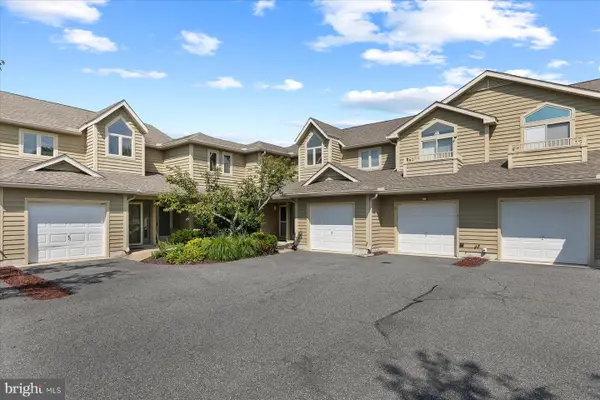 $370,000Active2 beds 2 baths1,281 sq. ft.
18615 Orton Cir #3, LEWES, DE 19958
MLS# DESU2119160Listed by: NORTHROP REALTY - New
 $489,000Active3 beds 2 baths1,560 sq. ft.
32939 Holly Pines Dr, LEWES, DE 19958
MLS# DESU2119834Listed by: KELLER WILLIAMS REALTY


Protect your home and budget from life's surprises with an Assurant Home Warranty, backed by a partner that supports you through every step of homeownership. Explore Plans.
© 2023 - 2026 ERA Franchise Systems LLC. All rights reserved. ERA Franchise Systems LLC fully supports the principles of the Fair Housing Act and the Equal Opportunity Act. ERA, ERA Real Estate powered, and their respective logos are registered service marks of ERA Franchise Systems LLC. Each office is independently owned and operated.