
18349 Josephs Rd, Lewes, DE 19958
Local realty services provided by:ERA Byrne Realty
Listed by: brian k barrows, peter zabowski
Office: monument sotheby's international realty
MLS#:DESU2122800
Source:BRIGHTMLS
Price summary
- Price:$749,900
- Price per sq. ft.:$208.31
About this home
COMPLETELY REBUILT FROM THE FOUNDATION UP IN 2024 + DIRECT ACCESS TO THE LEWES-GEORGETOWN BIKE TRAIL + PRIVATE IN-LAW SUITE! Discover an exceptional opportunity in Lewes, Delaware, where the appeal of a brand-new home meets flexible living spaces and an incredible location. This is not simply a renovation—this home was completely rebuilt in 2024, with the original foundation being the ONLY remaining component of the previous structure. Everything above the foundation is brand new, including the entire electrical and plumbing systems, along with a brand-new well. Thoughtfully reconstructed from the ground up, this home offers the comfort, quality, and appeal of new construction in a peaceful setting surrounded by mature trees.
Step inside to discover entirely new interiors featuring bright, inviting living spaces, a fresh modern aesthetic, neutral finishes, beautiful new flooring, recessed lighting, and abundant natural light. Every detail reflects the home's complete transformation, from the newly constructed living areas to the brand-new kitchens and bathrooms. Stylish cabinetry, attractive countertops, contemporary fixtures, and thoughtfully selected finishes create a cohesive, move-in-ready environment designed for modern living. With virtually everything newly built and installed in 2024, this home offers far more than cosmetic improvements or traditional updates.
One of the property's most distinctive features is its private in-law suite, offering exceptional flexibility for a variety of living arrangements. Complete with its own entrance, dedicated parking, separate electric meter, kitchen, and living spaces, this self-contained retreat provides an ideal setup for extended guests, multigenerational living, or other potential uses. The separation between living areas offers added privacy and independence without sacrificing the convenience of being under one roof.
Situated on a generous 0.4-acre lot, the property offers an inviting outdoor setting surrounded by mature trees and natural beauty. Enjoy plenty of space to relax, entertain, and take in the fresh air, with a spacious deck and covered porch providing additional opportunities to unwind. With direct access to the Lewes-Georgetown Bike Trail, walking, biking, and exploring the scenic surroundings can become part of your everyday routine. Enjoy convenient access to downtown Lewes, local restaurants, shopping, and the beautiful Delaware Beaches, all while returning home to a peaceful setting that feels tucked away.
Whether you're looking for a primary residence, a vacation retreat, or a property offering versatile living possibilities, this exceptional Lewes home delivers a combination of 2024 new construction above the existing foundation, entirely new essential systems, independent living accommodations, and direct trail access. With virtually every component of the home newly constructed, including its electrical and plumbing systems and private well, this property offers the opportunity to enjoy the benefits of a newly built home in an established Coastal Delaware setting. Completely reimagined, entirely rebuilt, and ready for its next chapter—this is Lewes living with a fresh start!...
Contact an agent
Home facts
- Year built:1979
- Subdivision & Development:NONE AVAILABLE
- Listing ID #:DESU2122800
- Added:1 day(s) ago
- Updated:October 28, 2026 at 11:44 PM
Rooms and interior
- Bedrooms:5
- Total bathrooms:4
- Full bathrooms:3
- Half bathrooms:1
- Flooring:Ceramic Tile, Luxury Vinyl Plank
- Dining Description:Dining Area
- Bathrooms Description:Full Bath, Half Bath, Primary Bath(s), Primary Bathroom
- Kitchen Description:Built-In Microwave, Cooktop, Cooktop - Down Draft, Dishwasher, Icemaker, Kitchen - Gourmet, Kitchen - Island, Oven - Self Cleaning, Oven - Single, Oven - Wall, Refrigerator, Upgraded Countertops
- Bedroom Description:Additional Bedroom, Entry Level Bedroom, Primary Bedroom, Walk In Closet(s)
- Living area:3,600 sq. ft.
Heating and cooling
- Cooling:Ceiling Fan(s), Central A/C
- Heating:Electric, Heat Pump(s)
Structure and exterior
- Roof:Architectural Shingle
- Year built:1979
- Building area:3,600 sq. ft.
- Lot area:0.4 Acres
- Lot Features:Corner, Irregular, Level, Partly Wooded
- Architectural Style:Coastal
- Construction Materials:Frame, Stick Built
- Exterior Features:Deck(s), Outbuilding(s), Porch(es), Screened
- Foundation Description:Crawl Space
- Levels:2 Stories
Schools
- High school:CAPE HENLOPEN
Utilities
- Water:Well
- Sewer:Gravity Sept Fld
Finances and disclosures
- Price:$749,900
- Price per sq. ft.:$208.31
- Tax amount:$446 (2026)
Features and amenities
- Laundry features:Dryer, Laundry
- Amenities:Ceiling Fan(s), Insulated Windows
Parking
- Parking description:Off Street
New listings near 18349 Josephs Rd
- Coming Soon
 $489,000Coming Soon3 beds 3 baths1,700 sq. ft.
32253 Jimtown Rd, LEWES, DE 19958
MLS# DESU2122338Listed by: RE/MAX ASSOCIATES - Coming SoonOpen Sat, 11am to 2pm
 $710,000Coming Soon3 beds 3 baths1,866 sq. ft.
26188 Kielbasa Ct, LEWES, DE 19958
MLS# DESU2122948Listed by: JACK LINGO - LEWES - New
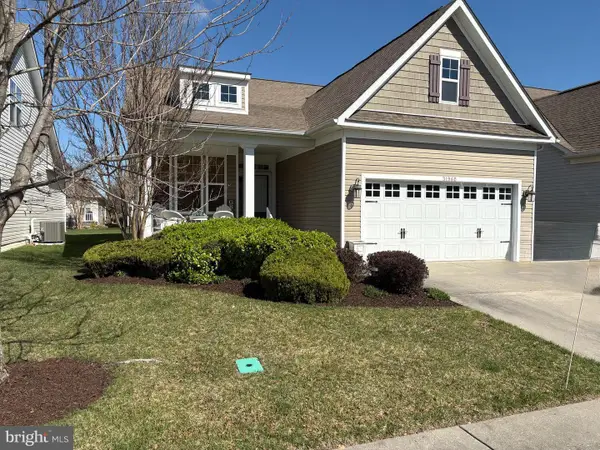 $579,000Active3 beds 3 baths2,200 sq. ft.
31960 Carneros Ave #90, LEWES, DE 19958
MLS# DESU2108512Listed by: REAL BROKER LLC - New
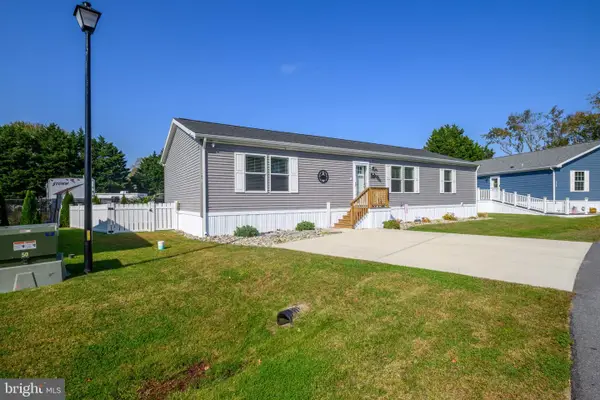 $225,900Active3 beds 2 baths1,560 sq. ft.
33431 Buttercup St #j19, LEWES, DE 19958
MLS# DESU2123222Listed by: PATTERSON-SCHWARTZ-REHOBOTH - New
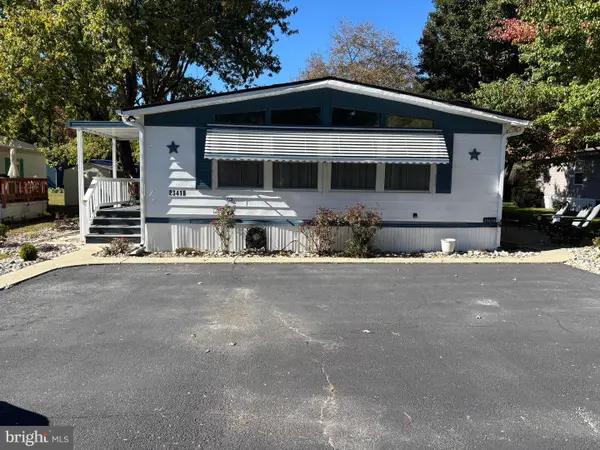 $225,000Active3 beds 2 baths1,624 sq. ft.
23418 Allspice Ln, LEWES, DE 19958
MLS# DESU2121374Listed by: LONG & FOSTER REAL ESTATE, INC. - New
 $595,000Active4 beds 3 baths2,908 sq. ft.
18 Applewood Ln, LEWES, DE 19958
MLS# DESU2123072Listed by: BURTON REALTY INC - New
 $558,900Active3 beds 4 baths2,541 sq. ft.
31143 Tigress Rd, LEWES, DE 19958
MLS# DESU2122818Listed by: BERKSHIRE HATHAWAY HOMESERVICES PENFED REALTY - New
 $939,990Active5 beds 5 baths3,603 sq. ft.
11738 Shrewsbury Ter, LEWES, DE 19958
MLS# DESU2123092Listed by: DELAWARE HOMES INC - New
 $909,990Active5 beds 5 baths3,603 sq. ft.
11746 Shrewsbury Ter, LEWES, DE 19958
MLS# DESU2123094Listed by: DELAWARE HOMES INC


Protect your home and budget from life's surprises with an Assurant Home Warranty, backed by a partner that supports you through every step of homeownership. Explore Plans.
© 2023 - 2026 ERA Franchise Systems LLC. All rights reserved. ERA Franchise Systems LLC fully supports the principles of the Fair Housing Act and the Equal Opportunity Act. ERA, ERA Real Estate powered, and their respective logos are registered service marks of ERA Franchise Systems LLC. Each office is independently owned and operated.