
19421 Lovett Ln, Lewes, DE 19958
Local realty services provided by:ERA Byrne Realty
19421 Lovett Ln,Lewes, DE 19958
$625,000
- 4 Beds
- 4 Baths
- 3,000 sq. ft.
- Single family
- Active
Listed by: chelsea bristow
Office: jack lingo - lewes
MLS#:DESU2114424
Source:BRIGHTMLS
Price summary
- Price:$625,000
- Price per sq. ft.:$208.33
- Monthly HOA dues:$281.33
About this home
Welcome to Marsh Farm Estates, where modern design, spacious living, and exceptional community amenities come together. Set on just shy of a half-acre, this beautifully appointed 4-bedroom, 3.5-bath home offers the perfect balance of luxury, comfort, and functionality.
Step inside to discover luxury vinyl plank flooring throughout the entire first floor and a thoughtfully designed open-concept layout. The gourmet kitchen is the heart of the home, featuring quartz countertops, a gas cooktop, built-in microwave and wall oven, stunning tile accents, an oversized island with seating for up to six, and a spacious walk-in pantry—ideal for entertaining or everyday living. The adjoining living room is warm and inviting with a cozy gas fireplace, while a dedicated home office provides the perfect work-from-home space.
The first-floor primary suite offers a peaceful retreat with a spa-inspired bathroom and an impressive oversized walk-in closet. Upstairs, you'll find three additional bedrooms, two full bathrooms, and a versatile loft that can easily serve as a second family room, fitness area, playroom, media room, or whatever best suits your lifestyle.
Outdoor living is just as impressive. Enjoy your morning coffee or evening gatherings in the large screened porch, then step outside to the expansive patio and fire pit area, all overlooking a generous backyard with plenty of room to play, garden, or simply relax.
Residents of Marsh Farm Estates enjoy an outstanding lineup of amenities, including a clubhouse, fitness center, community pool, and dog park, creating a vibrant neighborhood atmosphere just minutes from Delaware's beaches, shopping, dining, and everyday conveniences....
Contact an agent
Home facts
- Year built:2022
- Listing ID #:DESU2114424
- Added:4 day(s) ago
- Updated:July 19, 2026 at 01:50 PM
Rooms and interior
- Bedrooms:4
- Total bathrooms:4
- Full bathrooms:3
- Half bathrooms:1
- Flooring:Carpet, Ceramic Tile, Laminated, Luxury Vinyl Plank
- Dining Description:Combination Kitchen/Dining, Dining Room
- Bathrooms Description:Bathroom 2, Bathroom 3, Half Bath, Primary Bath(s), Primary Bathroom
- Kitchen Description:Cooktop, Dishwasher, Disposal, Exhaust Fan, Extra Refrigerator/Freezer, Kitchen - Island, Microwave, Oven - Wall, Pantry, Range Hood, Refrigerator, Stainless Steel Appliances, Upgraded Countertops, Water Heater
- Bedroom Description:Entry Level Bedroom, Primary Bedroom, Walk In Closet(s)
- Living area:3,000 sq. ft.
Heating and cooling
- Cooling:Central A/C
- Heating:Forced Air, Natural Gas
Structure and exterior
- Roof:Architectural Shingle
- Year built:2022
- Building area:3,000 sq. ft.
- Lot area:0.48 Acres
- Lot Features:Landscaping
- Architectural Style:Contemporary
- Construction Materials:Stick Built, Vinyl Siding
- Exterior Features:Patio(s), Screened, Underground Lawn Sprinkler
- Foundation Description:Crawl Space
- Levels:2 Stories
Utilities
- Water:Public
- Sewer:Public Sewer
Finances and disclosures
- Price:$625,000
- Price per sq. ft.:$208.33
- Tax amount:$1,328 (2025)
Features and amenities
- Laundry features:Dryer, Dryer In Unit, Laundry, Washer, Washer In Unit
- Amenities:Attic, Ceiling Fan(s), Window Treatments
Parking
- Parking description:Attached Garage, Garage - Front Entry, Garage Door Opener
- Garage:Yes
- Garage spaces:2
New listings near 19421 Lovett Ln
- New
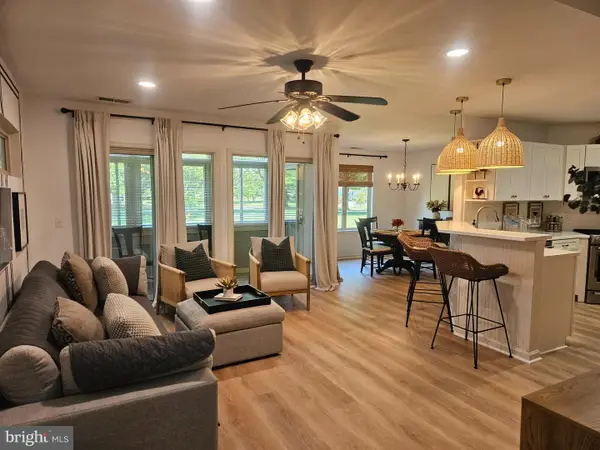 $369,900Active2 beds 2 baths1,281 sq. ft.
18615 Orton Cir #3, LEWES, DE 19958
MLS# DESU2115984Listed by: JACK LINGO - LEWES - New
 $4,500,000Active6.51 Acres
Lewes Georgetown Hwy, LEWES, DE 19958
MLS# DESU2116416Listed by: KELLER WILLIAMS REALTY - New
 $90,000Active3 beds 2 baths980 sq. ft.
9 Brunswick Ln, LEWES, DE 19958
MLS# DESU2116122Listed by: KELLER WILLIAMS REALTY 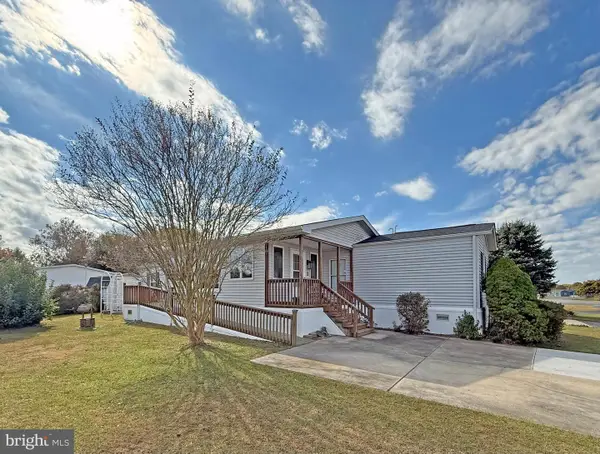 $69,900Active3 beds 2 baths980 sq. ft.
1 Andover Ln #b-19, LEWES, DE 19958
MLS# DESU2099840Listed by: SEA BOVA ASSOCIATES INC.- New
 $429,900Active3 beds 2 baths1,580 sq. ft.
18 Lake Shore Dr, LEWES, DE 19958
MLS# DESU2116378Listed by: EXP REALTY, LLC - New
 $799,900Active3 beds 2 baths2,210 sq. ft.
19053 Frisco Way, LEWES, DE 19958
MLS# DESU2116006Listed by: BERKSHIRE HATHAWAY HOMESERVICES PENFED REALTY - Open Sat, 9:30am to 12pmNew
 $445,000Active2 beds 2 baths1,572 sq. ft.
30026 Seville Ave, LEWES, DE 19958
MLS# DESU2116236Listed by: BRYAN REALTY GROUP - New
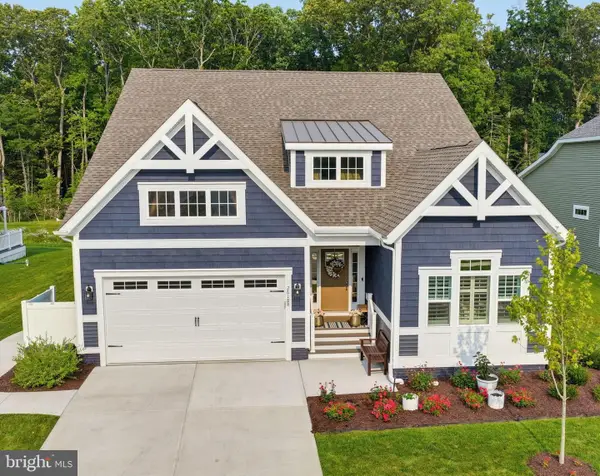 $720,000Active3 beds 3 baths1,866 sq. ft.
26188 Kielbasa Ct, LEWES, DE 19958
MLS# DESU2116340Listed by: PATTERSON-SCHWARTZ-REHOBOTH - New
 $1,100,000Active3 beds 3 baths2,935 sq. ft.
423 Seagull Dr, LEWES, DE 19958
MLS# DESU2115130Listed by: DELAWARE COASTAL REALTY - Open Fri, 5 to 7pmNew
 $424,900Active3 beds 2 baths1,709 sq. ft.
31719 Impetus Rd, LEWES, DE 19958
MLS# DESU2115790Listed by: BHHS FOX & ROACH-GREENVILLE


Protect your home and budget from life's surprises with an Assurant Home Warranty, backed by a partner that supports you through every step of homeownership. Explore Plans.
© 2023 - 2026 ERA Franchise Systems LLC. All rights reserved. ERA Franchise Systems LLC fully supports the principles of the Fair Housing Act and the Equal Opportunity Act. ERA, ERA Real Estate powered, and their respective logos are registered service marks of ERA Franchise Systems LLC. Each office is independently owned and operated.