
30026 Seville Ave, Lewes, DE 19958
Local realty services provided by:ERA Martin Associates
30026 Seville Ave,Lewes, DE 19958
$445,000
- 2 Beds
- 2 Baths
- 1,572 sq. ft.
- Single family
- Pending
Listed by: jason thomas hoenen
Office: bryan realty group
MLS#:DESU2116236
Source:BRIGHTMLS
Price summary
- Price:$445,000
- Price per sq. ft.:$283.08
- Monthly HOA dues:$225
About this home
From the moment you arrive, this beautiful home captivates with its detailed landscaping, elegant stone accents, and an ambient solar lighting system. A charming covered front porch welcomes you inside, setting the stage for the exceptional attention to detail found throughout. Situated on a premium corner lot in a highly sought-after community, just steps from the neighborhood pool and minutes from the best of Lewes and Rehoboth Beach.
Inside, the home transitions into an expansive, light-filled open floor plan with luxury vinyl plank (LVP) flooring, upgraded moldings, and stylish window treatments. The focal point of the living area is a stunning floor-to-ceiling stone-faced gas fireplace, easily controlled by remote to create instant warmth and ambiance. Flowing seamlessly from the living area is the chef-inspired kitchen. Designed for both daily living and effortless entertaining, it features: high-end GE stainless steel appliances, a four-burner gas stove, a gorgeous custom tile backsplash, and sleek quartz countertops. A massive kitchen island illuminated by elegant pendant lights, complete with a double sink, and an integrated Hydroviv water filtration system.
A luxurious sanctuary featuring a tray ceiling with recessed lighting, cozy carpeting, and a massive walk-in closet. The spa-like en suite bathroom boasts a double vanity, a mounted towel warmer, and a beautiful Roman shower with a custom glass door.
Situated at the front of the home is a second comfortable bedroom. Adjacent to it, the owners opted for a versatile flex room in place of a traditional third bedroom. Currently utilized as a private home office, this space could easily serve as a formal dining room or be finished into a formal third bedroom. Step through the dining area into the fully enclosed sunroom—a perfect three-season retreat overlooking open space, where you can watch peaceful sunsets or enjoy your morning coffee. The sunroom leads to a fully fenced, level backyard with an elegant slate patio equipped with a pre-installed gas line, ready for your outdoor grill....
Contact an agent
Home facts
- Year built:2019
- Subdivision & Development:MIDDLE CREEK PRESERVE
- Listing ID #:DESU2116236
- Added:49 day(s) ago
- Updated:September 05, 2026 at 08:08 AM
Rooms and interior
- Bedrooms:2
- Total bathrooms:2
- Full bathrooms:2
- Flooring:Ceramic Tile, Luxury Vinyl Plank, Partially Carpeted
- Dining Description:Dining Area, Dining Room
- Bathrooms Description:Primary Bath(s), Primary Bathroom
- Kitchen Description:Carpet, Dishwasher, Disposal, Energy Efficient Appliances, Kitchen - Eat-In, Kitchen - Island, Microwave, Oven - Self Cleaning, Oven/Range - Gas, Pantry, Recessed Lighting, Refrigerator, Stove, Upgraded Countertops
- Bedroom Description:Carpet, Entry Level Bedroom, Primary Bedroom, Walk In Closet(s)
- Living area:1,572 sq. ft.
Heating and cooling
- Cooling:Central A/C
- Heating:Forced Air, Natural Gas
Structure and exterior
- Roof:Architectural Shingle
- Year built:2019
- Building area:1,572 sq. ft.
- Lot area:0.21 Acres
- Lot Features:Adjoins - Open Space, Corner, Level, Open
- Architectural Style:Ranch/Rambler
- Construction Materials:Batts Insulation, Blown-In Insulation, Vinyl Siding
- Exterior Features:Enclosed, Exterior Lighting, Patio(s), Porch(es), Sidewalks, Underground Lawn Sprinkler
- Foundation Description:Crawl Space
- Levels:1 Story
Schools
- High school:CAPE HENLOPEN
Utilities
- Water:Public
- Sewer:Public Sewer
Finances and disclosures
- Price:$445,000
- Price per sq. ft.:$283.08
- Tax amount:$908 (2025)
Features and amenities
- Amenities:200+ Amp Service, Carbon Monoxide Detector(s), Carpet, Recessed Lighting, Smoke Detector, Underground Utilities, Window Treatments
Parking
- Parking description:Attached Garage, Concrete Driveway, Garage - Front Entry, Garage Door Opener, Inside Access
- Garage:Yes
- Garage spaces:2
New listings near 30026 Seville Ave
- Coming Soon
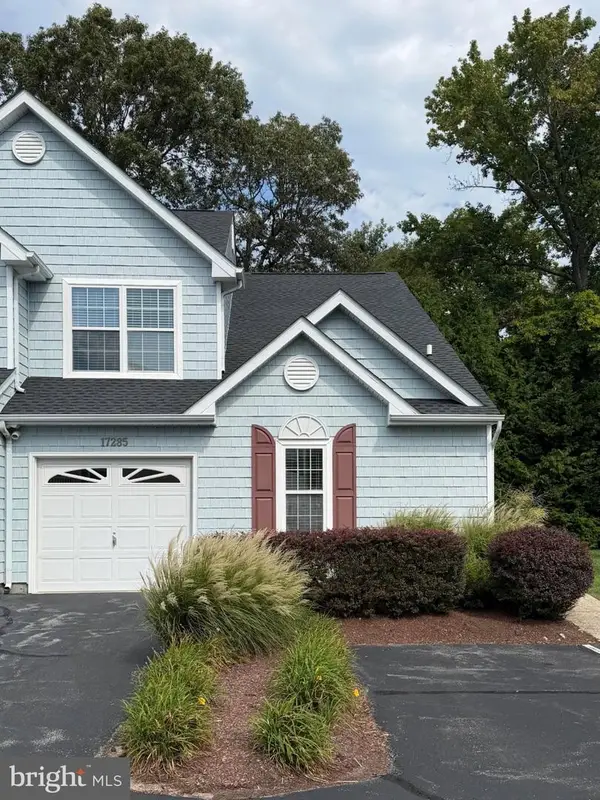 $469,000Coming Soon4 beds 4 baths1,288 sq. ft.
17285 Queen Anne Way, LEWES, DE 19958
MLS# DESU2119340Listed by: NORTHROP REALTY - Coming SoonOpen Sat, 11am to 2pm
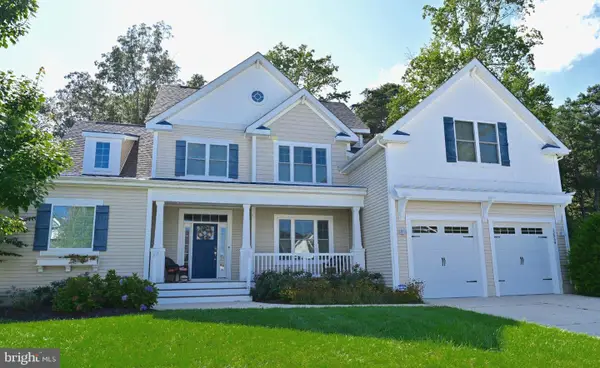 $999,000Coming Soon5 beds 4 baths3,200 sq. ft.
32834 Dionis Dr, LEWES, DE 19958
MLS# DESU2119912Listed by: KELLER WILLIAMS REALTY - Coming Soon
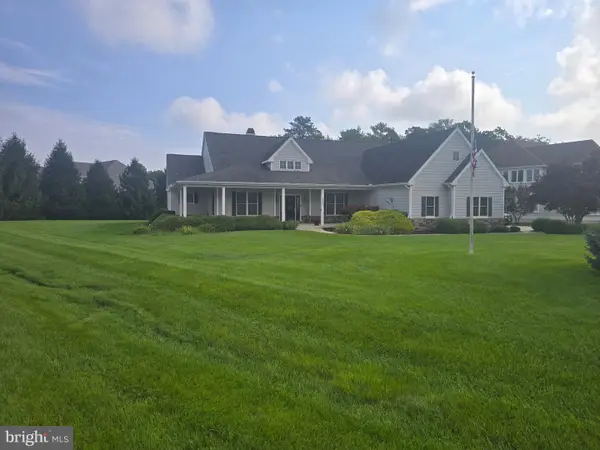 $775,000Coming Soon3 beds 3 baths2,905 sq. ft.
16425 Sailfish, LEWES, DE 19958
MLS# DESU2119688Listed by: MANN & SONS, INC. - Coming Soon
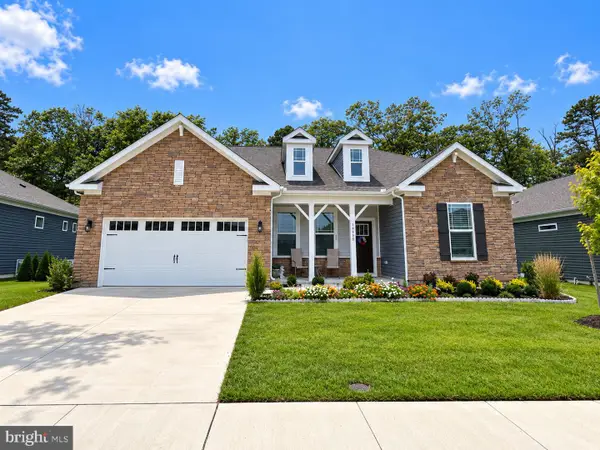 $529,000Coming Soon3 beds 2 baths2,070 sq. ft.
34068 Skyflower Loop, LEWES, DE 19958
MLS# DESU2119712Listed by: ACTIVE ADULTS REALTY - Coming Soon
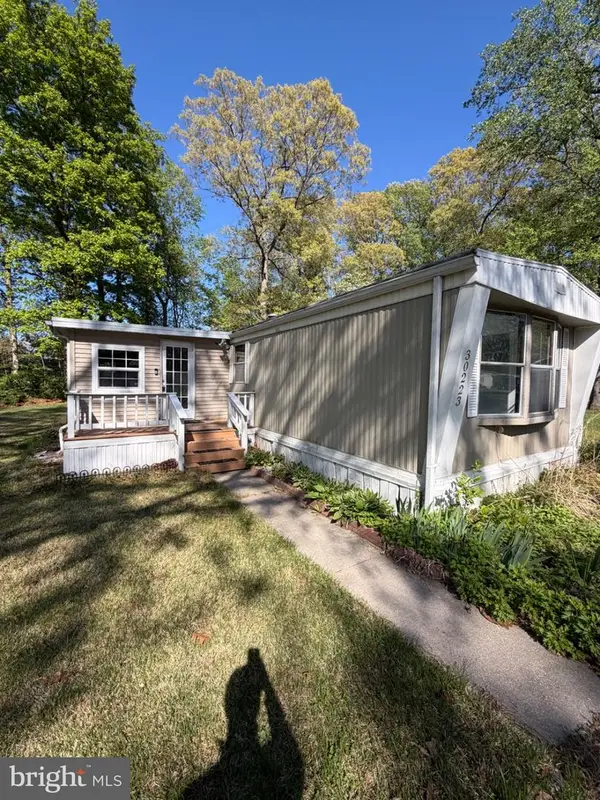 $50,000Coming Soon2 beds 2 baths1,008 sq. ft.
30223 Holly Ln #16962, LEWES, DE 19958
MLS# DESU2118666Listed by: RE/MAX ASSOCIATES - NEWARK - Coming Soon
 $624,900Coming Soon4 beds 2 baths2,192 sq. ft.
34134 Caitlins Cor, LEWES, DE 19958
MLS# DESU2118542Listed by: PATTERSON-SCHWARTZ-REHOBOTH - Open Sat, 11am to 1pmNew
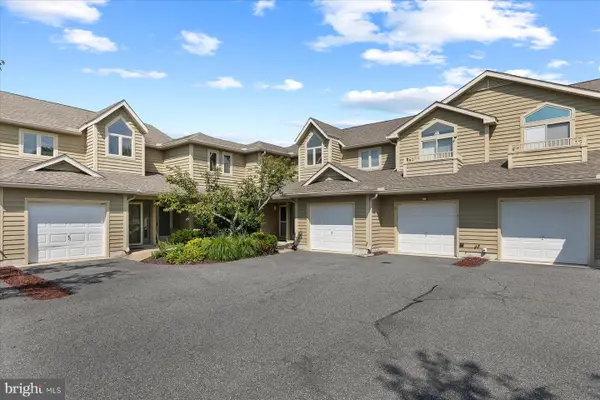 $370,000Active2 beds 2 baths1,281 sq. ft.
18615 Orton Cir #3, LEWES, DE 19958
MLS# DESU2119160Listed by: NORTHROP REALTY - New
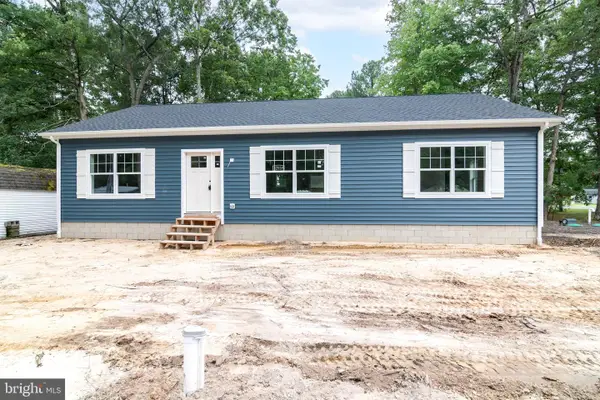 $489,000Active3 beds 2 baths1,560 sq. ft.
32939 Holly Pines Dr, LEWES, DE 19958
MLS# DESU2119834Listed by: KELLER WILLIAMS REALTY - New
 $1,100,000Active3 beds 3 baths2,395 sq. ft.
31698 Sally Burton Way, LEWES, DE 19958
MLS# DESU2119502Listed by: KELLER WILLIAMS REALTY DELMARVA - New
 $1,800,000Active2.02 Acres
1001 Kings Hwy, LEWES, DE 19958
MLS# DESU2119866Listed by: R&R COMMERCIAL REALTY


Protect your home and budget from life's surprises with an Assurant Home Warranty, backed by a partner that supports you through every step of homeownership. Explore Plans.
© 2023 - 2026 ERA Franchise Systems LLC. All rights reserved. ERA Franchise Systems LLC fully supports the principles of the Fair Housing Act and the Equal Opportunity Act. ERA, ERA Real Estate powered, and their respective logos are registered service marks of ERA Franchise Systems LLC. Each office is independently owned and operated.