
2019 Savannah Circle, Lewes, DE 19958
Local realty services provided by:O'BRIEN REALTY ERA POWERED
2019 Savannah Circle,Lewes, DE 19958
$850,000
- 3 Beds
- 5 Baths
- 2,649 sq. ft.
- Single family
- Active
Listed by: april irelan
Office: jack lingo - lewes
MLS#:DESU2117494
Source:BRIGHTMLS
Price summary
- Price:$850,000
- Price per sq. ft.:$320.88
About this home
East of Coastal Hwy this well maintained stick built Cape Cod home is in the town of Lewes located at 2019 Savannah Circle. (Formerly Savannah Place) Offering 3 bedrooms 3 full baths. Primary bedroom and bath on main level. 2nd bath with walkin shower is loated neart the garage entrance door. Upstairs has 2 bedrooms and a full bath. Kitchen and dining area with a sitting area. Living room with access to the enclosed screen porch. Breakwater Bike Trail runs behind the property and has easy access. Historic downtown Lewes is within a mile, Lewes Beach is within 2 miles and Cape Henlopen State Park is within 3 miles. You will pass by the Cape May Lewes Ferry on your way. Unique gift shops and other shopping, bakery, coffee shop, ice cream and restaurants in the area as well. Some offer water front seating inside and out. Call to schedule an appointment to see.
Contact an agent
Home facts
- Year built:1993
- Subdivision & Development:SAVANNAH PLACE
- Listing ID #:DESU2117494
- Added:1 day(s) ago
- Updated:August 20, 2026 at 01:52 PM
Rooms and interior
- Bedrooms:3
- Total bathrooms:5
- Full bathrooms:5
- Flooring:Luxury Vinyl Tile, Partially Carpeted, Vinyl
- Dining Description:Combination Kitchen/Dining
- Kitchen Description:Built-In Microwave, Carpet, Dishwasher
- Bedroom Description:Carpet, Entry Level Bedroom, Walk In Closet(s)
- Living area:2,649 sq. ft.
Heating and cooling
- Cooling:Ceiling Fan(s), Central A/C
- Heating:Forced Air, Heat Pump - Gas BackUp, Propane - Leased
Structure and exterior
- Roof:Architectural Shingle
- Year built:1993
- Building area:2,649 sq. ft.
- Lot area:0.62 Acres
- Lot Features:Front Yard, Irregular, Rear Yard, Road Frontage, Year Round Access
- Architectural Style:Cape Cod
- Construction Materials:Stick Built, Vinyl Siding
- Exterior Features:Porch(es)
- Foundation Description:Brick/Mortar, Crawl Space
- Levels:2 Stories
Utilities
- Water:Public
- Sewer:Public Sewer
Finances and disclosures
- Price:$850,000
- Price per sq. ft.:$320.88
- Tax amount:$1,493
Features and amenities
- Laundry features:Dryer In Unit, Washer In Unit
- Amenities:Cable TV Available, Carpet, Ceiling Fan(s), Electric Available, Smoke Detector, Window Treatments
Parking
- Parking description:Additional Storage Area, Asphalt Driveway, Attached Garage, Garage - Front Entry, Inside Access, Off Street
- Garage:Yes
- Garage spaces:2
New listings near 2019 Savannah Circle
- Coming SoonOpen Sat, 11am to 3pm
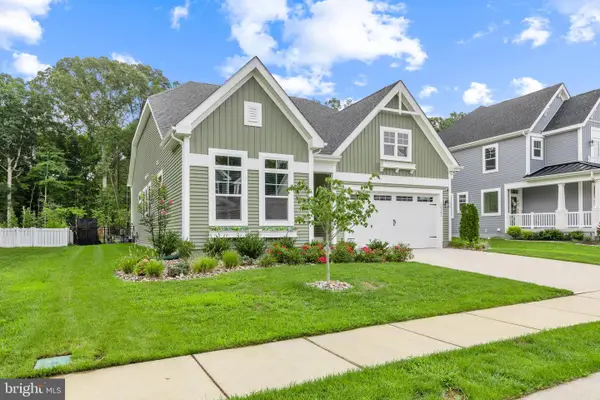 $729,900Coming Soon3 beds 3 baths
26182 Kielbasa Ct, LEWES, DE 19958
MLS# DESU2118668Listed by: LONG & FOSTER REAL ESTATE, INC. - Coming Soon
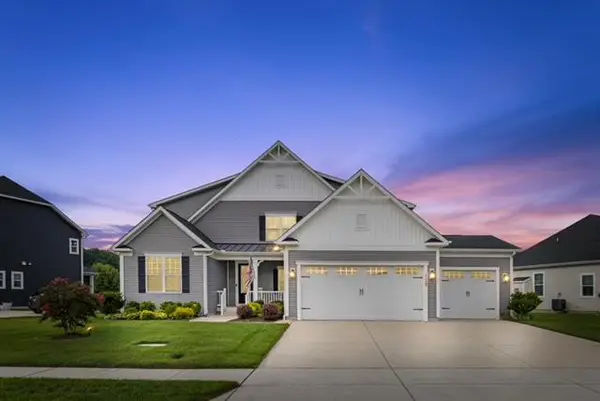 $949,900Coming Soon5 beds 5 baths
31390 Topsail Dr, LEWES, DE 19958
MLS# DESU2118466Listed by: IRON VALLEY REAL ESTATE AT THE BEACH - Coming Soon
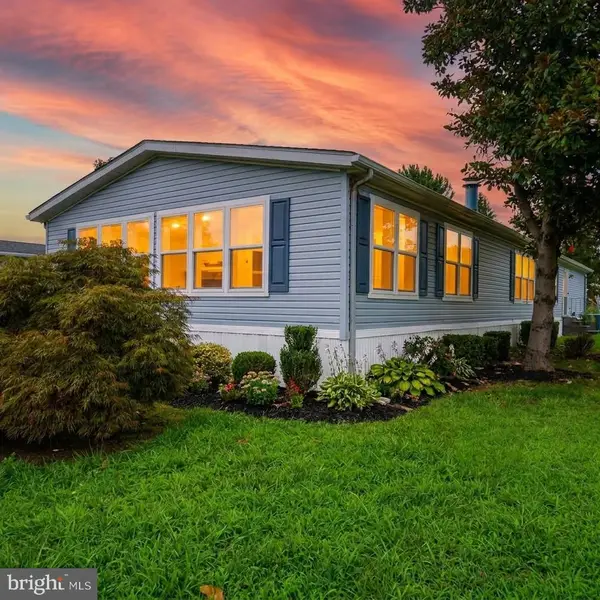 $235,000Coming Soon3 beds 2 baths
6 Devon Ln #45324, LEWES, DE 19958
MLS# DESU2118314Listed by: COMPASS - Coming Soon
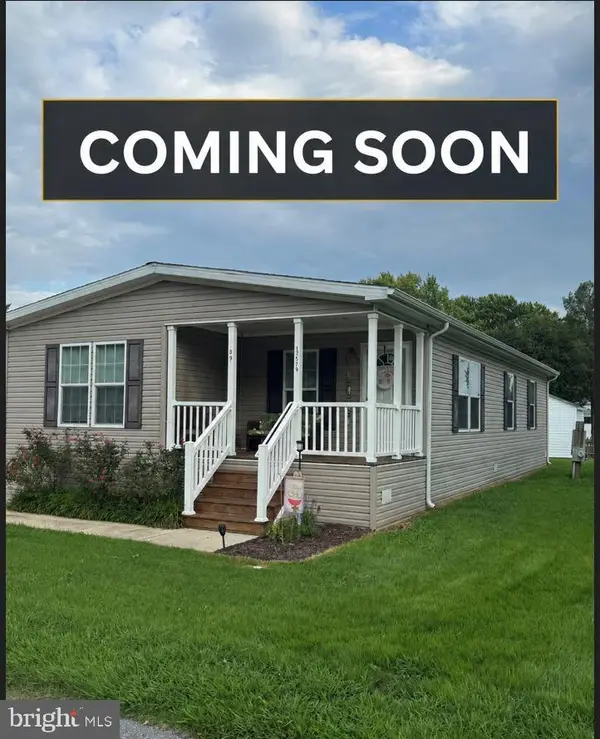 $155,000Coming Soon3 beds 2 baths
17579 Ebb Tide Dr, LEWES, DE 19958
MLS# DESU2118562Listed by: SAMSON PROPERTIES OF DE, LLC - Coming Soon
 $624,900Coming Soon4 beds 2 baths
34134 Caitlins Cor, LEWES, DE 19958
MLS# DESU2118542Listed by: PATTERSON-SCHWARTZ-REHOBOTH - Coming Soon
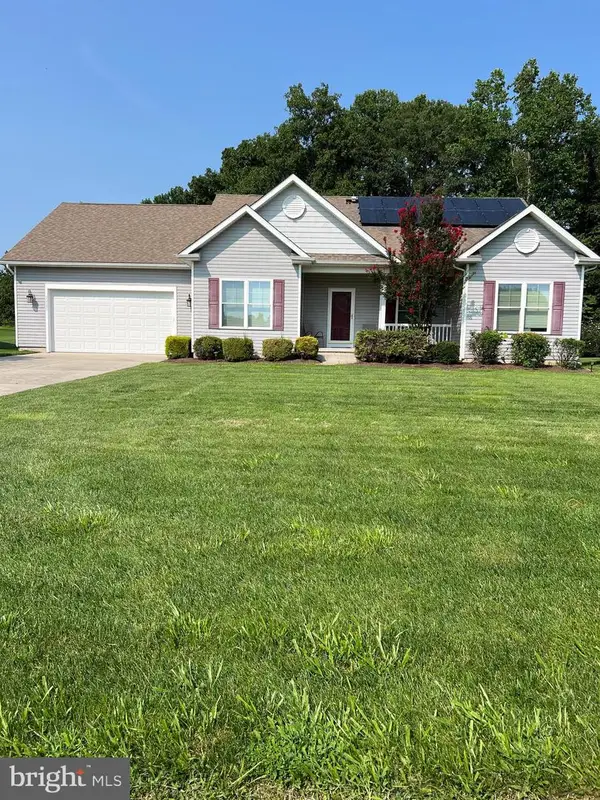 $550,000Coming Soon3 beds 2 baths
22585 Ramble Rd, LEWES, DE 19958
MLS# DESU2118406Listed by: KELLER WILLIAMS REALTY - Coming Soon
 $599,900Coming Soon3 beds 3 baths
31424 Falmouth Way #35, LEWES, DE 19958
MLS# DESU2116114Listed by: PATTERSON-SCHWARTZ-REHOBOTH - Coming Soon
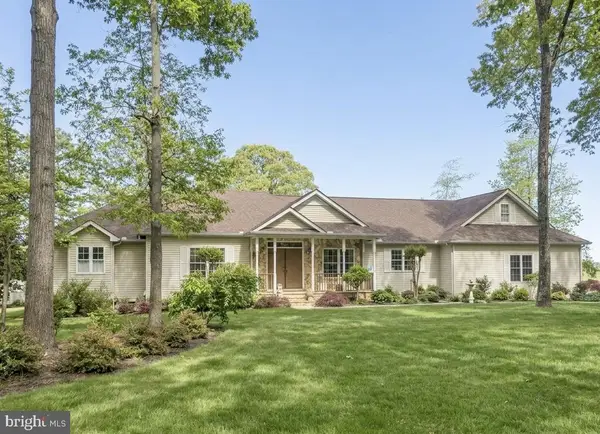 $1,200,000Coming Soon3 beds 3 baths
34 Love Creek Dr, LEWES, DE 19958
MLS# DESU2113994Listed by: NORTHROP REALTY - New
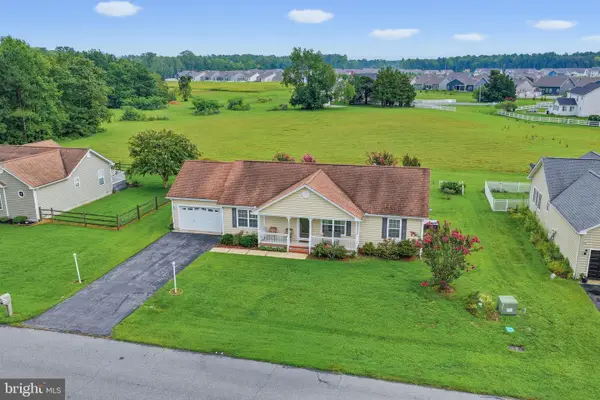 $399,900Active3 beds 2 baths1,784 sq. ft.
30860 Oak Crest Dr, LEWES, DE 19958
MLS# DESU2118748Listed by: PATTERSON-SCHWARTZ-REHOBOTH - New
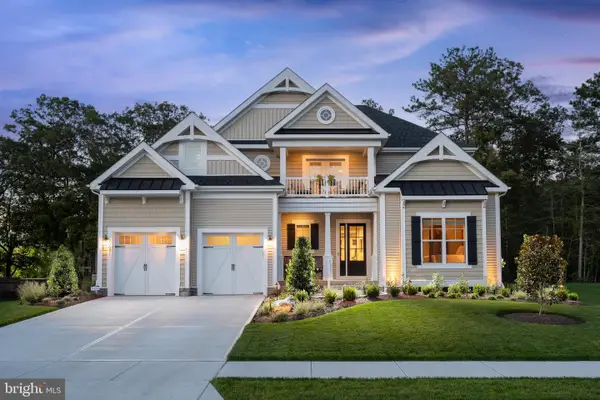 $1,495,000Active3 beds 4 baths3,514 sq. ft.
21371 Fairbanks Ct, LEWES, DE 19958
MLS# DESU2117506Listed by: BERKSHIRE HATHAWAY HOMESERVICES PENFED REALTY


Protect your home and budget from life's surprises with an Assurant Home Warranty, backed by a partner that supports you through every step of homeownership. Explore Plans.
© 2023 - 2026 ERA Franchise Systems LLC. All rights reserved. ERA Franchise Systems LLC fully supports the principles of the Fair Housing Act and the Equal Opportunity Act. ERA, ERA Real Estate powered, and their respective logos are registered service marks of ERA Franchise Systems LLC. Each office is independently owned and operated.