
21371 Fairbanks Ct, Lewes, DE 19958
Local realty services provided by:Mountain Realty ERA Powered
21371 Fairbanks Ct,Lewes, DE 19958
$1,495,000
- 3 Beds
- 4 Baths
- 3,514 sq. ft.
- Single family
- Active
Listed by: lee ann wilkinson
Office: berkshire hathaway homeservices penfed realty
MLS#:DESU2117506
Source:BRIGHTMLS
Price summary
- Price:$1,495,000
- Price per sq. ft.:$425.44
- Monthly HOA dues:$270
About this home
ELEVATED LIVING. EXCEPTIONAL APPOINTMENTS. UNMATCHED LIFESTYLE.
Some homes simply come to market. Others raise the standard for what buyers expect in a community. This exceptional residence is truly in a class of its own, offering an extraordinary level of design, quality, craftsmanship and appointments combined with a lifestyle that is equally impressive.
Thoughtfully designed and exceptionally well appointed, this home reflects a level of attention to detail rarely found in the community. From the moment you arrive, the quality is evident. Beautiful finishes, carefully selected fixtures, sophisticated design elements and an impressive collection of upgrades come together to create a home that feels both elevated and effortlessly comfortable.
This is a residence where the difference is in the details. Every space has been thoughtfully considered, creating a home that is as functional for everyday living as it is impressive for entertaining. The result is a level of refinement and cohesiveness that is difficult to replicate.
And then there is the lifestyle. This is the only community in the area offering multiple amenity locations, giving residents an exceptional variety of ways to enjoy the outdoors and connect with neighbors. Community water access and a private kayak launch provide an easy connection to the water, while the community’s impressive amenity package includes a clubhouse with fitness center, indoor and outdoor lounges, community screened porch and pavilion, swimming pool, tot lot, dog park, multi-use sport court and additional outdoor gathering spaces.
It is a community designed around an active, connected and enjoyable lifestyle and this home places you at the heart of it.
For the buyer who appreciates exceptional quality and does not want to compromise on appointments, this is far more than simply another home in the neighborhood. It represents a level of finish, design and lifestyle that is rarely offered and even harder to duplicate.
Elevated living. Exceptional appointments. Unmatched lifestyle. An extraordinary home that raises the bar for the community....
Contact an agent
Home facts
- Year built:2026
- Subdivision & Development:WELCHES POND
- Listing ID #:DESU2117506
- Added:1 day(s) ago
- Updated:August 20, 2026 at 07:53 PM
Rooms and interior
- Bedrooms:3
- Total bathrooms:4
- Full bathrooms:3
- Half bathrooms:1
- Rooms Total:14
- Flooring:Carpet, Ceramic Tile, Hardwood
- Dining Description:Dining Area, Dining Room
- Bathrooms Description:Full Bath, Half Bath, Primary Bath(s), Primary Bathroom
- Kitchen Description:Breakfast Area, Built-In Microwave, Built-In Range, Built-Ins, Carpet, Dishwasher, Disposal, Extra Refrigerator/Freezer, Instant Hot Water, Kitchen - Gourmet, Kitchen - Island, Oven - Double, Oven - Wall, Oven/Range - Gas, Pantry, Range Hood, Recessed Lighting, Refrigerator, Stainless Steel Appliances, Upgraded Countertops, Water Heater - Tankless, Wet/Dry Bar
- Bedroom Description:Additional Bedroom, Carpet, Entry Level Bedroom, Primary Bedroom, Walk In Closet(s)
- Living area:3,514 sq. ft.
Heating and cooling
- Cooling:Central A/C
- Heating:Forced Air, Natural Gas
Structure and exterior
- Roof:Architectural Shingle
- Year built:2026
- Building area:3,514 sq. ft.
- Lot area:0.26 Acres
- Lot Features:Backs to Trees, Front Yard, Landscaping, Rear Yard
- Architectural Style:Coastal, Contemporary, Craftsman
- Construction Materials:Blown-In Insulation, Concrete, Frame, Stick Built, Vinyl Siding
- Exterior Features:Balcony, Brick, Extensive Hardscape, Patio(s), Porch(es)
- Foundation Description:Block, Crawl Space
- Levels:2 Stories
Schools
- High school:CAPE HENLOPEN
Utilities
- Water:Public
- Sewer:Public Sewer
Finances and disclosures
- Price:$1,495,000
- Price per sq. ft.:$425.44
- Tax amount:$2,186 (2026)
Features and amenities
- Laundry features:Dryer, Laundry, Washer
- Amenities:Air Filter System, Built-Ins, Cable TV Available, Carpet, Ceiling Fan(s), Phone Available, Recessed Lighting, Wet/Dry Bar
Parking
- Parking description:Additional Storage Area, Attached Garage, Concrete Driveway, Garage - Front Entry, Inside Access, Oversized
- Garage:Yes
- Garage spaces:2
New listings near 21371 Fairbanks Ct
- Coming SoonOpen Sat, 11am to 3pm
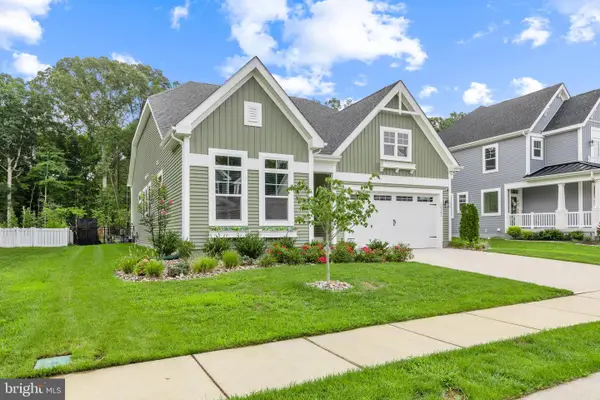 $729,900Coming Soon3 beds 3 baths1,972 sq. ft.
26182 Kielbasa Ct, LEWES, DE 19958
MLS# DESU2118668Listed by: LONG & FOSTER REAL ESTATE, INC. - Coming Soon
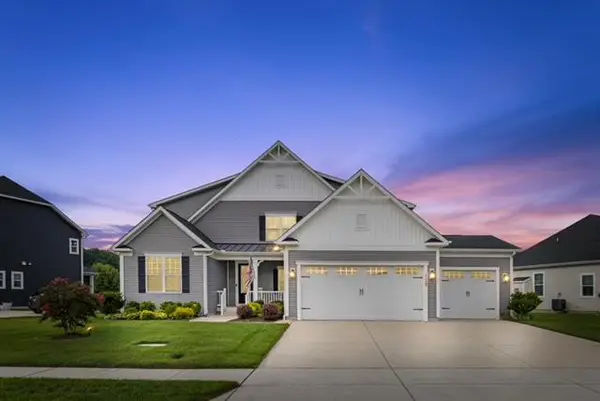 $949,900Coming Soon5 beds 5 baths5,601 sq. ft.
31390 Topsail Dr, LEWES, DE 19958
MLS# DESU2118466Listed by: IRON VALLEY REAL ESTATE AT THE BEACH - Coming Soon
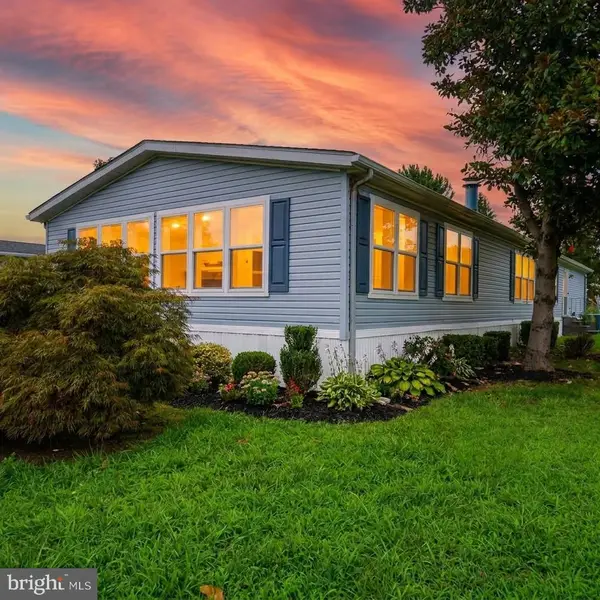 $235,000Coming Soon3 beds 2 baths1,976 sq. ft.
6 Devon Ln #45324, LEWES, DE 19958
MLS# DESU2118314Listed by: COMPASS - Coming Soon
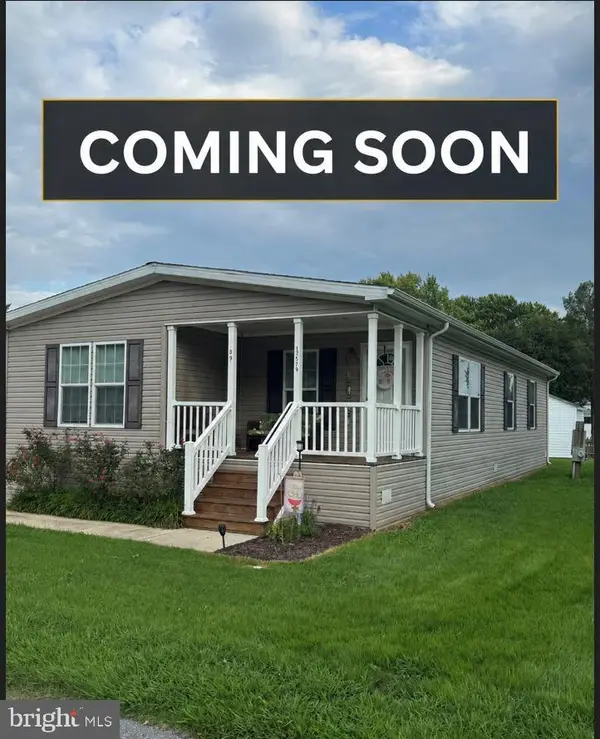 $155,000Coming Soon3 beds 2 baths1,352 sq. ft.
17579 Ebb Tide Dr, LEWES, DE 19958
MLS# DESU2118562Listed by: SAMSON PROPERTIES OF DE, LLC - Coming Soon
 $624,900Coming Soon4 beds 2 baths2,192 sq. ft.
34134 Caitlins Cor, LEWES, DE 19958
MLS# DESU2118542Listed by: PATTERSON-SCHWARTZ-REHOBOTH - Coming Soon
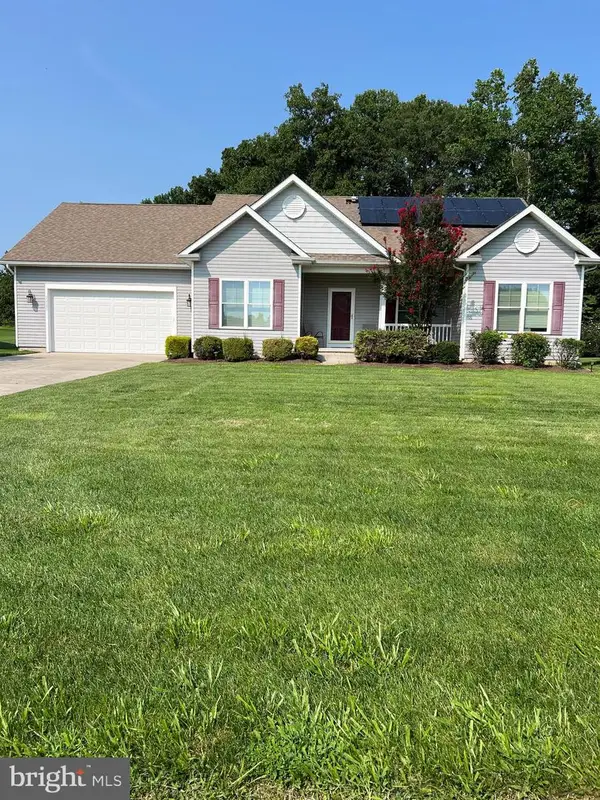 $550,000Coming Soon3 beds 2 baths2,316 sq. ft.
22585 Ramble Rd, LEWES, DE 19958
MLS# DESU2118406Listed by: KELLER WILLIAMS REALTY - Coming Soon
 $599,900Coming Soon3 beds 3 baths2,160 sq. ft.
31424 Falmouth Way #35, LEWES, DE 19958
MLS# DESU2116114Listed by: PATTERSON-SCHWARTZ-REHOBOTH - New
 $335,000Active3 beds 2 baths1,560 sq. ft.
34341 Summerlyn Dr #311, LEWES, DE 19958
MLS# DESU2117818Listed by: BERKSHIRE HATHAWAY HOMESERVICES PENFED REALTY - Open Fri, 3:30 to 4:30pmNew
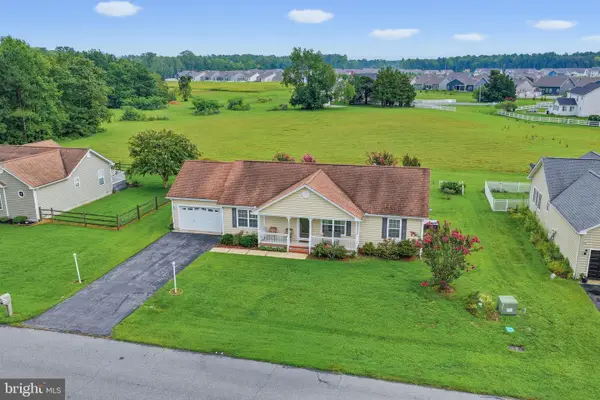 $399,900Active3 beds 2 baths1,784 sq. ft.
30860 Oak Crest Dr, LEWES, DE 19958
MLS# DESU2118748Listed by: PATTERSON-SCHWARTZ-REHOBOTH


Protect your home and budget from life's surprises with an Assurant Home Warranty, backed by a partner that supports you through every step of homeownership. Explore Plans.
© 2023 - 2026 ERA Franchise Systems LLC. All rights reserved. ERA Franchise Systems LLC fully supports the principles of the Fair Housing Act and the Equal Opportunity Act. ERA, ERA Real Estate powered, and their respective logos are registered service marks of ERA Franchise Systems LLC. Each office is independently owned and operated.