
22596 Bay View Cir, Lewes, DE 19958
Local realty services provided by:Pagoda Realty ERA Powered
22596 Bay View Cir,Lewes, DE 19958
$2,825,000
- 5 Beds
- 4 Baths
- 3,100 sq. ft.
- Single family
- Active
Listed by: zane daniel jones
Office: jack lingo - rehoboth
MLS#:DESU2089456
Source:BRIGHTMLS
Price summary
- Price:$2,825,000
- Price per sq. ft.:$911.29
About this home
*The property has undergone renovations; including larger windows, new sundeck, exterior residential lift, enlarged laundry room & updated primary bathroom. Photos updated 8.20. Connected to public sewer in the Fall of 2025* Experience the tranquility of waterfront living in this coastal contemporary home. Nestled on .60 acres along the serene shores of Rehoboth Bay, the carefully planned, elevated 5-bedroom, 3.5-bathroom residence has panoramic water views and over 200 feet of accessible water frontage. This home embodies the essence of coastal living, with a private dock, boat lift, (NEW) 64' rear deck, jetted spa-pool, outdoor shower, and fully enclosed foundation garage with room to park all your toys!
Built in 2022, the home features an inviting open floor plan that seamlessly connects the living, dining, and kitchen areas, perfect for both entertaining and everyday living. The entire rear of the home faces southeast, overlooking the Rehoboth Bay, and nestled on a private cove next to a protected wetland sanctuary. The unobstructed, expansive vista has sight lines all the way to the Indian River Inlet Bridge. Flooded with beautiful natural light and directly facing the picturesque postcard setting, the living room and dining room are open to the heart of the home, the kitchen. Adorned with upgraded granite countertops, stainless steel Fridgidaire and LG appliances, and an island sink positioned with views of open sky and sparkling water, ordinary tasks are performed with enjoyment. The spacious adjacent dining area provides the perfect spot for morning coffee, sunlight drenched brunch, or a dinner party with a stunning backdrop! The living area features vaulted ceilings and is equipped with two ceiling fans. The open living area is large enough to host game day, a cocktail party or movie night (the current pool table does not convey). Natural light floods the spacious, southeast facing primary bedroom, which also boasts bay front views and glass door access to the open deck and spa-pool. Imagine waking up to tranquil open water, seagulls in blue skies and not a neighbor in sight! The en-suite bathroom features a walk-in shower, upgraded tile, granite topped double vanity and an oversized free-standing soaking tub. Two more bedrooms off the living area share a Jack-n-Jill bath with walk in shower, and both the laundry and powder room are located off the generous entry foyer. Upstairs, each of the guest rooms has stunning views of the surrounding seascape and unspoiled wetland preserve. An attic provides additional storage space; every inch of this home is utilized efficiently.
Step outside to your private oasis, where your guests may never leave the elevated perch of the 64' sundeck. The pool-spa combo allows quiet relaxation, or multiple current settings for lap swimming. Glide into your morning swim, or soak with your friends for happy hour at sunset. With 203 feet of water frontage, the property offers direct access to the private cove, allowing endless nautical activities and picturesque sunsets. Ready the boat for an evening across the bay in Dewey or Fenwick, host a lawn game tournament, or float lazily in the cove, listening to the birds at twilight. The property is bordered by a protected natural area and is fenced on three sides to the bulkhead, so let the pups run free. The exterior of the home offers a poured concrete drive and parking area, rear exterior access from the garage level, a boardwalk along the bulkhead for crabbing and fishing, and the structure is clad in low maintenance hardie-plank siding. The property is equipped with a water treatment system for the private well.
This private enclave is not just a home; it offers a coveted, casual coastal lifestyle. With navigable waters just steps from your residence, you can indulge in all that waterfront living has to offer - in your own private oasis. Embrace the quintessential coastal lifestyle and make this bayfront home your reality today....
Contact an agent
Home facts
- Year built:2022
- Subdivision & Development:NONE AVAILABLE
- Listing ID #:DESU2089456
- Added:431 day(s) ago
- Updated:September 06, 2026 at 01:07 PM
Rooms and interior
- Bedrooms:5
- Total bathrooms:4
- Full bathrooms:3
- Half bathrooms:1
- Rooms Total:17
- Flooring:Carpet, Luxury Vinyl Plank
- Dining Description:Combination Dining/Living, Combination Kitchen/Dining
- Bathrooms Description:Bathroom 1, Bathroom 2, Bathroom 3, Half Bath
- Kitchen Description:Breakfast Area, Built-In Microwave, Dishwasher, Extra Refrigerator/Freezer, Icemaker, Kitchen - Island, Oven/Range - Electric, Pantry, Recessed Lighting, Stainless Steel Appliances, Upgraded Countertops, Water Heater
- Bedroom Description:Primary Bedroom - Bay Front, Walk In Closet(s)
- Living area:3,100 sq. ft.
Heating and cooling
- Cooling:Central A/C
- Heating:Electric, Heat Pump(s)
Structure and exterior
- Year built:2022
- Building area:3,100 sq. ft.
- Lot area:0.6 Acres
- Lot Features:Bayfront, Bulkheaded, Cleared, Cul-de-sac, Fishing Available, Front Yard, Not In Development, Open, Private, Secluded
- Architectural Style:Coastal, Modular/Pre-Fabricated
- Construction Materials:Concrete, Frame, HardiPlank Type, Modular/Manufactured, Stick Built
- Foundation Description:Concrete Perimeter, Permanent, Pilings, Slab
- Levels:3 Story
Utilities
- Water:Private, Well
- Sewer:Public Sewer
Finances and disclosures
- Price:$2,825,000
- Price per sq. ft.:$911.29
- Tax amount:$3,191 (2025)
Features and amenities
- Laundry features:Dryer, Laundry, Washer
- Amenities:120/240V, Attic, Ceiling Fan(s), Primary Bedroom - Bay Front, Recessed Lighting, Water Treat System
- Pool features:Lap/Exercise, Pool/Spa Combo
Parking
- Parking description:Crushed Stone, Fenced, Gravel Driveway, Off Street
New listings near 22596 Bay View Cir
- Coming Soon
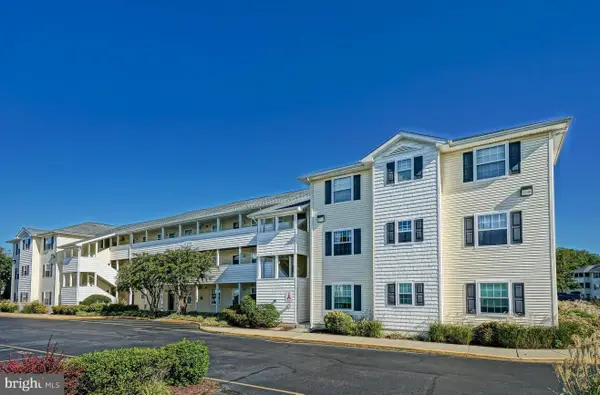 $350,000Coming Soon2 beds 2 baths1,080 sq. ft.
17275 King Philip #14, LEWES, DE 19958
MLS# DESU2119140Listed by: NORTHROP REALTY - Coming Soon
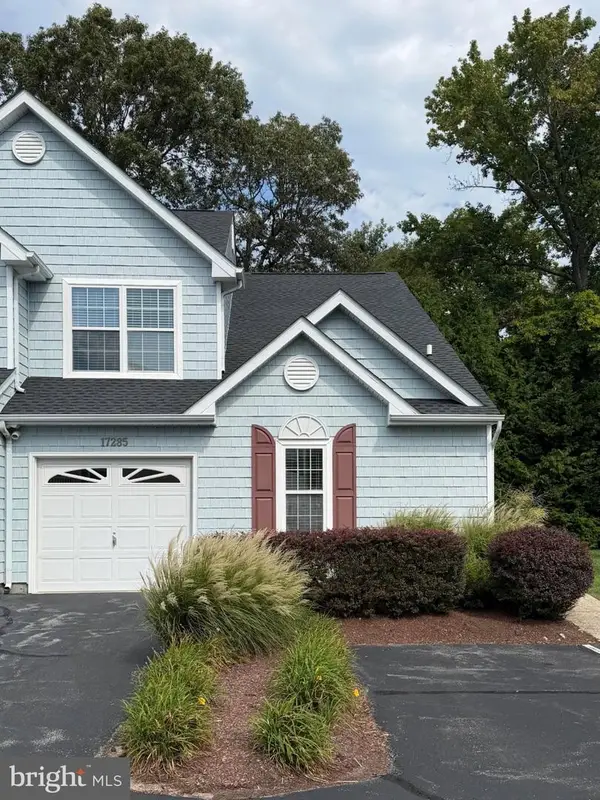 $469,000Coming Soon4 beds 4 baths1,288 sq. ft.
17285 Queen Anne Way, LEWES, DE 19958
MLS# DESU2119340Listed by: NORTHROP REALTY - Coming SoonOpen Sat, 11am to 2pm
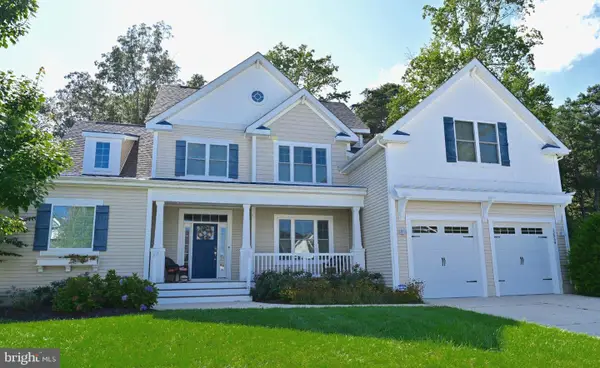 $999,000Coming Soon5 beds 4 baths3,200 sq. ft.
32834 Dionis Dr, LEWES, DE 19958
MLS# DESU2119912Listed by: KELLER WILLIAMS REALTY - Coming Soon
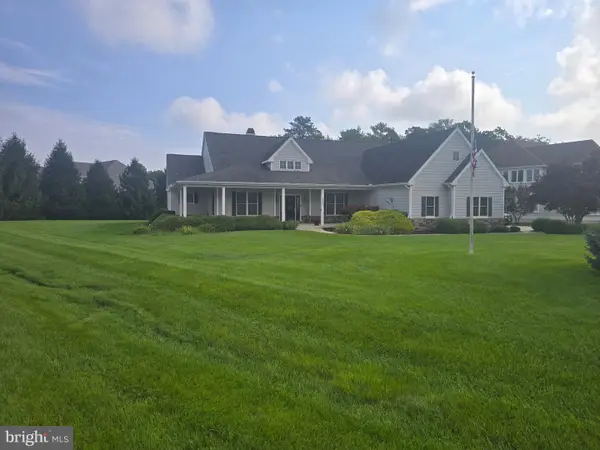 $775,000Coming Soon3 beds 3 baths2,905 sq. ft.
16425 Sailfish, LEWES, DE 19958
MLS# DESU2119688Listed by: MANN & SONS, INC. - Coming Soon
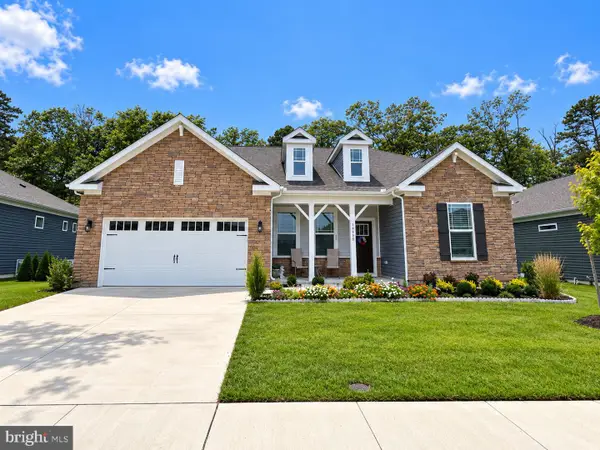 $529,000Coming Soon3 beds 2 baths2,070 sq. ft.
34068 Skyflower Loop, LEWES, DE 19958
MLS# DESU2119712Listed by: ACTIVE ADULTS REALTY - Coming Soon
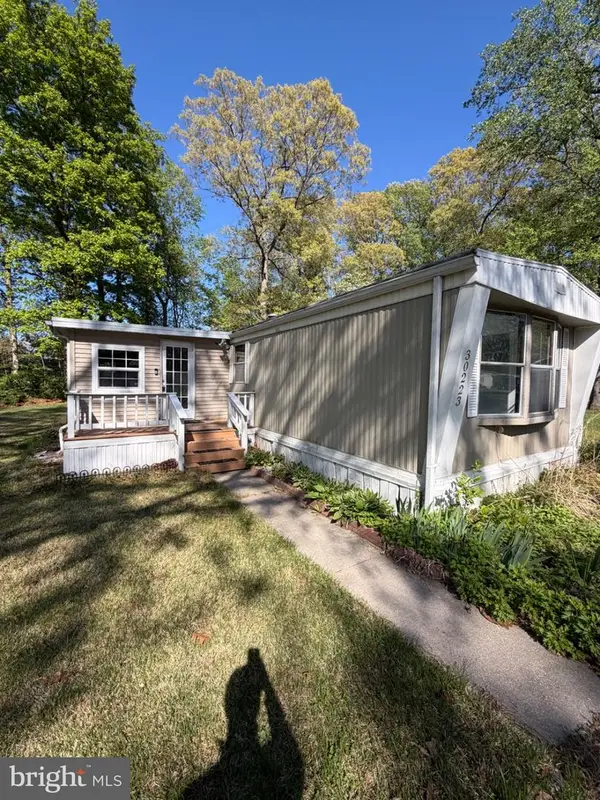 $50,000Coming Soon2 beds 2 baths1,008 sq. ft.
30223 Holly Ln #16962, LEWES, DE 19958
MLS# DESU2118666Listed by: RE/MAX ASSOCIATES - NEWARK - Coming Soon
 $624,900Coming Soon4 beds 2 baths2,192 sq. ft.
34134 Caitlins Cor, LEWES, DE 19958
MLS# DESU2118542Listed by: PATTERSON-SCHWARTZ-REHOBOTH - New
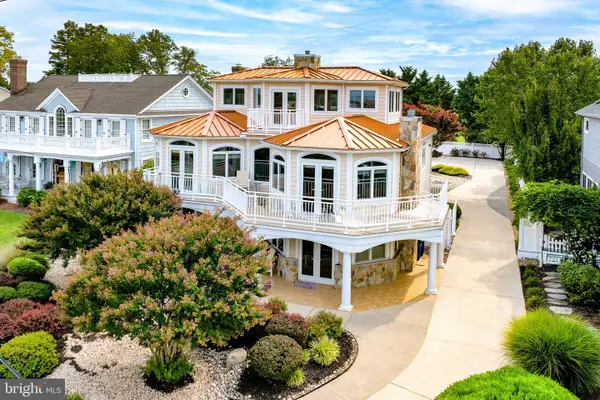 $4,500,000Active5 beds 4 baths3,888 sq. ft.
632 Pilottown Rd, LEWES, DE 19958
MLS# DESU2117552Listed by: BERKSHIRE HATHAWAY HOMESERVICES PENFED REALTY - New
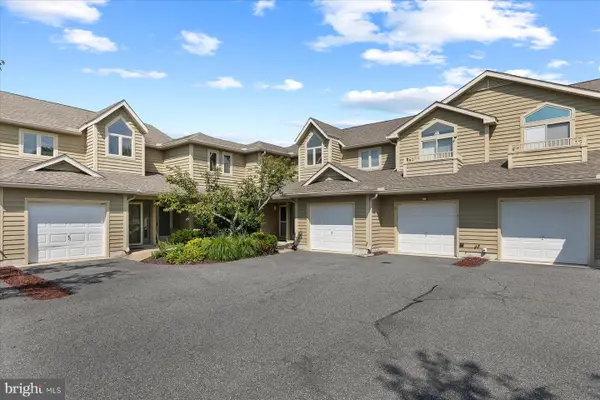 $370,000Active2 beds 2 baths1,281 sq. ft.
18615 Orton Cir #3, LEWES, DE 19958
MLS# DESU2119160Listed by: NORTHROP REALTY - New
 $489,000Active3 beds 2 baths1,560 sq. ft.
32939 Holly Pines Dr, LEWES, DE 19958
MLS# DESU2119834Listed by: KELLER WILLIAMS REALTY


Protect your home and budget from life's surprises with an Assurant Home Warranty, backed by a partner that supports you through every step of homeownership. Explore Plans.
© 2023 - 2026 ERA Franchise Systems LLC. All rights reserved. ERA Franchise Systems LLC fully supports the principles of the Fair Housing Act and the Equal Opportunity Act. ERA, ERA Real Estate powered, and their respective logos are registered service marks of ERA Franchise Systems LLC. Each office is independently owned and operated.