
23280 Horse Island Rd, Lewes, DE 19958
Local realty services provided by:ERA Valley Realty
23280 Horse Island Rd,Lewes, DE 19958
$998,500
- 4 Beds
- 4 Baths
- 3,483 sq. ft.
- Single family
- Pending
Listed by: carol ann pala
Office: monument sotheby's international realty
MLS#:DESU2083754
Source:BRIGHTMLS
Price summary
- Price:$998,500
- Price per sq. ft.:$286.68
- Monthly HOA dues:$300
About this home
Open to Back Up Offers-Under Contract with Home Sale Contingency – . Welcome to Bay Front at Rehoboth, one of the most beautiful Eastern Shore communities in the Lewes/Rehoboth Beach area. With direct access to Rehoboth Bay, gorgeous wooden bridges and a waterfront gazebo for enjoying the scenery at the private beach or launching your kayak, this community is like no other. The marsh and water views are majestic and peaceful. Nature abounds with wildlife and the bird variety is too numerous to mention. This is no development on a crowded piece of farmland. This neighborhood is unique, special and an escape from the crowds and traffic, and in a locale situated between easily run errands and beach festivities. Homes in this neighborhood have room to breathe, with yards that average a half-acre, and golf carts are welcome. If walking or biking is part of your routine, an easy 3+ mile trek with views and nature is right outside your door.
23280 Horse Island Road is unique within the neighborhood with its' views of the sanctuary bridge and seasonal bay landscape. The stroll across this bridge crosses over a vast marsh filled with herons, osprey and eagles as it bends its' way across the water and lands on picturesque Dewey Beach on the ocean. Situated on a corner lot, private woods and the marsh provide ultimate privacy. This home offers two master suites. The main floor master suite has its' own front porch for rocking and gliding, with a large walk-in closet (currently used as a private office). The upstairs primary suite has an open deck for sunbathing or star gazing and two separate walk-in closets. In addition to the primary there is two guest bedrooms with large walk-in closets, a large hall bathroom with linen closet, laundry and storage. On the main floor, a butler's area, in addition to the roomy pantry adds plenty of storage to an already oversized gourmet kitchen. Another large storage closet and screened in porch with afternoon shade makes living on the main floor the ultimate spot for cooking, dining and relaxing. And did we mention the 9 foot ceilings, crown molding and hardwood floors throughout the entire home? Construction includes framing for a future elevator, if desired.
From the garage, enter into the mud room with three closets. Beyond is a flex space (partially finished), suitable for work-out equipment, craft or art area, workbench or whatever your heart desires. Close the door in the mud room and your flex area is your creative or storage Shangri-La. French doors lead to the storage shed and private backyard.
Bay Front at Rehoboth has a pool that is situated on the prettiest location in the neighborhood where attendees feel like they are on vacation. The clubhouse contains a gym, two meeting rooms, a lounge area and outdoor space for meeting with friends and neighbors. Lawns are mowed and maintained, and trash removal is also included. This refuge must be seen to be believed, and the location is the perfect spot for a beach retreat or a full-time residence....
Contact an agent
Home facts
- Year built:2017
- Subdivision & Development:BAYFRONT AT REHOBOTH
- Listing ID #:DESU2083754
- Added:521 day(s) ago
- Updated:November 08, 2025 at 08:26 AM
Rooms and interior
- Bedrooms:4
- Total bathrooms:4
- Full bathrooms:3
- Half bathrooms:1
- Flooring:Ceramic Tile, Wood
- Basement Description:Garage Access, Interior Access, Rear Entrance, Space For Rooms, Unfinished, Walkout Level, Workshop
- Living area:3,483 sq. ft.
Heating and cooling
- Cooling:Central A/C
- Heating:Forced Air, Propane - Metered
Structure and exterior
- Roof:Architectural Shingle, Metal
- Year built:2017
- Building area:3,483 sq. ft.
- Lot area:0.46 Acres
- Lot Features:Backs to Trees, Corner Lot/Unit, Landscaping, Private, Rear Yard, Secluded, Trees/Wooded
- Architectural Style:Coastal
- Construction Materials:Advanced Framing, Cement Siding, Stick Built, Stone
- Exterior Features:BBQ Grill, Balcony, Outbuilding(s), Porch(es)
- Foundation Description:Concrete Perimeter, Slab
- Levels:3 Story
Utilities
- Water:Private/Community Water, Public
- Sewer:Public Septic
Finances and disclosures
- Price:$998,500
- Price per sq. ft.:$286.68
- Tax amount:$1,788 (2024)
Parking
- Parking description:Attached Garage, Concrete Driveway, Garage - Front Entry, Inside Access, Oversized
- Garage spaces:2
New listings near 23280 Horse Island Rd
- Coming Soon
 $499,000Coming Soon3 beds 2 baths1,960 sq. ft.
10 Deerfield Dr, LEWES, DE 19958
MLS# DESU2121236Listed by: MANN & SONS, INC. - New
 $609,990Active3 beds 3 baths1,961 sq. ft.
32345 Solara Way, LEWES, DE 19958
MLS# DESU2122270Listed by: COMPASS - New
 $599,990Active3 beds 3 baths1,961 sq. ft.
32317 Solara Way, LEWES, DE 19958
MLS# DESU2122274Listed by: COMPASS - New
 $624,990Active3 beds 3 baths
32289 Solara Way, LEWES, DE 19958
MLS# DESU2122276Listed by: COMPASS - New
 $949,900Active5 beds 4 baths4,351 sq. ft.
17647 Madaket Way, LEWES, DE 19958
MLS# DESU2121824Listed by: COMPASS - New
 $749,990Active3 beds 4 baths
32331 Solara Way, LEWES, DE 19958
MLS# DESU2122248Listed by: COMPASS - New
 $539,900Active3 beds 2 baths2,037 sq. ft.
13 Greystone Dr, LEWES, DE 19958
MLS# DESU2122236Listed by: PATTERSON-SCHWARTZ-DOVER - New
 $529,000Active3 beds 3 baths2,125 sq. ft.
34727 Maritime Way, LEWES, DE 19958
MLS# DESU2122154Listed by: LONG & FOSTER REAL ESTATE, INC. - New
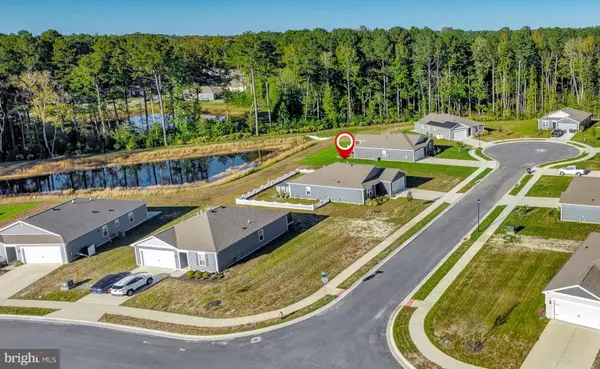 $399,000Active3 beds 2 baths1,620 sq. ft.
27013 Hotspring Ct, LEWES, DE 19958
MLS# DESU2122182Listed by: WALT SIMPSON REALTY - New
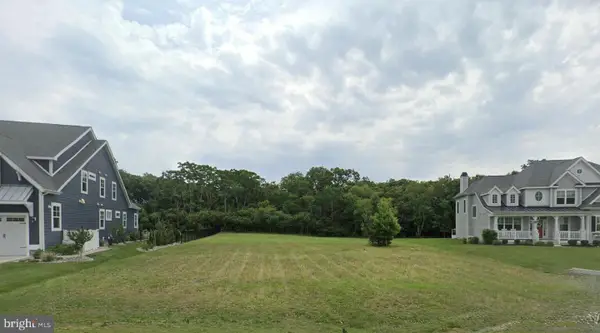 $849,000Active0.44 Acres
30907 Stallion Ln, LEWES, DE 19958
MLS# DESU2121352Listed by: KELLER WILLIAMS REALTY


Protect your home and budget from life's surprises with an Assurant Home Warranty, backed by a partner that supports you through every step of homeownership. Explore Plans.
© 2023 - 2026 ERA Franchise Systems LLC. All rights reserved. ERA Franchise Systems LLC fully supports the principles of the Fair Housing Act and the Equal Opportunity Act. ERA, ERA Real Estate powered, and their respective logos are registered service marks of ERA Franchise Systems LLC. Each office is independently owned and operated.