
27013 Hotspring Ct, Lewes, DE 19958
Local realty services provided by:ERA Liberty Realty
27013 Hotspring Ct,Lewes, DE 19958
$399,000
- 3 Beds
- 2 Baths
- 1,620 sq. ft.
- Single family
- Active
Listed by: s walton simpson
Office: walt simpson realty
MLS#:DESU2122182
Source:BRIGHTMLS
Price summary
- Price:$399,000
- Price per sq. ft.:$246.3
- Monthly HOA dues:$129
About this home
Nestled in the prestigious Woods at Burton Pond, this stunning home embodies contemporary elegance and comfort. The sun filled open floor plan seamlessly connects the living and dining areas, enhanced by recessed lighting and upgraded countertops. The gourmet kitchen, featuring a spacious island and stainless steel appliances, invites culinary creativity. Retreat to the luxurious primary suite, complete with a walk-in closet and a spa-like bathroom. Two additional bedrooms provide ample space for guests or a home office. Enjoy the tranquility of your premium lot, backing to serene trees and a picturesque pond view. Step outside to discover community amenities, including a refreshing pool and basketball courts, perfect for an active lifestyle. With an attached garage and a concrete driveway, convenience is at your fingertips. Experience the perfect blend of luxury and comfort in this exceptional home, where every detail has been thoughtfully designed for an exclusive lifestyle.
Contact an agent
Home facts
- Year built:2023
- Subdivision & Development:WOODS AT BURTON POND
- Listing ID #:DESU2122182
- Added:1 day(s) ago
- Updated:October 10, 2026 at 03:47 AM
Rooms and interior
- Bedrooms:3
- Total bathrooms:2
- Full bathrooms:2
- Flooring:Carpet, Laminate Plank
- Dining Description:Combination Dining/Living
- Bathrooms Description:Primary Bath(s)
- Kitchen Description:Carpet, Dishwasher, Disposal, Energy Efficient Appliances, Kitchen - Eat-In, Kitchen - Island, Microwave, Oven/Range - Gas, Pantry, Recessed Lighting, Refrigerator, Stainless Steel Appliances, Upgraded Countertops, Water Heater - Tankless
- Bedroom Description:Carpet, Entry Level Bedroom, Walk In Closet(s)
- Living area:1,620 sq. ft.
Heating and cooling
- Cooling:Central A/C
- Heating:90% Forced Air, Propane - Leased
Structure and exterior
- Roof:Architectural Shingle
- Year built:2023
- Building area:1,620 sq. ft.
- Lot area:0.22 Acres
- Lot Features:Backs to Trees, Cul-de-sac, Pond, Premium
- Architectural Style:Contemporary, Ranch/Rambler
- Construction Materials:Batts Insulation, Blown-In Insulation, Concrete, Stick Built, Vinyl Siding
- Exterior Features:Sidewalks, Street Lights
- Foundation Description:Slab
- Levels:1 Story
Schools
- High school:CAPE HENLOPEN
- Middle school:BEACON
- Elementary school:LOVE CREEK
Utilities
- Water:Public
- Sewer:Public Sewer
Finances and disclosures
- Price:$399,000
- Price per sq. ft.:$246.3
- Tax amount:$850 (2026)
Features and amenities
- Laundry features:Dryer - Electric, Dryer In Unit, Washer, Washer In Unit
- Amenities:200+ Amp Service, Carpet, Recessed Lighting, Window Treatments
Parking
- Parking description:Attached Garage, Concrete Driveway, Garage - Front Entry, Inside Access
- Garage:Yes
- Garage spaces:2
New listings near 27013 Hotspring Ct
- Coming Soon
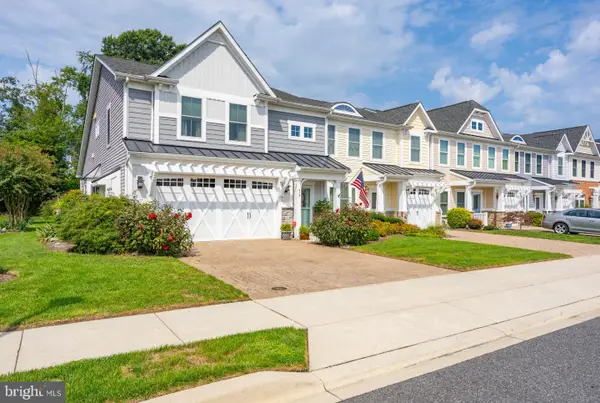 $729,900Coming Soon3 beds 3 baths2,058 sq. ft.
315 Samantha Dr, LEWES, DE 19958
MLS# DESU2120924Listed by: COMPASS - Coming Soon
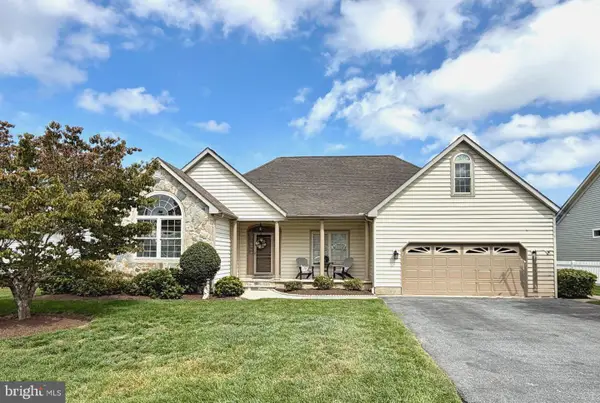 $648,500Coming Soon4 beds 3 baths2,696 sq. ft.
32825 Pear Tree Ct, LEWES, DE 19958
MLS# DESU2121538Listed by: KELLER WILLIAMS REALTY - Coming Soon
 $499,000Coming Soon3 beds 2 baths1,960 sq. ft.
10 Deerfield Dr, LEWES, DE 19958
MLS# DESU2121236Listed by: MANN & SONS, INC. - New
 $849,000Active0.44 Acres
30907 Stallion Ln, LEWES, DE 19958
MLS# DESU2121352Listed by: KELLER WILLIAMS REALTY - New
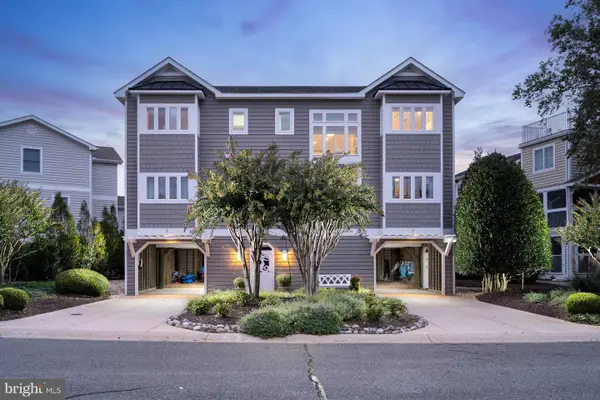 $1,995,000Active6 beds 4 baths2,877 sq. ft.
109 Henlopen Shores Cir, LEWES, DE 19958
MLS# DESU2120812Listed by: BERKSHIRE HATHAWAY HOMESERVICES PENFED REALTY - New
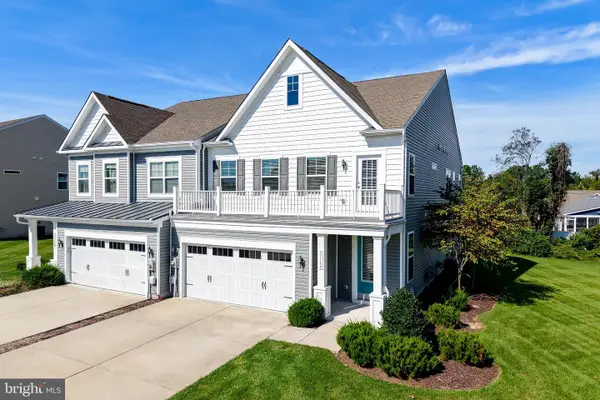 $689,900Active4 beds 4 baths2,647 sq. ft.
33155 Oyster Cove Dr, LEWES, DE 19958
MLS# DESU2121588Listed by: BERKSHIRE HATHAWAY HOMESERVICES PENFED REALTY - New
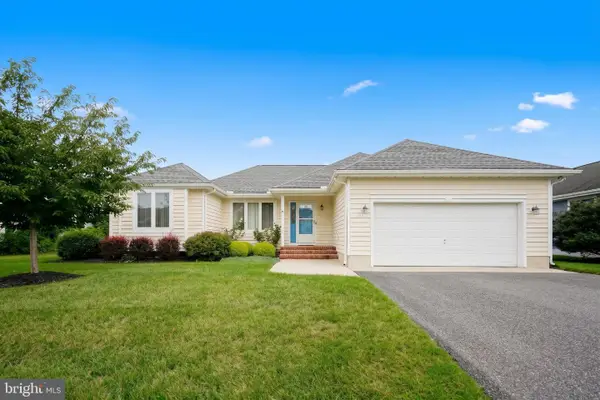 $499,900Active3 beds 2 baths1,746 sq. ft.
33887 Magnolia Plantations Dr, LEWES, DE 19958
MLS# DESU2117632Listed by: BERKSHIRE HATHAWAY HOMESERVICES PENFED REALTY - Open Sat, 12 to 2pmNew
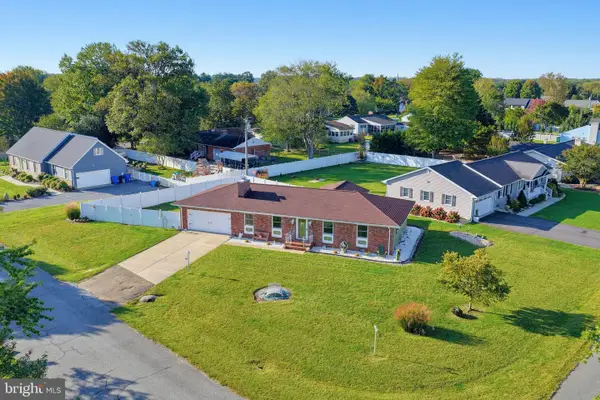 $489,000Active3 beds 2 baths1,642 sq. ft.
18204 Holly Ln, LEWES, DE 19958
MLS# DESU2122176Listed by: PATTERSON-SCHWARTZ-REHOBOTH - New
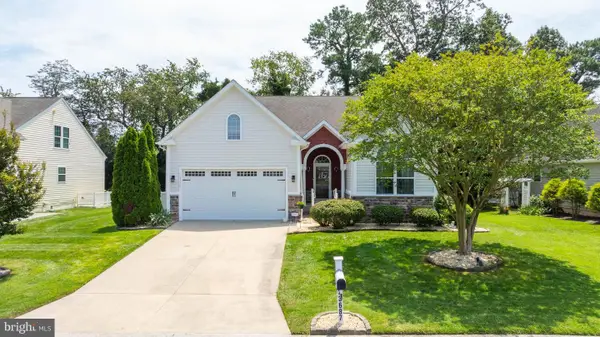 $570,000Active3 beds 3 baths1,971 sq. ft.
23687 Herring Reach Ct, LEWES, DE 19958
MLS# DESU2121874Listed by: IRON VALLEY REAL ESTATE PREMIER


Protect your home and budget from life's surprises with an Assurant Home Warranty, backed by a partner that supports you through every step of homeownership. Explore Plans.
© 2023 - 2026 ERA Franchise Systems LLC. All rights reserved. ERA Franchise Systems LLC fully supports the principles of the Fair Housing Act and the Equal Opportunity Act. ERA, ERA Real Estate powered, and their respective logos are registered service marks of ERA Franchise Systems LLC. Each office is independently owned and operated.