
34134 Caitlins Cor, Lewes, DE 19958
Local realty services provided by:ERA OakCrest Realty, Inc.
Listed by: matt brittingham
Office: patterson-schwartz-rehoboth
MLS#:DESU2118542
Source:BRIGHTMLS
Price summary
- Price:$624,900
- Monthly HOA dues:$224.67
About this home
Welcome home to your 4-bedroom, 2 bath, 2 car garage where location and community amenities are here for you. As you enter into you home with a new custom front keypad entry with unique oval glass that emits sun light and still provides privacy your main level living is open and airy for relaxing or entertaining. The dining area to your right allows room for special occasions or could serve as a den. The vaulted living room ceiling with sun tunnels that provides an abundant amount of light along with electric fireplace that allows company in the kitchen to converse and enjoy each other. The kitchen offers a custom back splash, pendent lighting over the bar area, new microwave, dishwasher, glass top stove with multifunctional oven that includes convection/air fry function with wifi control, 2-YEAR old refrigerator, that flows to the eat-in area. Custom carefree blinds on all the windows throughout take one less thing to do when you move in. Owners' bedroom offers an upgraded bath with a tile shower and walk in closet. Additional lower-level bedrooms offer room for guest/visitors. The 4th bedroom above the garage also can be used as an office/play area. Storage is also provided in the attic area. The fenced in backyard offers privacy with a paver patio with Gazebo that includes a ceiling fan and removable screens Your paver walkways lead to a professional landscaped yard with an oversized enclosure offering a shower accessible from the garage side door and storage area for trash cans and beach stuff. Not to mention the separate irrigation well that provides what is needed for this mature landscape....
Contact an agent
Home facts
- Year built:2010
- Subdivision & Development:HARTS LANDING
- Listing ID #:DESU2118542
- Updated:August 20, 2026 at 01:36 PM
Rooms and interior
- Bedrooms:4
- Total bathrooms:2
- Full bathrooms:2
- Flooring:Carpet, Luxury Vinyl Plank, Tile/Brick, Wood
- Dining Description:Dining Area
- Bathrooms Description:Primary Bath(s)
- Kitchen Description:Breakfast Area, Built-In Microwave, Carpet, Combination Kitchen/Living, Crown Moldings, Dishwasher, Disposal, Kitchen - Eat-In, Oven/Range - Electric, Recessed Lighting, Refrigerator, Stainless Steel Appliances, Water Heater, Water Heater - Tankless
- Bedroom Description:Carpet, Entry Level Bedroom, Walk In Closet(s)
Heating and cooling
- Cooling:Central A/C
- Heating:Forced Air, Natural Gas
Structure and exterior
- Roof:Architectural Shingle
- Year built:2010
- Architectural Style:Coastal, Contemporary
- Construction Materials:CPVC/PVC, Stick Built, Vinyl Siding
- Exterior Features:Patio(s)
- Foundation Description:Slab
- Levels:2 Stories
Schools
- High school:CAPE HENLOPEN
Utilities
- Water:Public
- Sewer:Public Sewer
Finances and disclosures
- Price:$624,900
- Tax amount:$1,129 (2026)
Features and amenities
- Laundry features:Dryer, Washer
- Amenities:200+ Amp Service, Carpet, Ceiling Fan(s), Crown Moldings, Recessed Lighting, Window Treatments
Parking
- Parking description:Attached Garage, Garage - Front Entry
- Garage:Yes
- Garage spaces:2
New listings near 34134 Caitlins Cor
- Coming SoonOpen Sat, 11am to 3pm
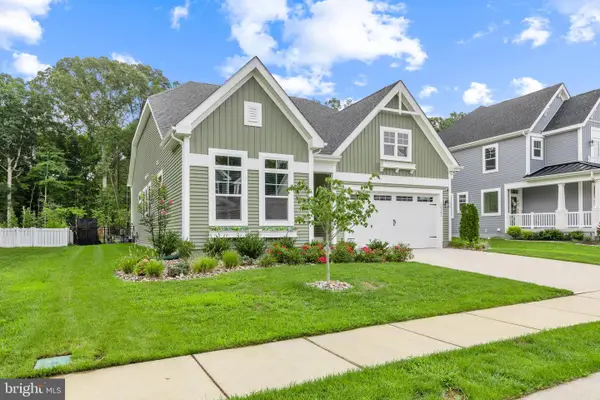 $729,900Coming Soon3 beds 3 baths
26182 Kielbasa Ct, LEWES, DE 19958
MLS# DESU2118668Listed by: LONG & FOSTER REAL ESTATE, INC. - Coming Soon
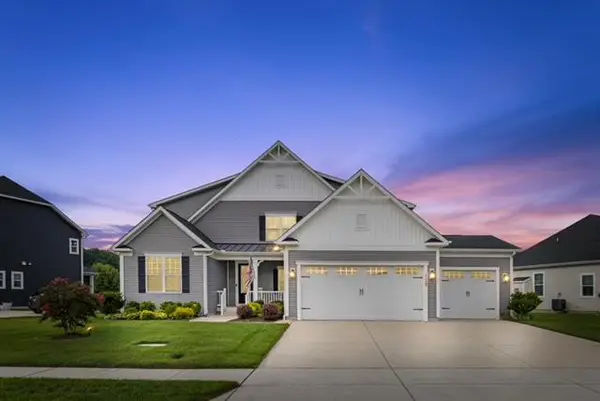 $949,900Coming Soon5 beds 5 baths
31390 Topsail Dr, LEWES, DE 19958
MLS# DESU2118466Listed by: IRON VALLEY REAL ESTATE AT THE BEACH - Coming Soon
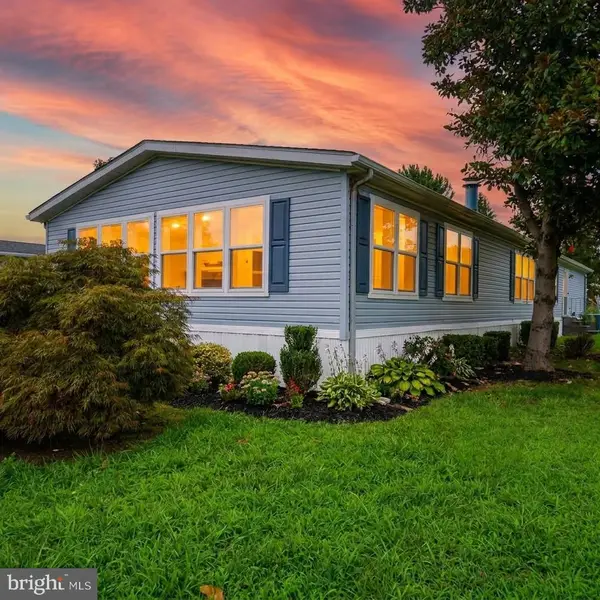 $235,000Coming Soon3 beds 2 baths
6 Devon Ln #45324, LEWES, DE 19958
MLS# DESU2118314Listed by: COMPASS - Coming Soon
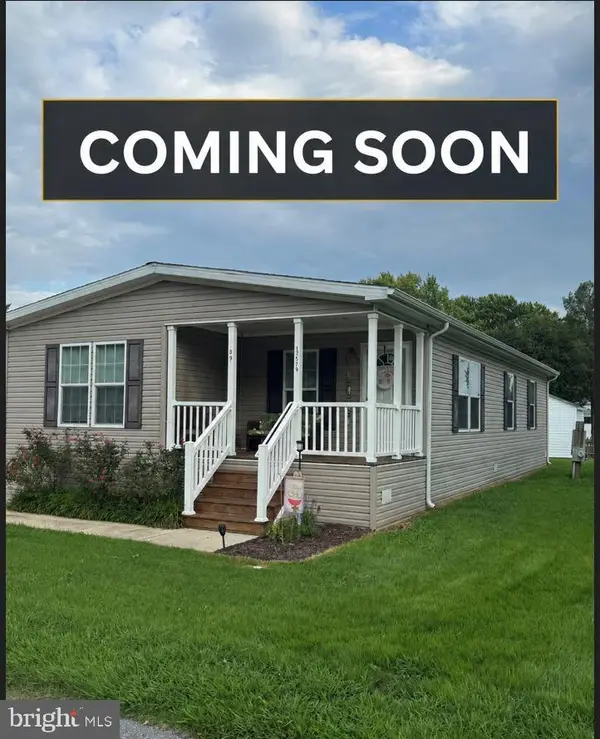 $155,000Coming Soon3 beds 2 baths
17579 Ebb Tide Dr, LEWES, DE 19958
MLS# DESU2118562Listed by: SAMSON PROPERTIES OF DE, LLC - Coming Soon
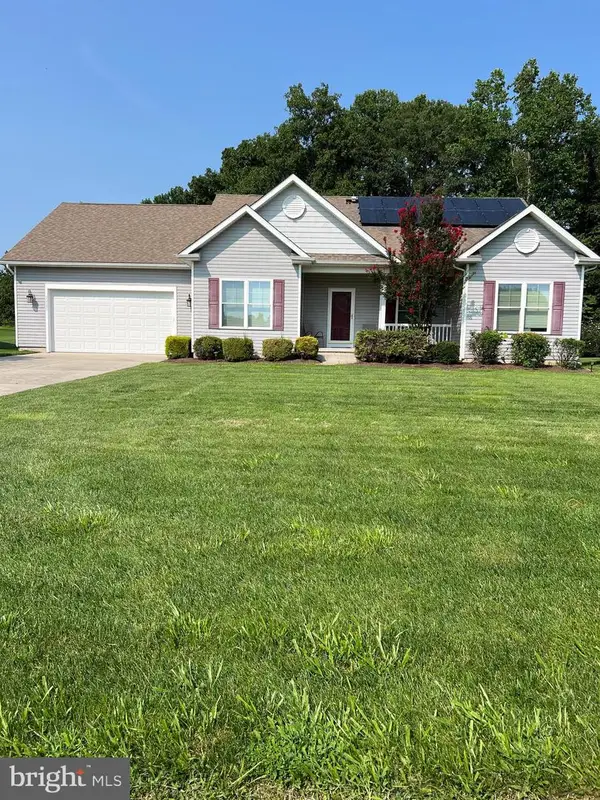 $550,000Coming Soon3 beds 2 baths
22585 Ramble Rd, LEWES, DE 19958
MLS# DESU2118406Listed by: KELLER WILLIAMS REALTY - Coming Soon
 $599,900Coming Soon3 beds 3 baths
31424 Falmouth Way #35, LEWES, DE 19958
MLS# DESU2116114Listed by: PATTERSON-SCHWARTZ-REHOBOTH - Coming Soon
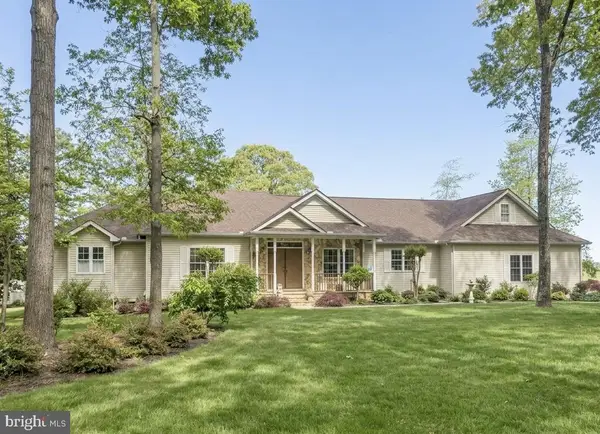 $1,200,000Coming Soon3 beds 3 baths
34 Love Creek Dr, LEWES, DE 19958
MLS# DESU2113994Listed by: NORTHROP REALTY - New
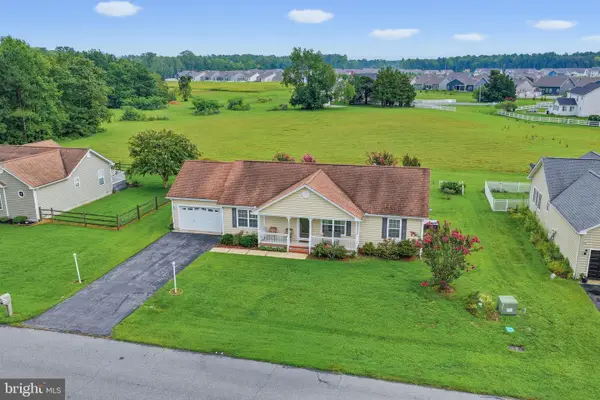 $399,900Active3 beds 2 baths1,784 sq. ft.
30860 Oak Crest Dr, LEWES, DE 19958
MLS# DESU2118748Listed by: PATTERSON-SCHWARTZ-REHOBOTH - New
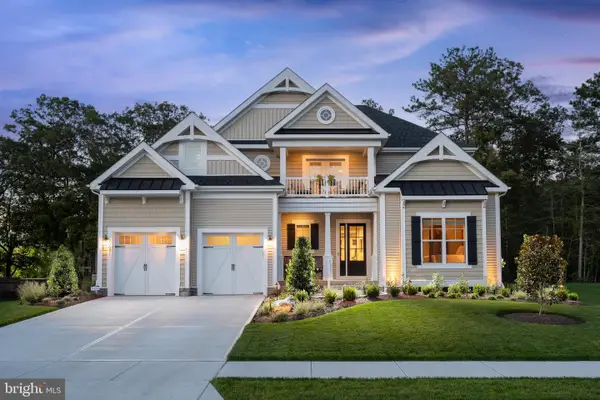 $1,495,000Active3 beds 4 baths3,514 sq. ft.
21371 Fairbanks Ct, LEWES, DE 19958
MLS# DESU2117506Listed by: BERKSHIRE HATHAWAY HOMESERVICES PENFED REALTY


Protect your home and budget from life's surprises with an Assurant Home Warranty, backed by a partner that supports you through every step of homeownership. Explore Plans.
© 2023 - 2026 ERA Franchise Systems LLC. All rights reserved. ERA Franchise Systems LLC fully supports the principles of the Fair Housing Act and the Equal Opportunity Act. ERA, ERA Real Estate powered, and their respective logos are registered service marks of ERA Franchise Systems LLC. Each office is independently owned and operated.