
632 Pilottown Rd, Lewes, DE 19958
Local realty services provided by:ERA Central Realty Group
632 Pilottown Rd,Lewes, DE 19958
$4,500,000
- 5 Beds
- 4 Baths
- 3,888 sq. ft.
- Single family
- Active
Listed by: lee ann wilkinson
Office: berkshire hathaway homeservices penfed realty
MLS#:DESU2117552
Source:BRIGHTMLS
Price summary
- Price:$4,500,000
- Price per sq. ft.:$1,157.41
About this home
UNRIVALED COASTAL ELEGANCE ALONG THE LEWES-REHOBOTH CANAL!
Welcome to "Heron House," a custom-built luxury sanctuary situated directly along the canal in historic Lewes, Delaware. Perfectly positioned across the water from a natural world habitat, this unique property offers a front-row seat to the sights & sounds of wildlife alongside uninterrupted 360-degree panoramic views. Masterfully crafted with circular-inspired architectural lines, every detail of this three-level estate reflects intentional design and uncompromising quality. A sweeping central grand staircase serves as the striking centerpiece of the home, effortlessly connecting all three levels. Beautiful imported solid hardwood flooring runs throughout, complemented by rare natural stone granite and quartz countertops. The top level features an exceptional loft observatory equipped with custom built-in seating, a pop-up TV cabinet, and unmatched water vistas. Nearly 3,900 square feet of finished living space strikes the perfect balance between grand entertaining and quiet retreat.
For nature lovers, it's within walking distance to the beautiful marsh where you can see all sorts of wildlife. You'll also love the convenience of being just a short walk to downtown Lewes, putting all of the area's finest shops and restaurants right at your doorstep.
Outdoor living is equally extraordinary. A private, in-fee, canal-front parcel features a floating dock built to comfortably host multiple boats and kayaks, while a screened waterfront gazebo, capped in matching copper to echo the main home’s striking copper roof, sets the scene for effortless entertaining & relaxing by the water. A detached three-car garage at the rear offers generous storage and parking. “Heron House” isn’t just your standard luxury home; it’s an exceptional find in a coveted location where the water meets the wild. Don’t settle for less - schedule a private tour today and discover waterfront living at its finest!...
Contact an agent
Home facts
- Year built:2008
- Subdivision & Development:NONE AVAILABLE
- Listing ID #:DESU2117552
- Added:1 day(s) ago
- Updated:September 06, 2026 at 01:07 PM
Rooms and interior
- Bedrooms:5
- Total bathrooms:4
- Full bathrooms:3
- Half bathrooms:1
- Flooring:Solid Hardwood, Tile/Brick
- Dining Description:Dining Area, Dining Room
- Bathrooms Description:Full Bath, Primary Bath(s), Primary Bathroom
- Kitchen Description:Breakfast Area, Built-Ins, Dishwasher, Disposal, Extra Refrigerator/Freezer, Kitchen - Gourmet, Kitchen - Island, Microwave, Oven/Range - Electric, Recessed Lighting, Refrigerator, Stainless Steel Appliances, Upgraded Countertops, Water Heater - Tankless, Wet/Dry Bar, Wine Storage
- Bedroom Description:Additional Bedroom, Entry Level Bedroom, Primary Bedroom, Walk In Closet(s)
- Living area:3,888 sq. ft.
Heating and cooling
- Cooling:Central A/C, Zoned
- Heating:Geo-thermal, Heat Pump(s), Zoned
Structure and exterior
- Roof:Copper, Metal
- Year built:2008
- Building area:3,888 sq. ft.
- Lot area:0.47 Acres
- Lot Features:Adjoins - Open Space, Canal, Front Yard, Landscaping, Rear Yard
- Architectural Style:Coastal, Contemporary
- Construction Materials:Stick Built, Stone, Vinyl Siding
- Exterior Features:Balconies- Multiple, Deck(s), Extensive Hardscape, Outbuilding(s), Patio(s), Porch(es), Screened, Underground Lawn Sprinkler
- Foundation Description:Crawl Space
- Levels:3 Story
Utilities
- Water:Public
- Sewer:Public Sewer
Finances and disclosures
- Price:$4,500,000
- Price per sq. ft.:$1,157.41
- Tax amount:$5,530 (2026)
Features and amenities
- Laundry features:Dryer, Laundry, Washer
- Amenities:Built-Ins, Ceiling Fan(s), Recessed Lighting, Wet/Dry Bar
Parking
- Parking description:Concrete Driveway, Detached Garage, Garage - Rear Entry
- Garage:Yes
- Garage spaces:3
New listings near 632 Pilottown Rd
- Coming Soon
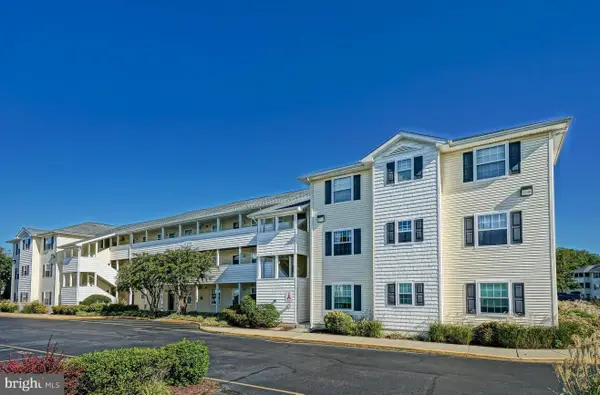 $350,000Coming Soon2 beds 2 baths1,080 sq. ft.
17275 King Philip #14, LEWES, DE 19958
MLS# DESU2119140Listed by: NORTHROP REALTY - Coming Soon
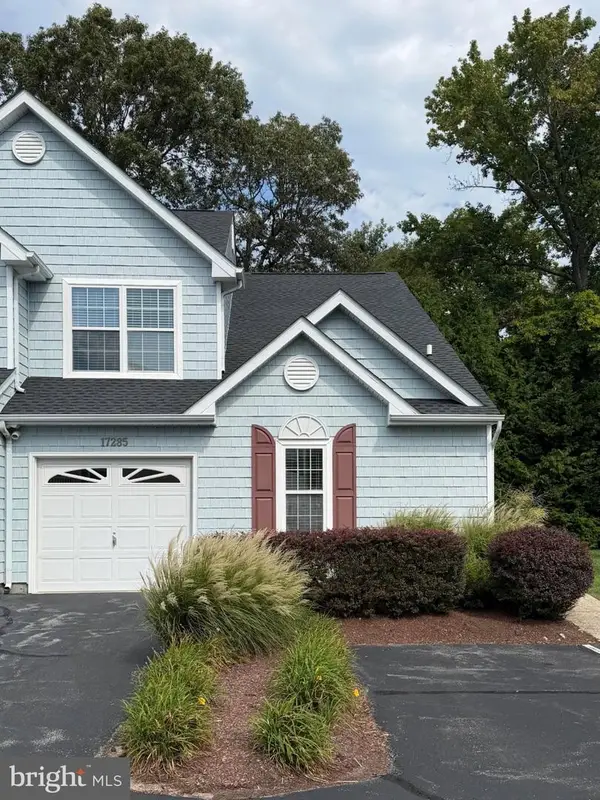 $469,000Coming Soon4 beds 4 baths1,288 sq. ft.
17285 Queen Anne Way, LEWES, DE 19958
MLS# DESU2119340Listed by: NORTHROP REALTY - Coming SoonOpen Sat, 11am to 2pm
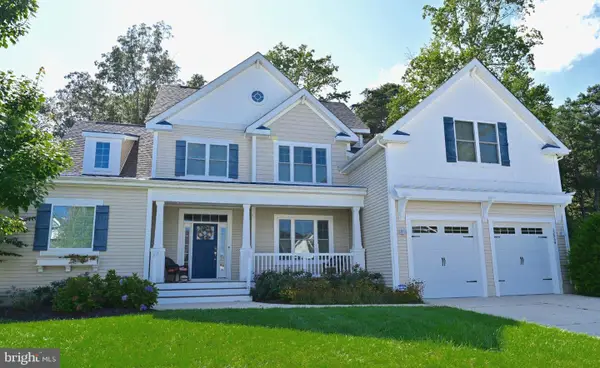 $999,000Coming Soon5 beds 4 baths3,200 sq. ft.
32834 Dionis Dr, LEWES, DE 19958
MLS# DESU2119912Listed by: KELLER WILLIAMS REALTY - Coming Soon
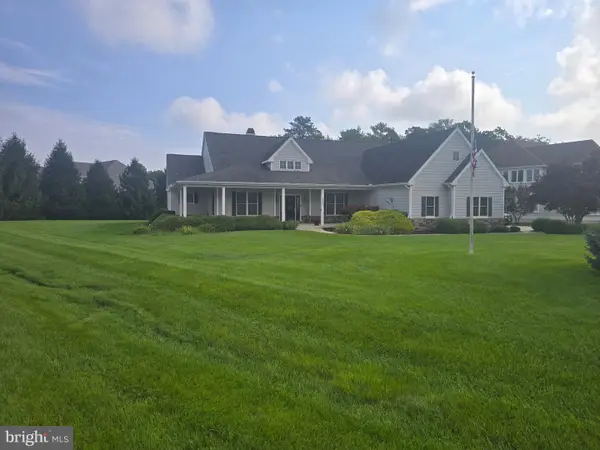 $775,000Coming Soon3 beds 3 baths2,905 sq. ft.
16425 Sailfish, LEWES, DE 19958
MLS# DESU2119688Listed by: MANN & SONS, INC. - Coming Soon
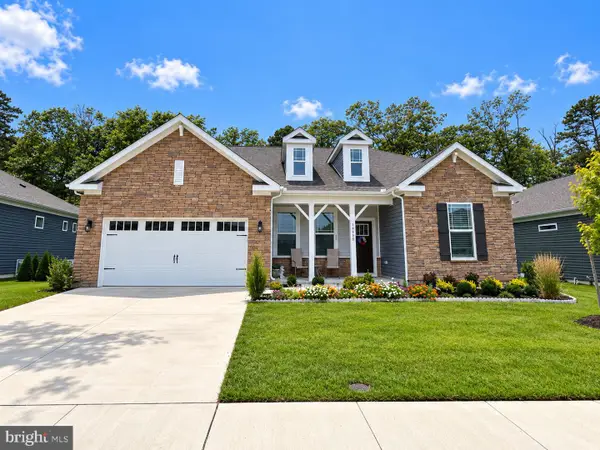 $529,000Coming Soon3 beds 2 baths2,070 sq. ft.
34068 Skyflower Loop, LEWES, DE 19958
MLS# DESU2119712Listed by: ACTIVE ADULTS REALTY - Coming Soon
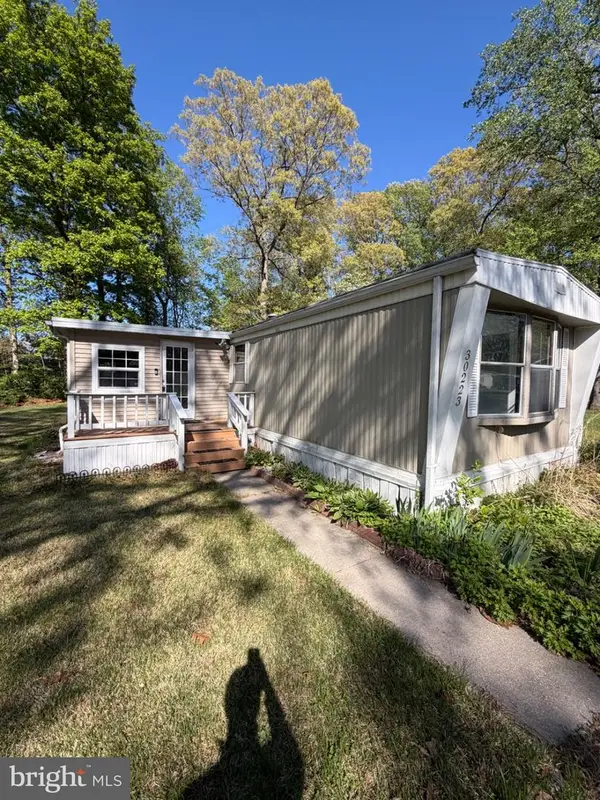 $50,000Coming Soon2 beds 2 baths1,008 sq. ft.
30223 Holly Ln #16962, LEWES, DE 19958
MLS# DESU2118666Listed by: RE/MAX ASSOCIATES - NEWARK - Coming Soon
 $624,900Coming Soon4 beds 2 baths2,192 sq. ft.
34134 Caitlins Cor, LEWES, DE 19958
MLS# DESU2118542Listed by: PATTERSON-SCHWARTZ-REHOBOTH - New
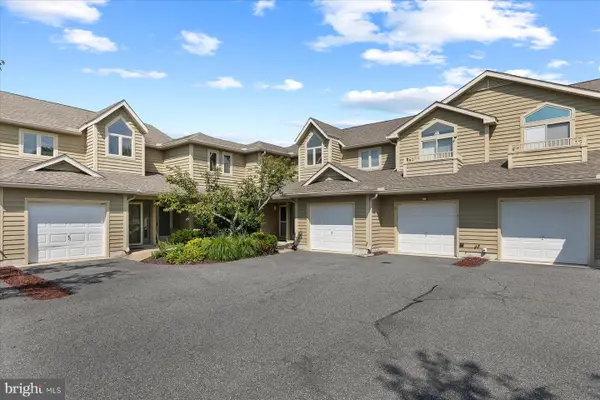 $370,000Active2 beds 2 baths1,281 sq. ft.
18615 Orton Cir #3, LEWES, DE 19958
MLS# DESU2119160Listed by: NORTHROP REALTY - New
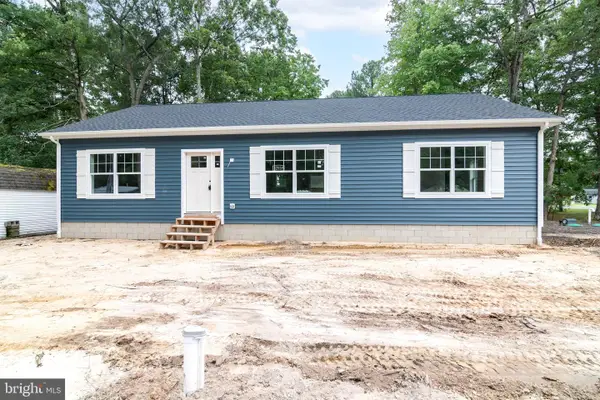 $489,000Active3 beds 2 baths1,560 sq. ft.
32939 Holly Pines Dr, LEWES, DE 19958
MLS# DESU2119834Listed by: KELLER WILLIAMS REALTY


Protect your home and budget from life's surprises with an Assurant Home Warranty, backed by a partner that supports you through every step of homeownership. Explore Plans.
© 2023 - 2026 ERA Franchise Systems LLC. All rights reserved. ERA Franchise Systems LLC fully supports the principles of the Fair Housing Act and the Equal Opportunity Act. ERA, ERA Real Estate powered, and their respective logos are registered service marks of ERA Franchise Systems LLC. Each office is independently owned and operated.