
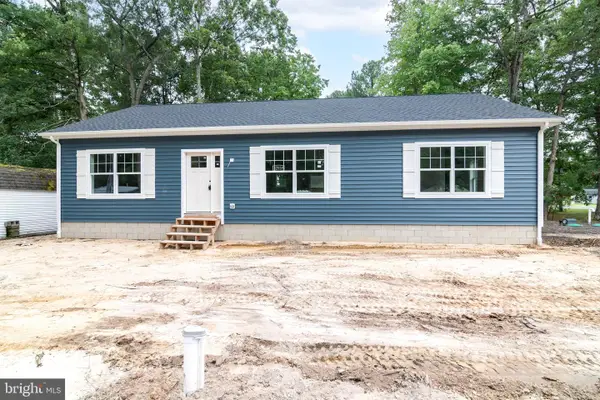
23348 Dill Ln, Lewes, DE 19958
Local realty services provided by:ERA OakCrest Realty, Inc.
23348 Dill Ln,Lewes, DE 19958
$220,000
- 4 Beds
- 2 Baths
- 1,700 sq. ft.
- Mobile / Manufactured
- Pending
Listed by: erin s. lee
Office: keller williams realty
MLS#:DESU2116306
Source:BRIGHTMLS
Price summary
- Price:$220,000
- Price per sq. ft.:$129.41
About this home
Fresh, bright, and practically new, this 2026 model home stands out in the waterfront, marina community of Angola Beach & Estates for its thoughtful layout, premium finish upgrades, and exceptionally usable outdoor spaces. A wide concrete driveway, crisp white trim, young landscaping, and a lush irrigated lawn create an immediate move-in-ready impression.
Inside, the home lives larger than expected, avoiding the "base-model" feel entirely. Vinyl flooring runs throughout, with no carpet anywhere, while smooth drywall ceilings, cased openings, and crown molding add a level of architectural polish that many builders are skipping today. Recessed lighting and ceiling fans carry through an open main living area with room for substantial seating, a dedicated dining space, and a polished white kitchen. The kitchen features shaker-style cabinetry, light stone-look countertops, black hardware, a 5-burner gas range, a stainless steel farmhouse sink and appliances, and a generous island with seating that connects naturally to the dining and living areas. AND- there's a hidden secret you're sure to love: behind those tall cabinet doors is a HUGE pantry and bar area!
The true standout is the screened porch, integrated into the home’s design rather than simply added on. With a ceiling fan, comfortable seating area, separate exterior door, and sliding-glass connection to the dining space, it creates a private, shaded courtyard-style setting. It is a genuine extension of the living area, ideal for lingering over coffee or relaxing outside without sitting in direct sun on three sides.
The interior also offers flexible room for everyday life, with a spacious owner's suite and attached bath, with twin vanities, linen storage, and a huge walk in tiled shower, a bunk room, an additional guest room, and a separate flex room that can adapt to guests, hobbies, or a home office. Both bathrooms continue the clean, updated feel with gray shaker-style vanities, stone-look counters, black fixtures, and linen storage. A dedicated laundry room provides upper cabinetry, counter space, and an exterior door. Tilt windows throughout the home make cleaning simple, and an included Ring doorbell adds immediate convenience.
IN the back yard, the deck is arranged for outdoor dining and grilling, opening to a broad, level, sodded yard with an irrigation system, mature-tree backdrop, and a matching large storage shed with double doors. It is the kind of yard that is easy to enjoy and easy to maintain.
Angola Beach & Estates completes the package with two swimming pools, marina access, boat ramp, fishing pier, playgrounds, basketball and tennis courts, pet-walking stations, abundant common areas, and a community center with resident-planned activities, including the much-loved annual Fourth of July Golf Cart Parade. The land lease includes water, sewer, trash, and recycling, adding meaningful everyday value.
Sellers are including: Sofas in living room, bed frames, bunk beds and bunk bed mattresses, fireplace/tv cabinet in living room.
Beyond the gates, the location is exceptionally convenient. Positioned perfectly between the Route 1 beach corridor and Long Neck, everything you need is just minutes away, from grocery stores, pharmacies, and medical facilities to dining, shopping, and movies. Nearly new, thoughtfully finished, and designed for real coastal living, this is a home that's perfect for your new adventure!...
Contact an agent
Home facts
- Year built:2026
- Subdivision & Development:ANGOLA BEACH
- Listing ID #:DESU2116306
- Added:48 day(s) ago
- Updated:September 06, 2026 at 07:38 AM
Rooms and interior
- Bedrooms:4
- Total bathrooms:2
- Full bathrooms:2
- Flooring:Vinyl
- Dining Description:Combination Dining/Living, Combination Kitchen/Dining
- Kitchen Description:Butlers Pantry, Kitchen - Island, Pantry, Recessed Lighting, Stainless Steel Appliances, Upgraded Countertops
- Bedroom Description:Entry Level Bedroom, Walk In Closet(s)
- Living area:1,700 sq. ft.
Heating and cooling
- Cooling:Central A/C
- Heating:Forced Air, Propane - Metered
Structure and exterior
- Roof:Shingle
- Year built:2026
- Building area:1,700 sq. ft.
- Lot area:0.14 Acres
- Lot Features:Backs to Trees
- Architectural Style:Modular/Pre-Fabricated
- Construction Materials:Vinyl Siding
- Exterior Features:Deck(s), Porch(es), Screened
- Foundation Description:Pillar/Post/Pier
- Levels:1 Story
Schools
- High school:CAPE HENLOPEN
- Middle school:BEACON
- Elementary school:LOVE CREEK
Utilities
- Water:Community
- Sewer:Community Septic Tank
Finances and disclosures
- Price:$220,000
- Price per sq. ft.:$129.41
Features and amenities
- Amenities:200+ Amp Service, Ceiling Fan(s), Double Pane Windows, Recessed Lighting, Smoke Detector, Underground Utilities, Window Treatments
Parking
- Parking description:Concrete Driveway
New listings near 23348 Dill Ln
- Coming Soon
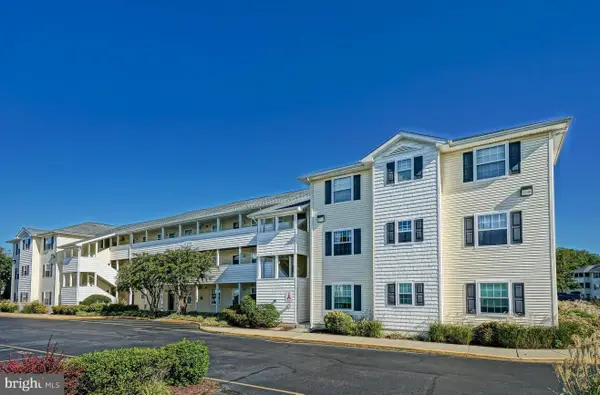 $350,000Coming Soon2 beds 2 baths1,080 sq. ft.
17275 King Philip #14, LEWES, DE 19958
MLS# DESU2119140Listed by: NORTHROP REALTY - Coming Soon
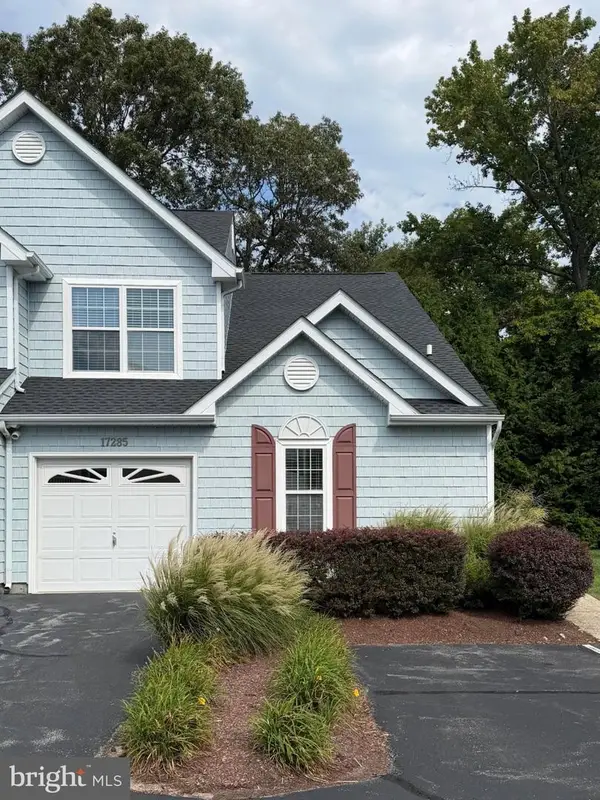 $469,000Coming Soon4 beds 4 baths1,288 sq. ft.
17285 Queen Anne Way, LEWES, DE 19958
MLS# DESU2119340Listed by: NORTHROP REALTY - Coming SoonOpen Sat, 11am to 2pm
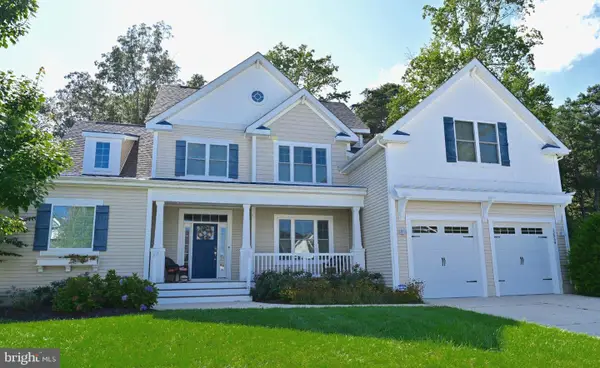 $999,000Coming Soon5 beds 4 baths3,200 sq. ft.
32834 Dionis Dr, LEWES, DE 19958
MLS# DESU2119912Listed by: KELLER WILLIAMS REALTY - Coming Soon
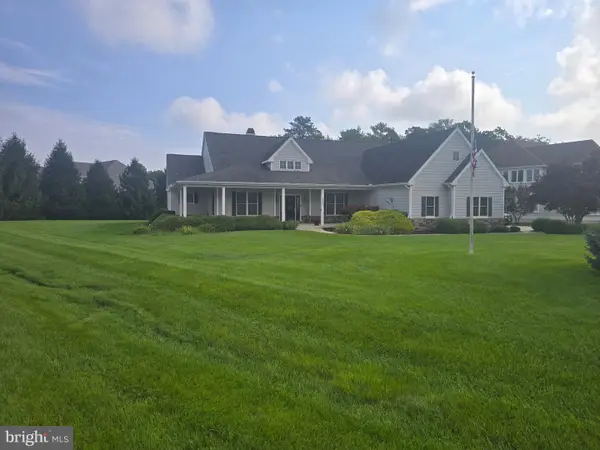 $775,000Coming Soon3 beds 3 baths2,905 sq. ft.
16425 Sailfish, LEWES, DE 19958
MLS# DESU2119688Listed by: MANN & SONS, INC. - Coming Soon
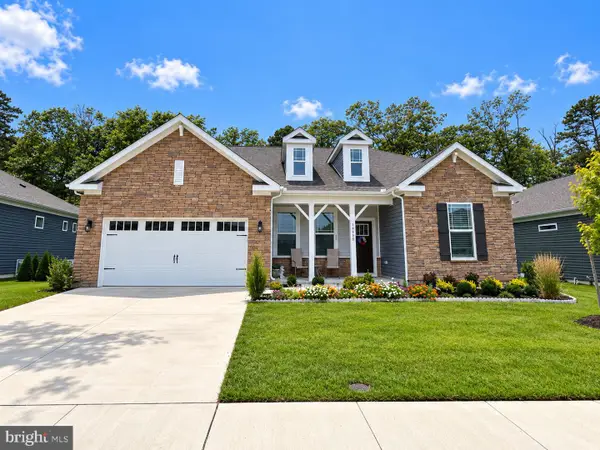 $529,000Coming Soon3 beds 2 baths2,070 sq. ft.
34068 Skyflower Loop, LEWES, DE 19958
MLS# DESU2119712Listed by: ACTIVE ADULTS REALTY - Coming Soon
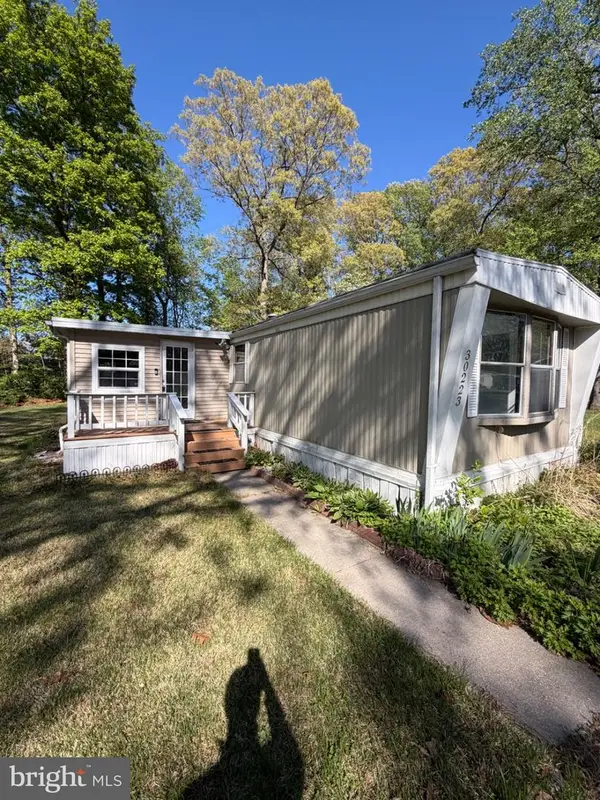 $50,000Coming Soon2 beds 2 baths1,008 sq. ft.
30223 Holly Ln #16962, LEWES, DE 19958
MLS# DESU2118666Listed by: RE/MAX ASSOCIATES - NEWARK - Coming Soon
 $624,900Coming Soon4 beds 2 baths2,192 sq. ft.
34134 Caitlins Cor, LEWES, DE 19958
MLS# DESU2118542Listed by: PATTERSON-SCHWARTZ-REHOBOTH - New
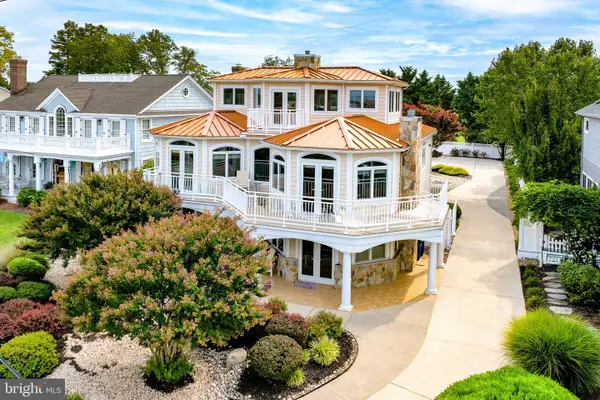 $4,500,000Active5 beds 4 baths3,888 sq. ft.
632 Pilottown Rd, LEWES, DE 19958
MLS# DESU2117552Listed by: BERKSHIRE HATHAWAY HOMESERVICES PENFED REALTY - New
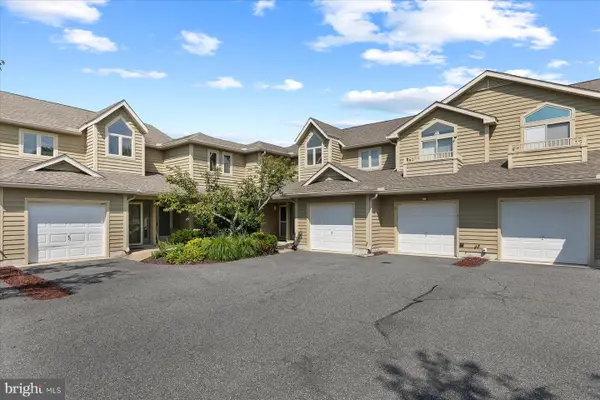 $370,000Active2 beds 2 baths1,281 sq. ft.
18615 Orton Cir #3, LEWES, DE 19958
MLS# DESU2119160Listed by: NORTHROP REALTY - New
 $489,000Active3 beds 2 baths1,560 sq. ft.
32939 Holly Pines Dr, LEWES, DE 19958
MLS# DESU2119834Listed by: KELLER WILLIAMS REALTY


Protect your home and budget from life's surprises with an Assurant Home Warranty, backed by a partner that supports you through every step of homeownership. Explore Plans.
© 2023 - 2026 ERA Franchise Systems LLC. All rights reserved. ERA Franchise Systems LLC fully supports the principles of the Fair Housing Act and the Equal Opportunity Act. ERA, ERA Real Estate powered, and their respective logos are registered service marks of ERA Franchise Systems LLC. Each office is independently owned and operated.