
23612 Deaver Cir, Lewes, DE 19958
Local realty services provided by:Mountain Realty ERA Powered
Listed by: william rash, megan phillips rash
Office: northrop realty
MLS#:DESU2116702
Source:BRIGHTMLS
Price summary
- Price:$1,100,000
- Price per sq. ft.:$262.15
- Monthly HOA dues:$265
About this home
Exceptional curb appeal and impeccable craftsmanship define this stunning two-year-old Chesapeake model by Schell Brothers, beautifully positioned within Welches Pond, proudly recognized as the area's #1 community in 2025. Offering over 4,000 square feet of thoughtfully designed living space, complemented by a full unfinished basement with rough plumbing for a future bath, this exceptional residence combines timeless architectural appeal with endless opportunities for future expansion. Designed with striking exterior architecture, the home showcases multiple roofline peaks, attractive board and batten shutters, a charming window box, a welcoming covered front porch, and an extended two-bay garage accented by a pergola. A sophisticated blend of vertical and horizontal siding creates visual interest, while professionally landscaped grounds, supported by an irrigation system, provide effortless beauty throughout the seasons.
Inside, a soft neutral color palette and luxury vinyl plank flooring create a seamless backdrop for sophisticated everyday living. Elegant architectural details, including extensive wainscoting, crown molding, and transom doorways, elevate the home's refined yet inviting atmosphere.
At the heart of the home, the professionally designed gourmet kitchen is both stunning and functional. Beautiful white quartz countertops with dramatic gray veining complement an impressive suite of Café appliances, including a French door refrigerator, built-in microwave, double wall ovens, five-burner gas cooktop, custom range hood with pot filler, and soft-close cabinetry enhanced by under-cabinet lighting. Display cabinetry, a striking glass picket tile backsplash, and an expansive center island illuminated by designer pendant lighting create the perfect gathering space for family and friends.
The kitchen flows effortlessly into the spacious dining area and spectacular two-story great room, where soaring ceilings, a dramatic floor-to-ceiling stone fireplace, custom built-ins with floating shelves, and an impressive wall of two-story windows fill the home with abundant natural light while creating an unforgettable focal point.
Privately tucked away on the main level, the luxurious primary suite serves as a peaceful retreat featuring a tray ceiling, two walk-in closets, and a spa-inspired ensuite bath complete with dual quartz-topped vanities and an oversized walk-in shower.
The thoughtfully designed first floor also offers a private home office, an additional guest bedroom, a beautifully appointed full bath enhanced with designer wallpaper, and an oversized laundry room featuring a utility sink and abundant cabinetry.
Upstairs, an inviting loft overlooks the great room below and provides access to three additional bedrooms, including two with private ensuite baths, along with a spacious bonus room that is perfectly suited for movie nights, gaming, or casual gatherings.
Thoughtful behind-the-scenes upgrades further distinguish this exceptional residence, including a surround sound system with integrated controls, two tankless water heaters, a security system, and owned solar equipment that contributes to long-term energy efficiency.
Outside, the fully fenced backyard provides privacy and room to relax, entertain, or play. Lawn care is included through the HOA, allowing more time to enjoy the exceptional lifestyle this welcoming community provides.
Offering the perfect balance of luxury, comfort, energy efficiency, and low-maintenance living, this extraordinary home is a rare opportunity to own one of Welches Pond's finest residences....
Contact an agent
Home facts
- Year built:2024
- Subdivision & Development:WELCHES POND
- Listing ID #:DESU2116702
- Added:23 day(s) ago
- Updated:August 20, 2026 at 01:52 PM
Rooms and interior
- Bedrooms:5
- Total bathrooms:4
- Full bathrooms:4
- Flooring:Ceramic Tile, Luxury Vinyl Plank, Partially Carpeted
- Dining Description:Combination Dining/Living, Combination Kitchen/Dining, Dining Area, Dining Room
- Bathrooms Description:Primary Bath(s)
- Kitchen Description:Built-In Microwave, Built-Ins, Carpet, Combination Kitchen/Living, Cooktop, Crown Moldings, Dishwasher, Disposal, ENERGY STAR Refrigerator, Energy Efficient Appliances, Exhaust Fan, Icemaker, Kitchen - Gourmet, Kitchen - Island, Oven - Double, Oven - Self Cleaning, Oven - Single, Oven - Wall, Pantry, Range Hood, Recessed Lighting, Refrigerator, Stainless Steel Appliances, Upgraded Countertops, Water Heater, Water Heater - Tankless
- Bedroom Description:Carpet, Entry Level Bedroom, Primary Bedroom, Walk In Closet(s)
- Basement:Yes
- Basement Description:Connecting Stairway, Interior Access, Rough Bath Plumb, Unfinished
- Living area:4,196 sq. ft.
Heating and cooling
- Cooling:Central A/C, Ductless/Mini-Split
- Heating:Forced Air, Natural Gas
Structure and exterior
- Roof:Architectural Shingle, Metal, Pitched
- Year built:2024
- Building area:4,196 sq. ft.
- Lot area:0.25 Acres
- Lot Features:Front Yard, Landscaping, Rear Yard, SideYard(s)
- Architectural Style:Contemporary
- Construction Materials:Vinyl Siding
- Exterior Features:Sidewalks, Street Lights
- Foundation Description:Crawl Space
- Levels:2 Stories
Schools
- High school:CAPE HENLOPEN
- Middle school:FREDERICK D. THOMAS
- Elementary school:REHOBOTH
Utilities
- Water:Public
- Sewer:Public Sewer
Finances and disclosures
- Price:$1,100,000
- Price per sq. ft.:$262.15
- Tax amount:$2,179 (2025)
Features and amenities
- Laundry features:Dryer, Has Laundry, Laundry, Washer
- Amenities:Built-Ins, Carpet, Ceiling Fan(s), Crown Moldings, Double Hung Windows, Double Pane Windows, Exterior Cameras, Main Entrance Lock, Recessed Lighting, Security System, Smoke Detector, Window Treatments
Parking
- Parking description:Attached Garage, Concrete Driveway, Garage - Front Entry, Garage Door Opener, Inside Access, Off Street
- Garage:Yes
- Garage spaces:2
New listings near 23612 Deaver Cir
- Coming SoonOpen Sat, 11am to 3pm
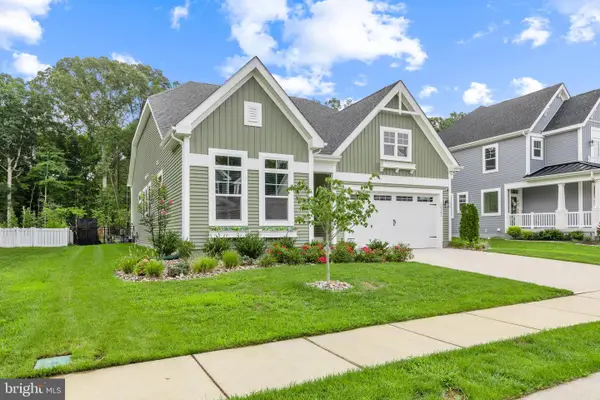 $729,900Coming Soon3 beds 3 baths
26182 Kielbasa Ct, LEWES, DE 19958
MLS# DESU2118668Listed by: LONG & FOSTER REAL ESTATE, INC. - Coming Soon
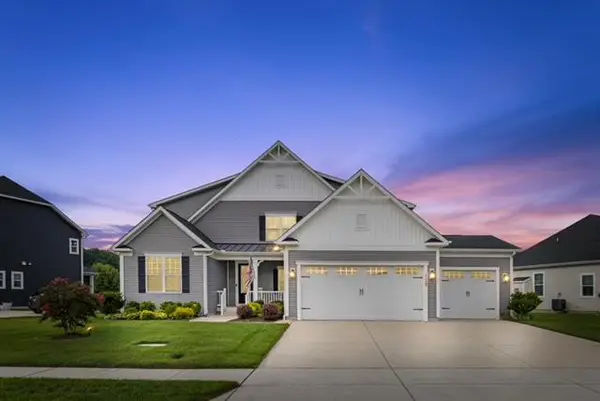 $949,900Coming Soon5 beds 5 baths
31390 Topsail Dr, LEWES, DE 19958
MLS# DESU2118466Listed by: IRON VALLEY REAL ESTATE AT THE BEACH - Coming Soon
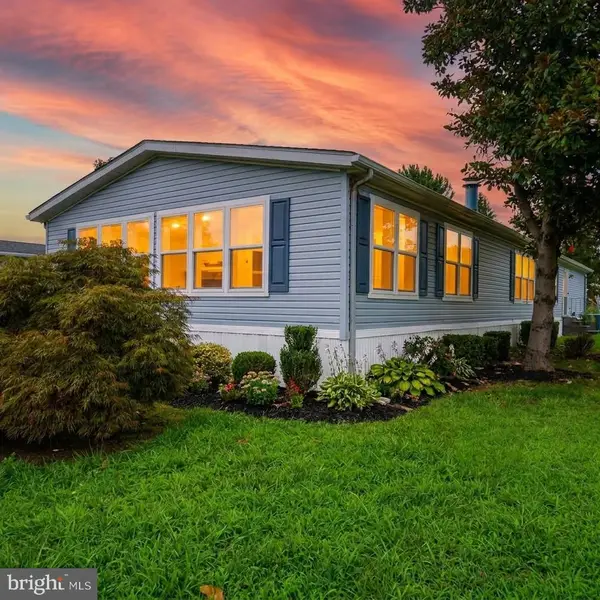 $235,000Coming Soon3 beds 2 baths
6 Devon Ln #45324, LEWES, DE 19958
MLS# DESU2118314Listed by: COMPASS - Coming Soon
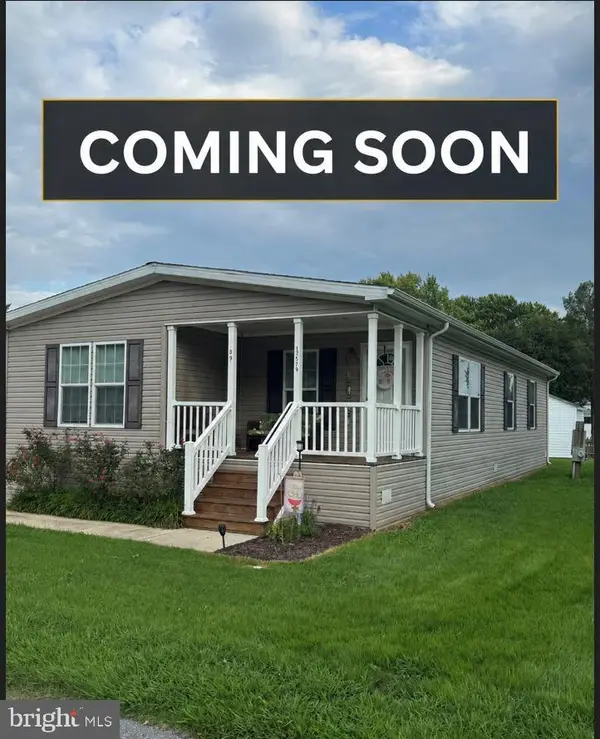 $155,000Coming Soon3 beds 2 baths
17579 Ebb Tide Dr, LEWES, DE 19958
MLS# DESU2118562Listed by: SAMSON PROPERTIES OF DE, LLC - Coming Soon
 $624,900Coming Soon4 beds 2 baths
34134 Caitlins Cor, LEWES, DE 19958
MLS# DESU2118542Listed by: PATTERSON-SCHWARTZ-REHOBOTH - Coming Soon
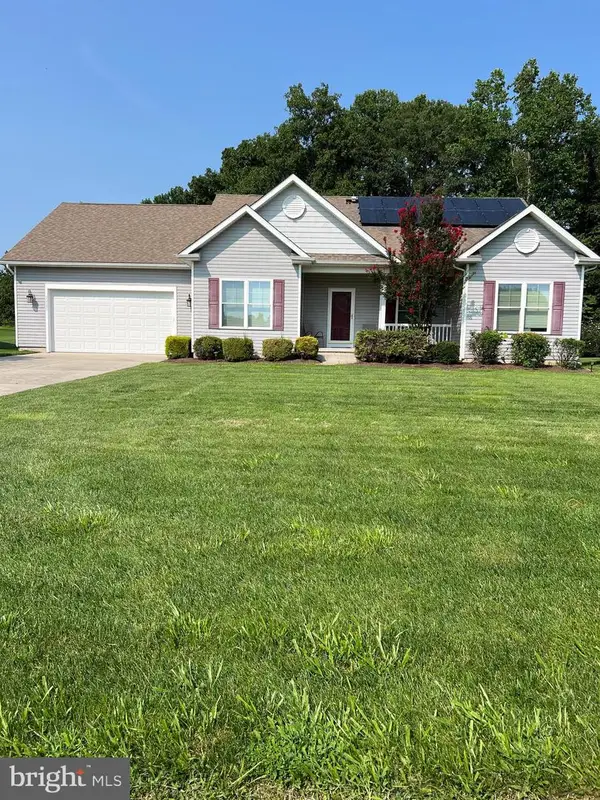 $550,000Coming Soon3 beds 2 baths
22585 Ramble Rd, LEWES, DE 19958
MLS# DESU2118406Listed by: KELLER WILLIAMS REALTY - Coming Soon
 $599,900Coming Soon3 beds 3 baths
31424 Falmouth Way #35, LEWES, DE 19958
MLS# DESU2116114Listed by: PATTERSON-SCHWARTZ-REHOBOTH - Coming Soon
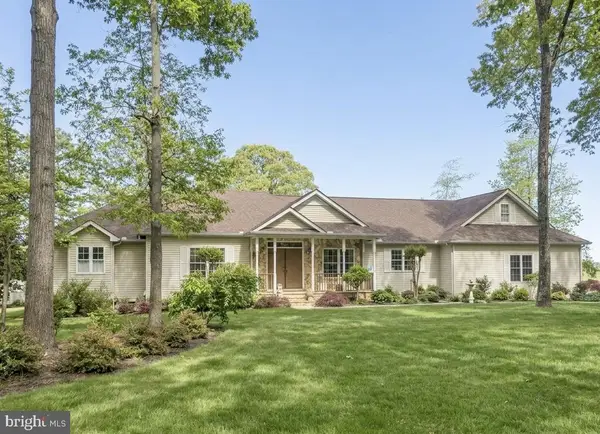 $1,200,000Coming Soon3 beds 3 baths
34 Love Creek Dr, LEWES, DE 19958
MLS# DESU2113994Listed by: NORTHROP REALTY - New
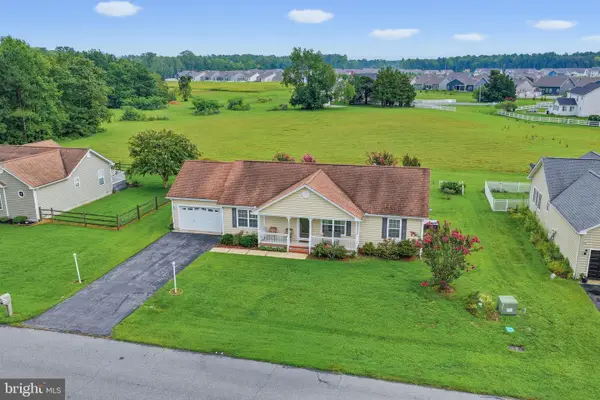 $399,900Active3 beds 2 baths1,784 sq. ft.
30860 Oak Crest Dr, LEWES, DE 19958
MLS# DESU2118748Listed by: PATTERSON-SCHWARTZ-REHOBOTH - New
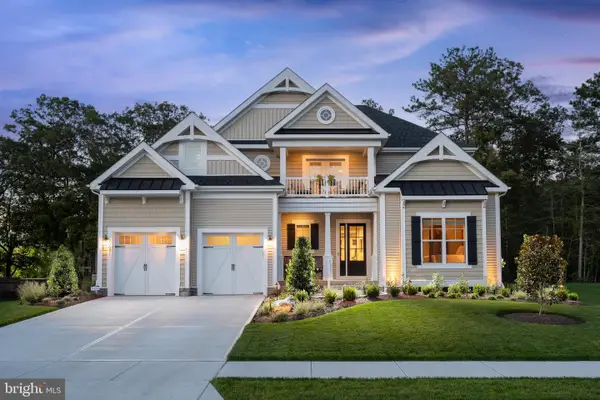 $1,495,000Active3 beds 4 baths3,514 sq. ft.
21371 Fairbanks Ct, LEWES, DE 19958
MLS# DESU2117506Listed by: BERKSHIRE HATHAWAY HOMESERVICES PENFED REALTY


Protect your home and budget from life's surprises with an Assurant Home Warranty, backed by a partner that supports you through every step of homeownership. Explore Plans.
© 2023 - 2026 ERA Franchise Systems LLC. All rights reserved. ERA Franchise Systems LLC fully supports the principles of the Fair Housing Act and the Equal Opportunity Act. ERA, ERA Real Estate powered, and their respective logos are registered service marks of ERA Franchise Systems LLC. Each office is independently owned and operated.