
26 Whitehaven Way #13, Lewes, DE 19958
Local realty services provided by:ERA Martin Associates
26 Whitehaven Way #13,Lewes, DE 19958
$289,900
- 3 Beds
- 2 Baths
- 1,700 sq. ft.
- Mobile / Manufactured
- Active
Listed by: linda bova, bridget bauer
Office: sea bova associates inc.
MLS#:DESU2113106
Source:BRIGHTMLS
Price summary
- Price:$289,900
- Price per sq. ft.:$170.53
About this home
Sussex West is a 55-plus* community (*up to 20% of owners may be younger than 55-years-old). It is located less than 6 miles from the Lewes public beach, with the Cape Henlopen State Park beaches and the famous Rehoboth Beach boardwalk not much farther away. It’s near the State Park hiking and biking trailhead, too, if you want skip the traffic to get to downtown historic Lewes or the public beach. This 2004-built Ritzcraft home has +1,700 sq. ft. of living space & features a block foundation with a stacked-stone finish. The spacious living room opens to the formal dining area, which has a unique curved tray-ceiling & a built-in decorative niche. The large kitchen has space for a dinette set, plus it also has seating at the island and there is breakfast-bar seating in the living room. Stainless steel appliances include a natural gas range, built-in microwave, a double-door refrigerator with a water/ice dispenser, plus a disposal. There's also a walk-in pantry. The 10'x15' sunroom is just off of the kitchen, and it has its own heat & air conditioning unit for 4-season use. Popular split bedroom plan. The main bedroom with walk-in closet is en Suite: this bath has a SafeStep walk-in tub and a newer stall shower with a seat & multiple shower heads. The other two bedrooms are on the opposite side of the house & they share the second full bath, which has a tub/shower combo. The laundry room off of the kitchen is accessed via a sliding barn door. It has a full-size, side-by-side washer and dryer set. Oversized 22'x18' one-car garage with a garage-door opener. Extra driveway parking, too. Pretty gardens all around & a big backyard. Newer windows in 2025. Tankless water heater. Main house HVAC was new in 2023.T wo pets are allowed in Sussex West. The community has an indoor pool for year-round use. And there's a dog park. Other amenities include bocce ball, horseshoe pit, and an RV storage lot (storage fee). There is also a pickleball court. (Note: Family & friends may always visit you, but rentals are NOT permitted in this community). Transferable leasehold interest: Lot Rent of approx. $880.27/mt. includes trash/recycle. Homeowner pays electric, water, sewer, fuel (natural gas) & lawn maintenance. RHP, the community owner, requires an Application from the Buyer, with acceptance based on the following criteria: 1.)income verification, 2.)credit bureau score, plus evaluation of debt-to-income ratio, and 3.)criminal background check. Financing may be available to qualified borrowers from a few Lenders that specialize in installment/chattel loans for manufactured homes on leased land. Closing costs will include 3.75% real estate transfer tax (DMV Doc Fee) & a Settlement Agent Fee....
Contact an agent
Home facts
- Year built:2004
- Subdivision & Development:SUSSEX WEST MHP
- Listing ID #:DESU2113106
- Added:91 day(s) ago
- Updated:September 06, 2026 at 01:49 PM
Rooms and interior
- Bedrooms:3
- Total bathrooms:2
- Full bathrooms:2
- Flooring:Luxury Vinyl Plank
- Dining Description:Combination Dining/Living, Formal/Separate Dining Room
- Bathrooms Description:Primary Bath(s)
- Kitchen Description:Breakfast Area, Built-In Microwave, Dishwasher, Disposal, Kitchen - Island, Oven/Range - Gas, Pantry, Recessed Lighting, Refrigerator, Stainless Steel Appliances, Water Heater - Tankless
- Bedroom Description:Walk In Closet(s)
- Living area:1,700 sq. ft.
Heating and cooling
- Cooling:Ceiling Fan(s), Central A/C, Wall Unit
- Heating:Electric, Forced Air, Natural Gas, Wall Unit
Structure and exterior
- Roof:Shingle
- Year built:2004
- Building area:1,700 sq. ft.
- Lot area:0.1 Acres
- Lot Features:Landscaping
- Construction Materials:Vinyl Siding
- Exterior Features:Enclosed, Porch(es)
- Foundation Description:Block, Pillar/Post/Pier, Stone
- Levels:1 Story
Utilities
- Water:Public
- Sewer:Public Sewer
Finances and disclosures
- Price:$289,900
- Price per sq. ft.:$170.53
- Tax amount:$344 (2025)
Features and amenities
- Laundry features:Dryer - Electric, Dryer In Unit, Has Laundry, Washer, Washer In Unit
- Amenities:200+ Amp Service, Ceiling Fan(s), Insulated Windows, Recessed Lighting, Replacement Windows, Window Treatments
Parking
- Parking description:Asphalt Driveway, Attached Garage, Concrete Driveway, Garage Door Opener
- Garage:Yes
- Garage spaces:1
New listings near 26 Whitehaven Way #13
- Coming Soon
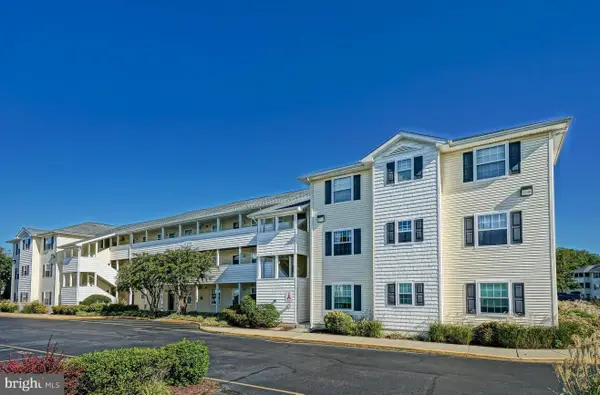 $350,000Coming Soon2 beds 2 baths1,080 sq. ft.
17275 King Philip #14, LEWES, DE 19958
MLS# DESU2119140Listed by: NORTHROP REALTY - Coming Soon
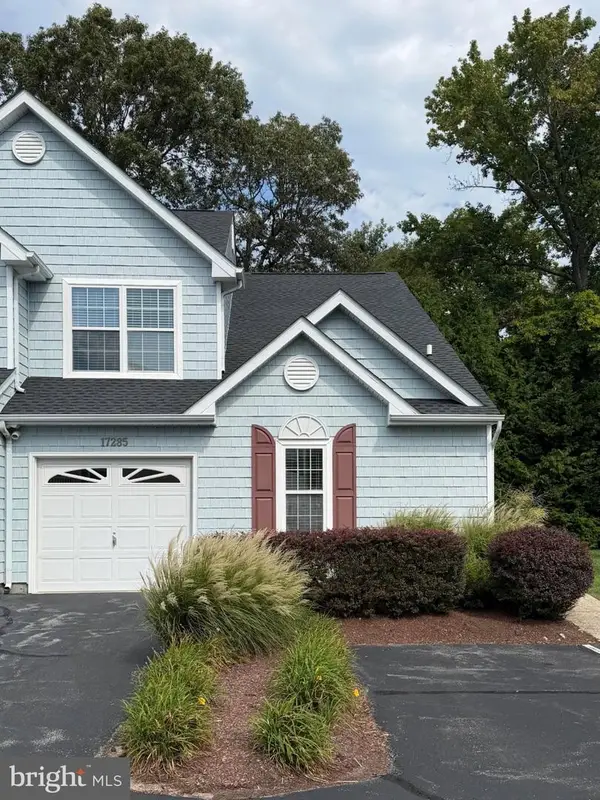 $469,000Coming Soon4 beds 4 baths1,288 sq. ft.
17285 Queen Anne Way, LEWES, DE 19958
MLS# DESU2119340Listed by: NORTHROP REALTY - Coming SoonOpen Sat, 11am to 2pm
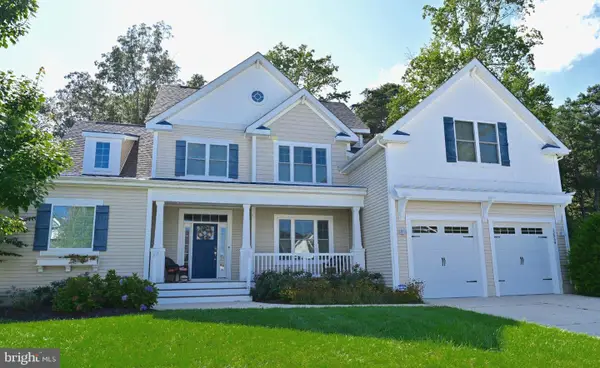 $999,000Coming Soon5 beds 4 baths3,200 sq. ft.
32834 Dionis Dr, LEWES, DE 19958
MLS# DESU2119912Listed by: KELLER WILLIAMS REALTY - Coming Soon
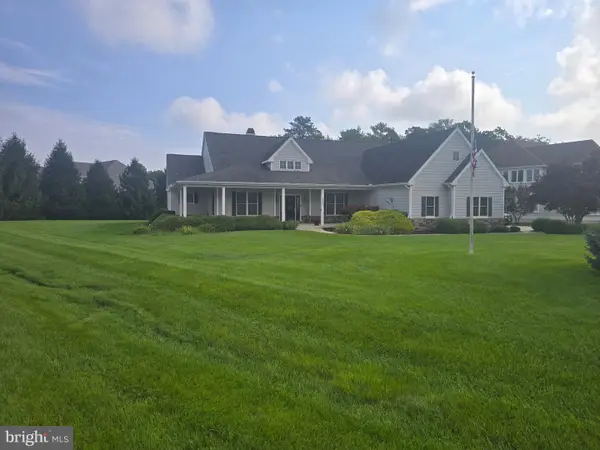 $775,000Coming Soon3 beds 3 baths2,905 sq. ft.
16425 Sailfish, LEWES, DE 19958
MLS# DESU2119688Listed by: MANN & SONS, INC. - Coming Soon
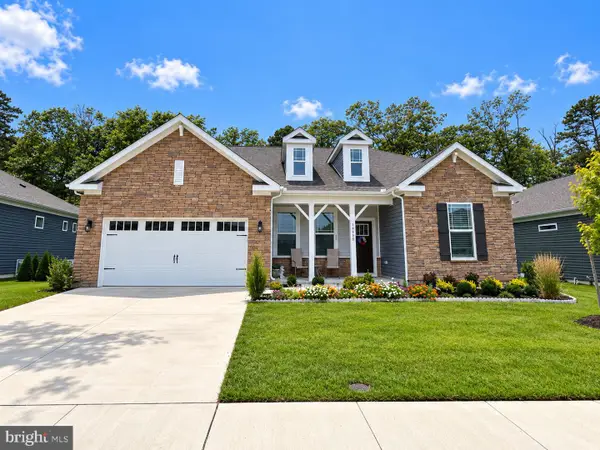 $529,000Coming Soon3 beds 2 baths2,070 sq. ft.
34068 Skyflower Loop, LEWES, DE 19958
MLS# DESU2119712Listed by: ACTIVE ADULTS REALTY - Coming Soon
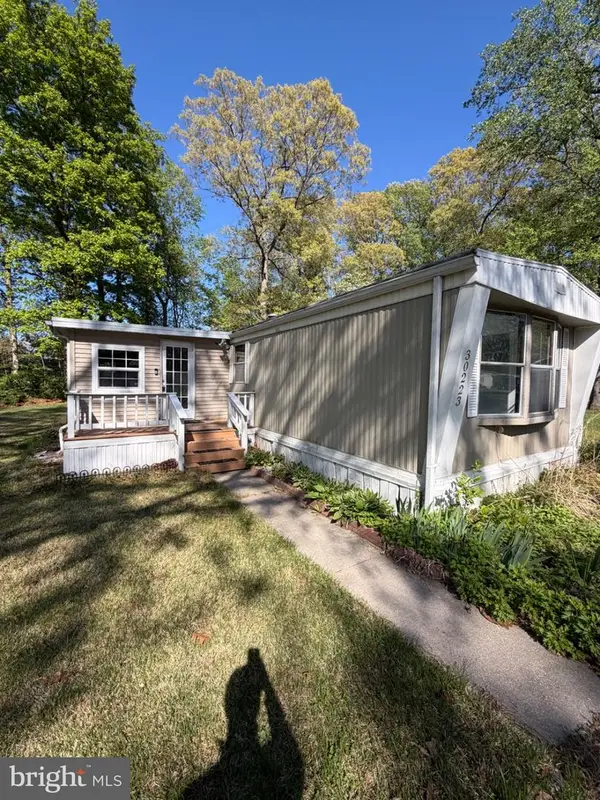 $50,000Coming Soon2 beds 2 baths1,008 sq. ft.
30223 Holly Ln #16962, LEWES, DE 19958
MLS# DESU2118666Listed by: RE/MAX ASSOCIATES - NEWARK - Coming Soon
 $624,900Coming Soon4 beds 2 baths2,192 sq. ft.
34134 Caitlins Cor, LEWES, DE 19958
MLS# DESU2118542Listed by: PATTERSON-SCHWARTZ-REHOBOTH - New
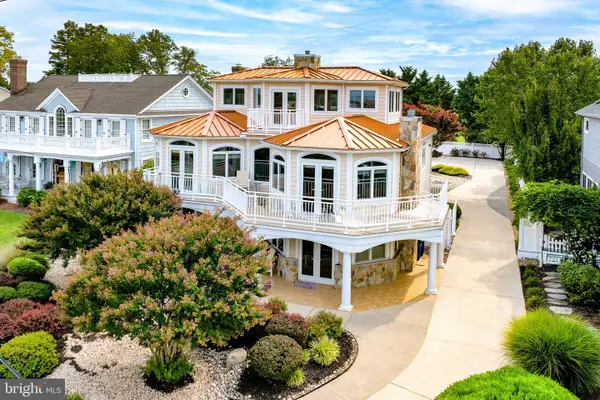 $4,500,000Active5 beds 4 baths3,888 sq. ft.
632 Pilottown Rd, LEWES, DE 19958
MLS# DESU2117552Listed by: BERKSHIRE HATHAWAY HOMESERVICES PENFED REALTY - New
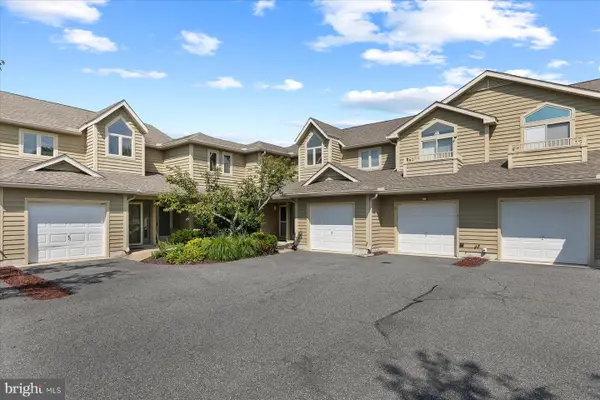 $370,000Active2 beds 2 baths1,281 sq. ft.
18615 Orton Cir #3, LEWES, DE 19958
MLS# DESU2119160Listed by: NORTHROP REALTY - New
 $489,000Active3 beds 2 baths1,560 sq. ft.
32939 Holly Pines Dr, LEWES, DE 19958
MLS# DESU2119834Listed by: KELLER WILLIAMS REALTY


Protect your home and budget from life's surprises with an Assurant Home Warranty, backed by a partner that supports you through every step of homeownership. Explore Plans.
© 2023 - 2026 ERA Franchise Systems LLC. All rights reserved. ERA Franchise Systems LLC fully supports the principles of the Fair Housing Act and the Equal Opportunity Act. ERA, ERA Real Estate powered, and their respective logos are registered service marks of ERA Franchise Systems LLC. Each office is independently owned and operated.