
29730 Paul Ave, Lewes, DE 19958
Local realty services provided by:Mountain Realty ERA Powered
Listed by: kara brasure
Office: patterson-schwartz-rehoboth
MLS#:DESU2115516
Source:BRIGHTMLS
Price summary
- Price:$369,000
- Price per sq. ft.:$310.61
About this home
Welcome to Paul Avenue located in the Lewes, Delaware. Built in 2020, this home features 3 spacious bedrooms and 2 bathroom. It sits on a private .42 acre lot that provides ample space for outdoor enjoyment. The home features a large deck with a view of the pond.The open floorpan features kitchen, dining and living room area, great for entertaining. The kitchen includes a gas oven/range, microwave, Bosch dishwasher, range hood, and refrigerator. The washer and dryer are included. Wood floors are featured throughout. The crawlspace is encapsulated with a dehumidifier. The upstairs is unfinished with insulation, which can be finished for two additional bedrooms. Hot and cold hook up is present for future outside shower. HVAC has central air with forced air gas backup. Overall, this property offers the rare combination of space, comfort and modern features that every homeowner craves. Don't miss the opportunity to make this inviting Lewes, Delaware property your new home. We invite you to come view this gem today! If you looking for a home close to the beaches, be sure to schedule your tour today. No HOA! Home is on well and public sewer....
Contact an agent
Home facts
- Year built:2020
- Subdivision & Development:CARSYLJAN ACRES
- Listing ID #:DESU2115516
- Added:47 day(s) ago
- Updated:August 20, 2026 at 01:52 PM
Rooms and interior
- Bedrooms:3
- Total bathrooms:2
- Full bathrooms:2
- Dining Description:Combination Dining/Living, Combination Kitchen/Dining
- Bathrooms Description:Primary Bath(s)
- Kitchen Description:Breakfast Area, Dishwasher, Kitchen - Eat-In, Microwave, Oven/Range - Gas, Range Hood, Refrigerator, Stove, Water Heater
- Bedroom Description:Entry Level Bedroom
- Living area:1,188 sq. ft.
Heating and cooling
- Cooling:Central A/C
- Heating:Heat Pump - Gas BackUp, Heat Pump(s), Propane - Leased
Structure and exterior
- Year built:2020
- Building area:1,188 sq. ft.
- Lot area:0.42 Acres
- Lot Features:Open, Pond, Rear Yard, Road Frontage, SideYard(s)
- Architectural Style:Ranch/Rambler
- Construction Materials:Block, Stick Built, Vinyl Siding
- Exterior Features:Deck(s)
- Foundation Description:Block
- Levels:1 Story
Schools
- High school:CAPE HENLOPEN
Utilities
- Water:Well
- Sewer:Public Sewer
Finances and disclosures
- Price:$369,000
- Price per sq. ft.:$310.61
- Tax amount:$694 (2025)
Features and amenities
- Laundry features:Dryer - Electric, Has Laundry, Washer
- Amenities:Cable TV, Ceiling Fan(s)
New listings near 29730 Paul Ave
- Coming SoonOpen Sat, 11am to 3pm
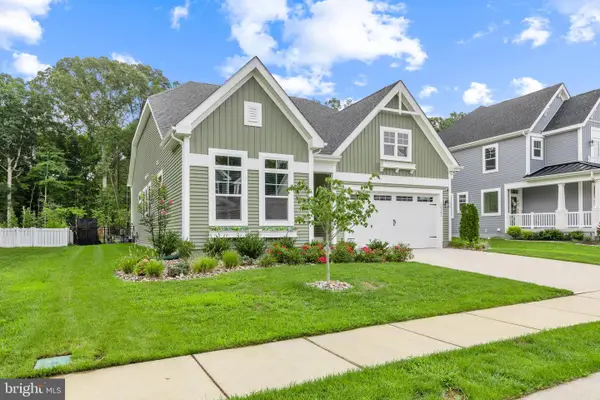 $729,900Coming Soon3 beds 3 baths
26182 Kielbasa Ct, LEWES, DE 19958
MLS# DESU2118668Listed by: LONG & FOSTER REAL ESTATE, INC. - Coming Soon
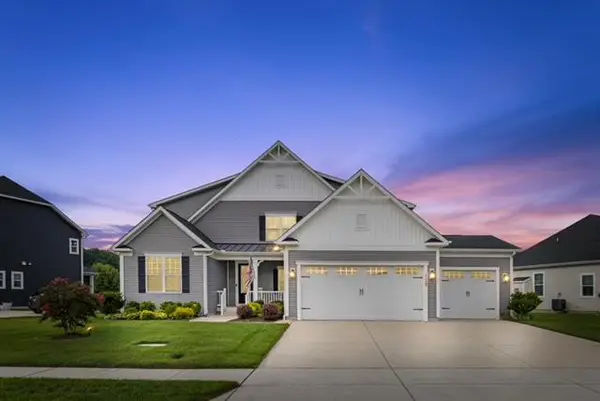 $949,900Coming Soon5 beds 5 baths
31390 Topsail Dr, LEWES, DE 19958
MLS# DESU2118466Listed by: IRON VALLEY REAL ESTATE AT THE BEACH - Coming Soon
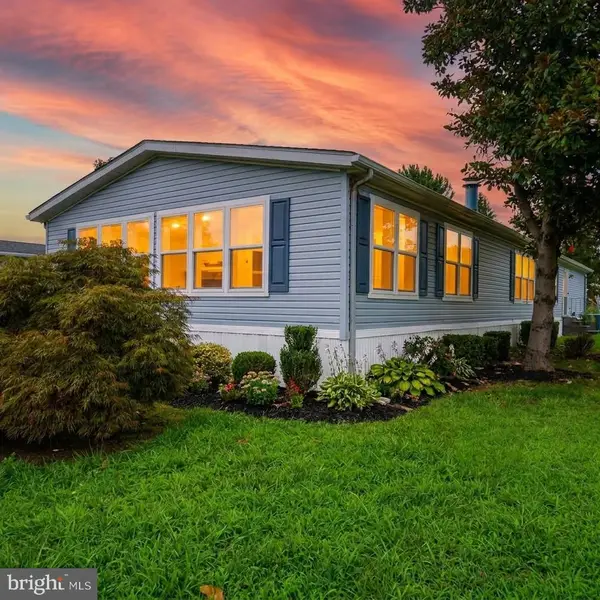 $235,000Coming Soon3 beds 2 baths
6 Devon Ln #45324, LEWES, DE 19958
MLS# DESU2118314Listed by: COMPASS - Coming Soon
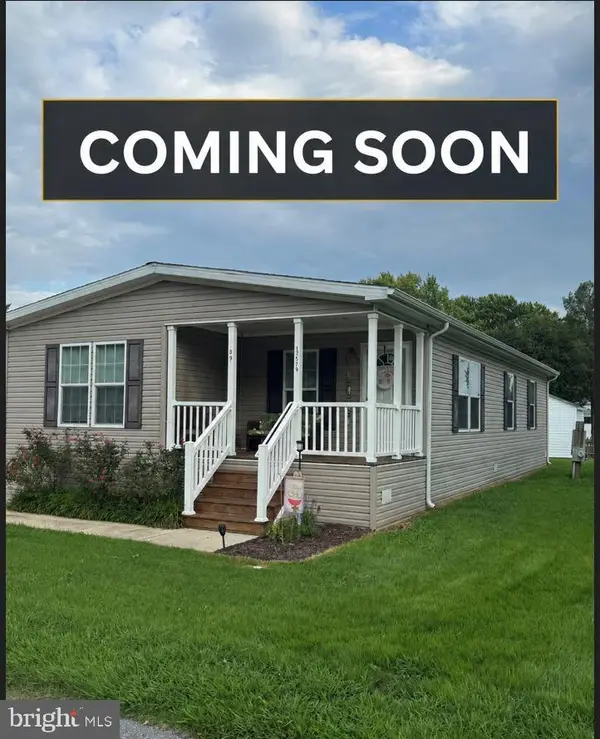 $155,000Coming Soon3 beds 2 baths
17579 Ebb Tide Dr, LEWES, DE 19958
MLS# DESU2118562Listed by: SAMSON PROPERTIES OF DE, LLC - Coming Soon
 $624,900Coming Soon4 beds 2 baths
34134 Caitlins Cor, LEWES, DE 19958
MLS# DESU2118542Listed by: PATTERSON-SCHWARTZ-REHOBOTH - Coming Soon
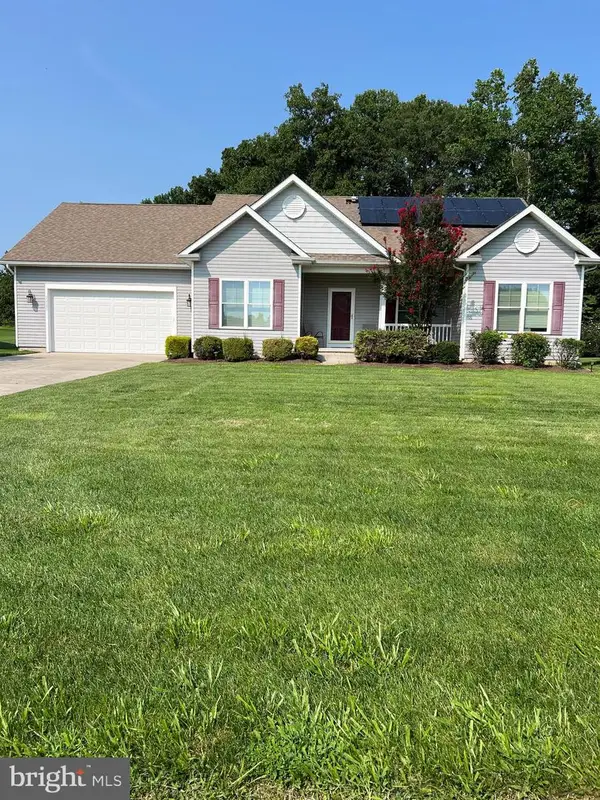 $550,000Coming Soon3 beds 2 baths
22585 Ramble Rd, LEWES, DE 19958
MLS# DESU2118406Listed by: KELLER WILLIAMS REALTY - Coming Soon
 $599,900Coming Soon3 beds 3 baths
31424 Falmouth Way #35, LEWES, DE 19958
MLS# DESU2116114Listed by: PATTERSON-SCHWARTZ-REHOBOTH - Coming Soon
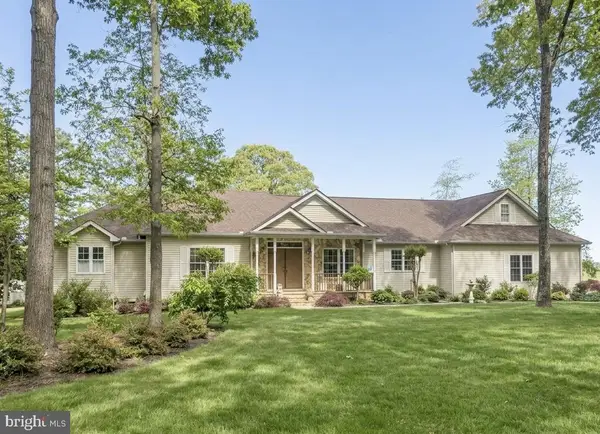 $1,200,000Coming Soon3 beds 3 baths
34 Love Creek Dr, LEWES, DE 19958
MLS# DESU2113994Listed by: NORTHROP REALTY - New
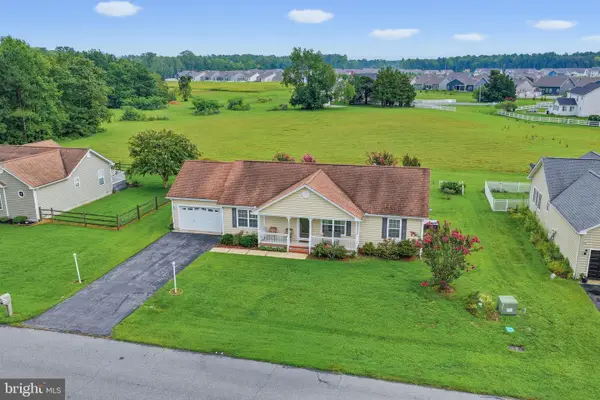 $399,900Active3 beds 2 baths1,784 sq. ft.
30860 Oak Crest Dr, LEWES, DE 19958
MLS# DESU2118748Listed by: PATTERSON-SCHWARTZ-REHOBOTH - New
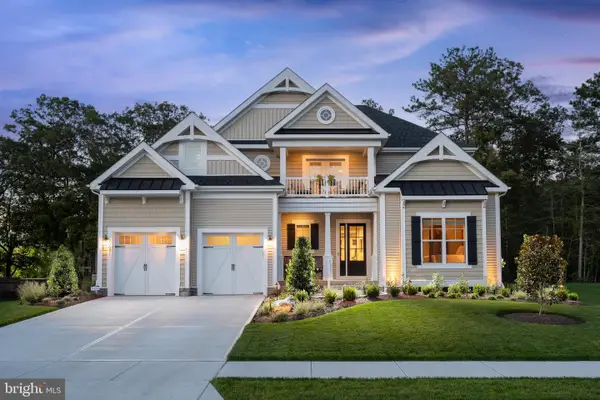 $1,495,000Active3 beds 4 baths3,514 sq. ft.
21371 Fairbanks Ct, LEWES, DE 19958
MLS# DESU2117506Listed by: BERKSHIRE HATHAWAY HOMESERVICES PENFED REALTY


Protect your home and budget from life's surprises with an Assurant Home Warranty, backed by a partner that supports you through every step of homeownership. Explore Plans.
© 2023 - 2026 ERA Franchise Systems LLC. All rights reserved. ERA Franchise Systems LLC fully supports the principles of the Fair Housing Act and the Equal Opportunity Act. ERA, ERA Real Estate powered, and their respective logos are registered service marks of ERA Franchise Systems LLC. Each office is independently owned and operated.