
31362 Edgewood Dr, Lewes, DE 19958
Local realty services provided by:Pagoda Realty ERA Powered
Listed by: russell g griffin, mary elizabeth conaway
Office: keller williams realty
MLS#:DESU2119118
Source:BRIGHTMLS
Price summary
- Price:$789,999
- Price per sq. ft.:$156
- Monthly HOA dues:$8.33
About this home
Welcome to 31362 Edgewood Drive, a beautifully appointed home in the waterfront community of Edgewater Estates in Lewes, Delaware. Offering generous living space across three levels, this home combines elegant finishes, functional spaces, and exceptional outdoor amenities, all set against a backdrop of mature trees for added privacy. The main level welcomes you with a spacious living room featuring soaring ceilings, a fireplace, and LVP flooring, flowing into the well-appointed eat-in kitchen with tile flooring, Corian Solids Surface countertops, stainless steel appliances including a dishwasher, refrigerator, smooth-top electric range, and double wall oven, plus recessed lighting, under- and above-cabinet lighting, built-in wine storage, and ample cabinetry. A formal dining room, half bath, dedicated laundry room with utility sink, side-entry garage access, and flexible office or guest bedroom add convenience and versatility. The primary suite is a relaxing retreat with a tray ceiling, accent lighting, oversized walk-in closet, soaking tub, stall shower, and private water closet. Upstairs, three additional bedrooms and a full hall bath provide plenty of space for family and guests. The finished lower level expands the living space with an entertainment area, billiard room, office with access to a walk-out patio, full bathroom, additional bedroom, mechanical room, and a storage room with a separate entrance, offering added convenience and versatility. Outside, the fenced backyard is a true extension of the home, featuring extensive landscaping, a large sunroom, greenhouse, raised garden beds, patio, sidewalks, and a storage shed, while the wooded backdrop provides a peaceful sense of seclusion. The front exterior features a covered porch, sidewalk, large paved driveway, and convenient side-entry two-car garage. Residents of Edgewater Estates enjoy a waterfront setting and access to the community arboretum, creating a scenic and serene environment just minutes from all that Lewes has to offer....
Contact an agent
Home facts
- Year built:2003
- Subdivision & Development:EDGEWATER ESTATES
- Listing ID #:DESU2119118
- Added:9 day(s) ago
- Updated:September 06, 2026 at 07:38 AM
Rooms and interior
- Bedrooms:6
- Total bathrooms:4
- Full bathrooms:3
- Half bathrooms:1
- Dining Description:Dining Area, Dining Room
- Bathrooms Description:Bathroom 1, Bathroom 2, Half Bath, Primary Bath(s), Primary Bathroom
- Kitchen Description:Breakfast Area, Built-In Microwave, Built-In Range, Carpet, Cooktop, Dishwasher, Disposal, Icemaker, Oven - Double, Oven - Wall, Recessed Lighting, Refrigerator, Stainless Steel Appliances, Water Heater, Wine Storage
- Bedroom Description:Carpet, Entry Level Bedroom, Primary Bedroom, Walk In Closet(s)
- Basement:Yes
- Basement Description:Fully Finished
- Living area:5,064 sq. ft.
Heating and cooling
- Cooling:Central A/C
- Heating:Electric, Forced Air, Heat Pump(s), Propane - Leased
Structure and exterior
- Year built:2003
- Building area:5,064 sq. ft.
- Lot area:0.6 Acres
- Lot Features:Cul-de-sac, Landscaping, Partly Wooded
- Architectural Style:Cape Cod
- Construction Materials:Brick, Combination
- Exterior Features:Deck(s), Outbuilding(s), Patio(s), Porch(es), Underground Lawn Sprinkler
- Foundation Description:Concrete Perimeter
- Levels:3 Story
Utilities
- Water:Private, Well
- Sewer:Public Sewer
Finances and disclosures
- Price:$789,999
- Price per sq. ft.:$156
- Tax amount:$1,161 (2026)
Features and amenities
- Laundry features:Dryer, Laundry, Washer
- Amenities:Attic, Carbon Monoxide Detector(s), Carpet, Ceiling Fan(s), Exterior Cameras, Recessed Lighting, Skylight(s), Smoke Detector, Underground Utilities, Window Treatments
Parking
- Parking description:Attached Garage, Garage - Side Entry, Inside Access, Paved Driveway
- Garage:Yes
- Garage spaces:2
New listings near 31362 Edgewood Dr
- Coming Soon
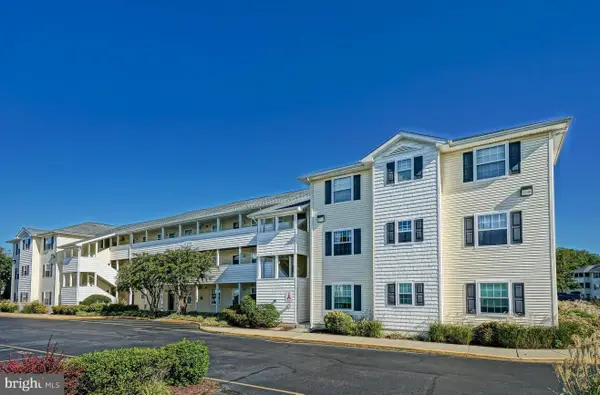 $350,000Coming Soon2 beds 2 baths1,080 sq. ft.
17275 King Philip #14, LEWES, DE 19958
MLS# DESU2119140Listed by: NORTHROP REALTY - Coming Soon
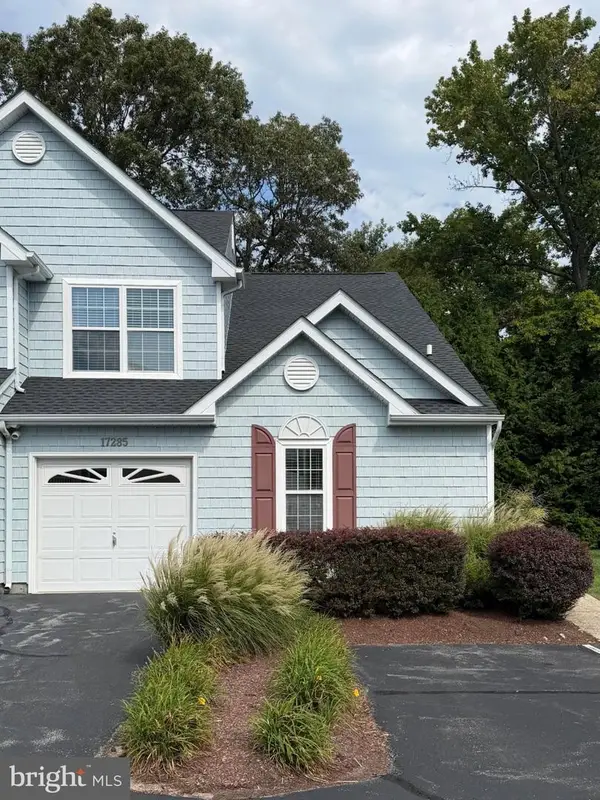 $469,000Coming Soon4 beds 4 baths1,288 sq. ft.
17285 Queen Anne Way, LEWES, DE 19958
MLS# DESU2119340Listed by: NORTHROP REALTY - Coming SoonOpen Sat, 11am to 2pm
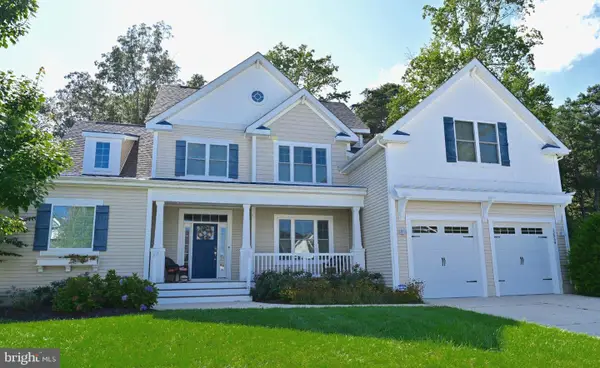 $999,000Coming Soon5 beds 4 baths3,200 sq. ft.
32834 Dionis Dr, LEWES, DE 19958
MLS# DESU2119912Listed by: KELLER WILLIAMS REALTY - Coming Soon
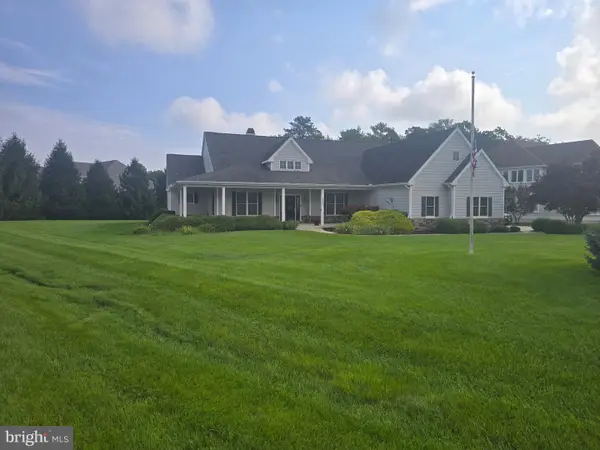 $775,000Coming Soon3 beds 3 baths2,905 sq. ft.
16425 Sailfish, LEWES, DE 19958
MLS# DESU2119688Listed by: MANN & SONS, INC. - Coming Soon
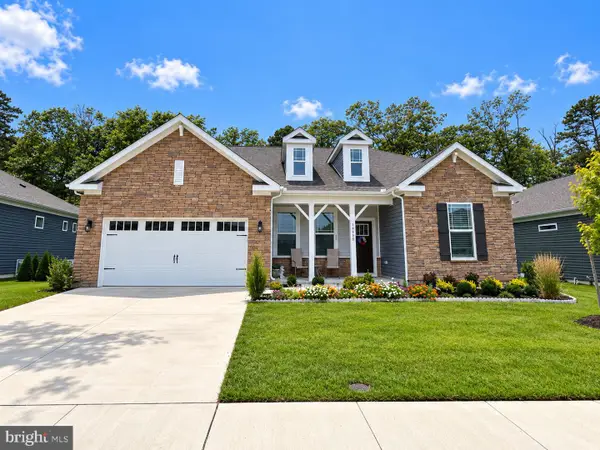 $529,000Coming Soon3 beds 2 baths2,070 sq. ft.
34068 Skyflower Loop, LEWES, DE 19958
MLS# DESU2119712Listed by: ACTIVE ADULTS REALTY - Coming Soon
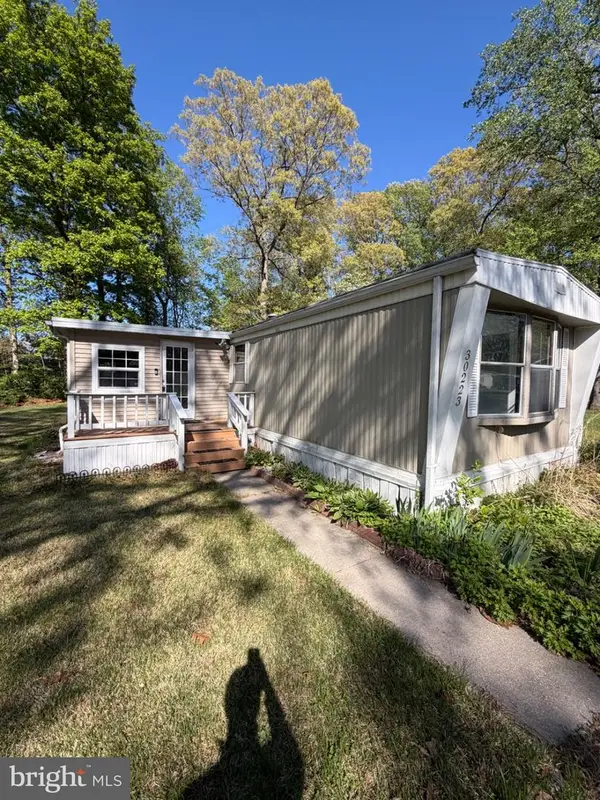 $50,000Coming Soon2 beds 2 baths1,008 sq. ft.
30223 Holly Ln #16962, LEWES, DE 19958
MLS# DESU2118666Listed by: RE/MAX ASSOCIATES - NEWARK - Coming Soon
 $624,900Coming Soon4 beds 2 baths2,192 sq. ft.
34134 Caitlins Cor, LEWES, DE 19958
MLS# DESU2118542Listed by: PATTERSON-SCHWARTZ-REHOBOTH - New
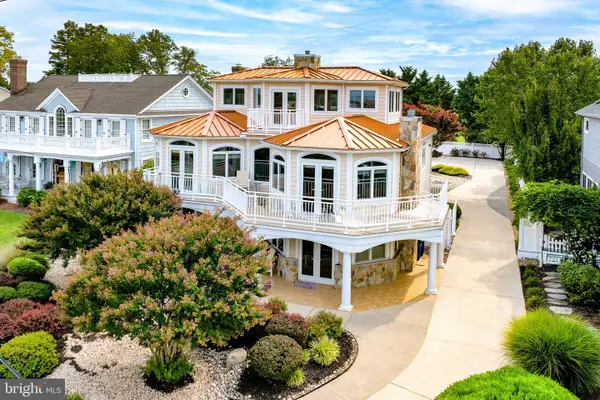 $4,500,000Active5 beds 4 baths3,888 sq. ft.
632 Pilottown Rd, LEWES, DE 19958
MLS# DESU2117552Listed by: BERKSHIRE HATHAWAY HOMESERVICES PENFED REALTY - New
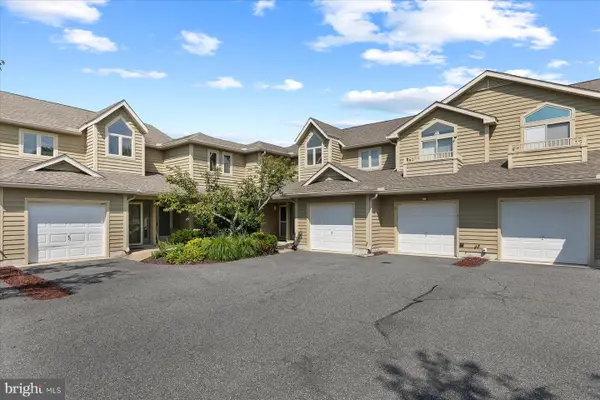 $370,000Active2 beds 2 baths1,281 sq. ft.
18615 Orton Cir #3, LEWES, DE 19958
MLS# DESU2119160Listed by: NORTHROP REALTY - New
 $489,000Active3 beds 2 baths1,560 sq. ft.
32939 Holly Pines Dr, LEWES, DE 19958
MLS# DESU2119834Listed by: KELLER WILLIAMS REALTY


Protect your home and budget from life's surprises with an Assurant Home Warranty, backed by a partner that supports you through every step of homeownership. Explore Plans.
© 2023 - 2026 ERA Franchise Systems LLC. All rights reserved. ERA Franchise Systems LLC fully supports the principles of the Fair Housing Act and the Equal Opportunity Act. ERA, ERA Real Estate powered, and their respective logos are registered service marks of ERA Franchise Systems LLC. Each office is independently owned and operated.