
34 Love Creek Dr, Lewes, DE 19958
Local realty services provided by:ERA Central Realty Group
Upcoming open houses
- Sun, Aug 2311:00 am - 01:00 pm
Listed by: donavin j. tallarico
Office: northrop realty
MLS#:DESU2113994
Source:BRIGHTMLS
Price summary
- Price:$1,200,000
- Price per sq. ft.:$522.19
- Monthly HOA dues:$54.17
About this home
Where Love Creek Meets the Horizon
Experience a rare sense of place at 34 Love Creek, an exceptional custom coastal residence embraced by four acres and more than 400 feet of waterfront along Love Creek in Lewes, Delaware. Here, where the creek stretches toward Rehoboth Bay and panoramic views seem to reach forever, the setting itself defines luxury.
Arrival feels like entering a private destination. Mature trees, extensive professional landscaping, hardscaping, and custom exterior lighting introduce a handsome residence that sits naturally within its surroundings. Stone accents, multiple roof peaks, an oversized side-load two-car garage, a generous front porch, and grand double-door entry create an impressive yet welcoming presence. Inside, the home reveals the craftsmanship and character of a custom design created for both grand entertaining and comfortable everyday living. Vaulted ceilings, exposed beams, stone architectural details, and expansive gathering spaces give the residence warmth and distinction. Yet its most remarkable feature is revealed again and again: the view. From room after room, broad expanses of glass frame Love Creek and the surrounding landscape, with extraordinary vantage points following the water as it meanders toward the bay. The scenery is peaceful, ever-changing, and utterly captivating. At the heart of the home, a spacious entertainer's kitchen offers tremendous potential to introduce a fresh aesthetic while preserving the thoughtful layout and character already in place. Surrounding it are wonderful spaces for gathering: a formal dining room, light-filled solarium wrapped in views, and inviting living room beneath a soaring beamed ceiling, where a dramatic stone fireplace anchors the space. A screened porch brings life even closer to the water. Front and center to the natural beauty of Love Creek, it is an extraordinary place for morning coffee, quiet afternoons, evening conversation, and watching the colors and seasons of the Delaware coast unfold. The owner's suite is equally generous, a private retreat with ample room for a sitting or office area and beautiful panoramic water views of its own. Two spacious walk-in closets with built-ins accompany an ensuite bath with dual vanities, soaking tub, and separate shower. Two additional bedrooms offer comfortable accommodations for family and guests, complemented by a well-appointed hall bath. A powder room, spacious laundry and mudroom, and convenient garage access complete the home's thoughtful floor plan.
And then there are the grounds. Across approximately four acres, mature trees create a graceful canopy while lush, established landscaping brings color and texture throughout the seasons. Beyond it all lies the shoreline, more than 400 feet along Love Creek, creating a magnificent backdrop that transforms from sunrise through sunset. Beautifully cared for through the years, 34 Love Creek presents something increasingly rare: a substantial custom home with character, exceptional spaces, and extraordinary bones in a waterfront setting that simply cannot be replicated. Refine it. Reimagine it. Make it distinctly yours. Because some properties offer a beautiful home, and others offer a beautiful view.
34 Love Creek offers an entire sense of place. Make this your 'Forever Home' today!...
Contact an agent
Home facts
- Year built:1998
- Subdivision & Development:LOVE CREEK WOODS
- Listing ID #:DESU2113994
- Added:70 day(s) ago
- Updated:August 20, 2026 at 08:50 PM
Rooms and interior
- Bedrooms:3
- Total bathrooms:3
- Full bathrooms:2
- Half bathrooms:1
- Flooring:Partially Carpeted, Stone, Vinyl
- Dining Description:Combination Kitchen/Dining, Dining Area, Dining Room
- Bathrooms Description:Primary Bath(s)
- Kitchen Description:Breakfast Area, Built-In Microwave, Carpet, Cooktop, Dishwasher, Exhaust Fan, Freezer, Icemaker, Kitchen - Gourmet, Kitchen - Island, Oven/Range - Electric, Refrigerator, Stainless Steel Appliances, Water Heater
- Bedroom Description:Carpet, Entry Level Bedroom, Primary Bedroom
- Living area:2,298 sq. ft.
Heating and cooling
- Cooling:Ceiling Fan(s), Central A/C
- Heating:Forced Air, Propane - Leased
Structure and exterior
- Roof:Architectural Shingle, Pitched
- Year built:1998
- Building area:2,298 sq. ft.
- Lot area:4.46 Acres
- Lot Features:Backs to Trees, Creek/Stream, Front Yard, Landscaping, Rear Yard, SideYard(s), Stream/Creek
- Architectural Style:Coastal, Contemporary, Ranch/Rambler
- Construction Materials:Frame, Stick Built, Stone, Vinyl Siding
- Exterior Features:Extensive Hardscape, Exterior Lighting, Lawn Sprinkler
- Foundation Description:Block
- Levels:1 Story
Utilities
- Water:Public
- Sewer:Public Sewer
Finances and disclosures
- Price:$1,200,000
- Price per sq. ft.:$522.19
- Tax amount:$1,101 (2025)
Features and amenities
- Laundry features:Dryer, Laundry, Washer
- Amenities:Attic, Carpet, Ceiling Fan(s), Double Pane Windows, Main Entrance Lock, Smoke Detector, Window Treatments
Parking
- Parking description:Asphalt Driveway, Attached Garage, Garage - Side Entry, Garage Door Opener, Inside Access, Oversized
- Garage:Yes
- Garage spaces:2
New listings near 34 Love Creek Dr
- Coming SoonOpen Sat, 11am to 3pm
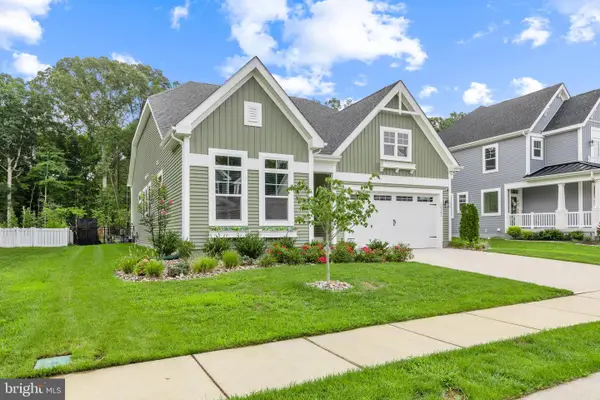 $729,900Coming Soon3 beds 3 baths1,972 sq. ft.
26182 Kielbasa Ct, LEWES, DE 19958
MLS# DESU2118668Listed by: LONG & FOSTER REAL ESTATE, INC. - Coming Soon
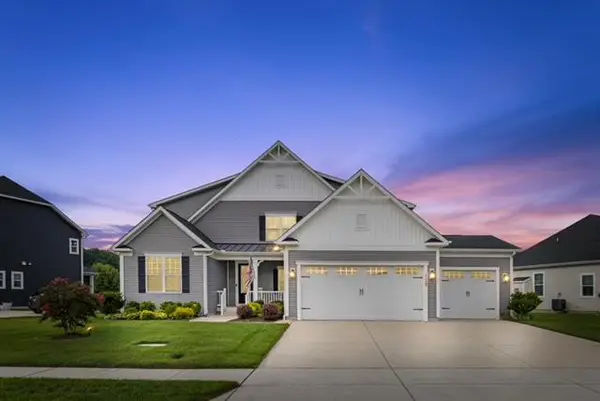 $949,900Coming Soon5 beds 5 baths5,601 sq. ft.
31390 Topsail Dr, LEWES, DE 19958
MLS# DESU2118466Listed by: IRON VALLEY REAL ESTATE AT THE BEACH - Coming Soon
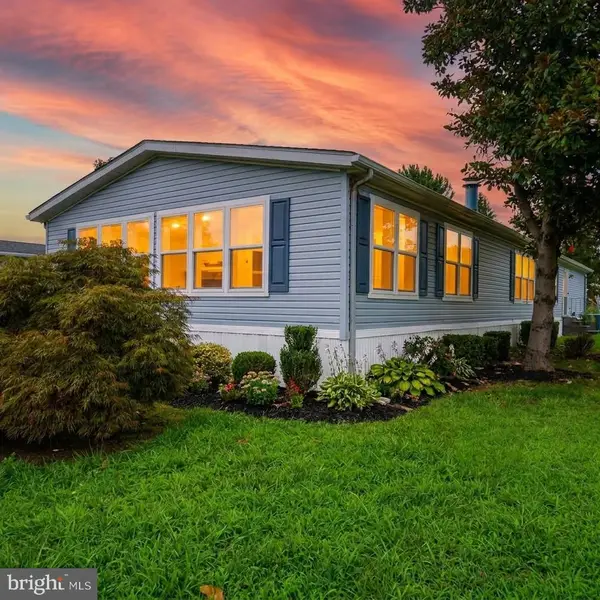 $235,000Coming Soon3 beds 2 baths1,976 sq. ft.
6 Devon Ln #45324, LEWES, DE 19958
MLS# DESU2118314Listed by: COMPASS - Coming Soon
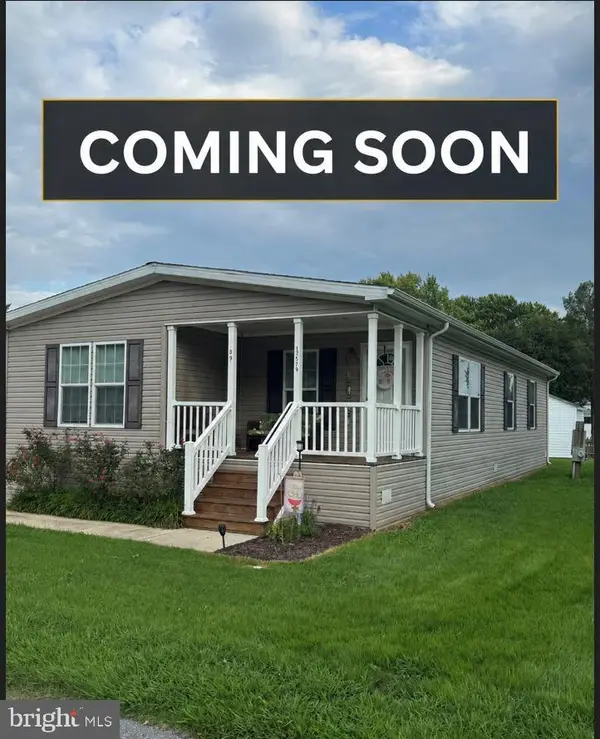 $155,000Coming Soon3 beds 2 baths1,352 sq. ft.
17579 Ebb Tide Dr, LEWES, DE 19958
MLS# DESU2118562Listed by: SAMSON PROPERTIES OF DE, LLC - Coming Soon
 $624,900Coming Soon4 beds 2 baths2,192 sq. ft.
34134 Caitlins Cor, LEWES, DE 19958
MLS# DESU2118542Listed by: PATTERSON-SCHWARTZ-REHOBOTH - Coming Soon
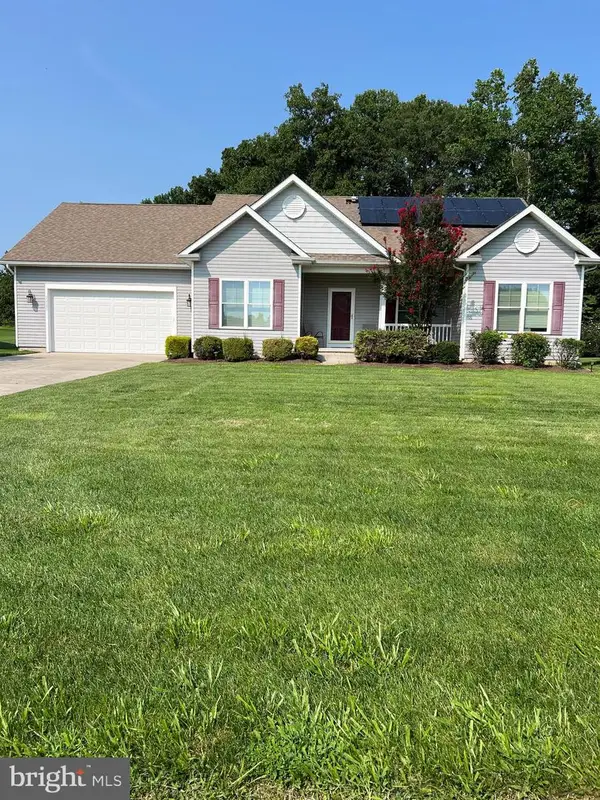 $550,000Coming Soon3 beds 2 baths2,316 sq. ft.
22585 Ramble Rd, LEWES, DE 19958
MLS# DESU2118406Listed by: KELLER WILLIAMS REALTY - Coming Soon
 $599,900Coming Soon3 beds 3 baths2,160 sq. ft.
31424 Falmouth Way #35, LEWES, DE 19958
MLS# DESU2116114Listed by: PATTERSON-SCHWARTZ-REHOBOTH - New
 $335,000Active3 beds 2 baths1,560 sq. ft.
34341 Summerlyn Dr #311, LEWES, DE 19958
MLS# DESU2117818Listed by: BERKSHIRE HATHAWAY HOMESERVICES PENFED REALTY - Open Fri, 3:30 to 4:30pmNew
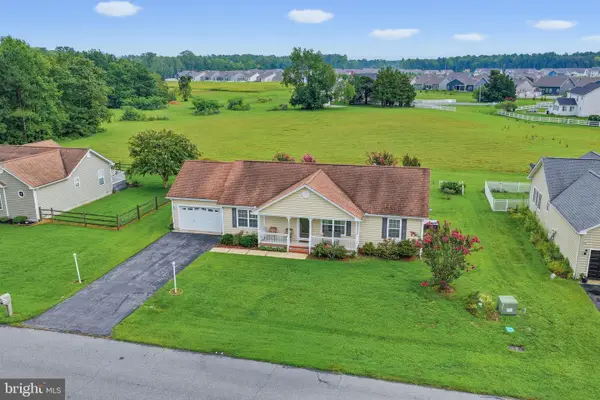 $399,900Active3 beds 2 baths1,784 sq. ft.
30860 Oak Crest Dr, LEWES, DE 19958
MLS# DESU2118748Listed by: PATTERSON-SCHWARTZ-REHOBOTH - New
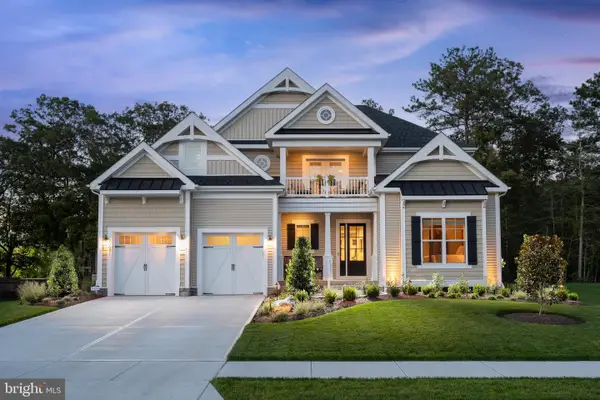 $1,495,000Active3 beds 4 baths3,514 sq. ft.
21371 Fairbanks Ct, LEWES, DE 19958
MLS# DESU2117506Listed by: BERKSHIRE HATHAWAY HOMESERVICES PENFED REALTY


Protect your home and budget from life's surprises with an Assurant Home Warranty, backed by a partner that supports you through every step of homeownership. Explore Plans.
© 2023 - 2026 ERA Franchise Systems LLC. All rights reserved. ERA Franchise Systems LLC fully supports the principles of the Fair Housing Act and the Equal Opportunity Act. ERA, ERA Real Estate powered, and their respective logos are registered service marks of ERA Franchise Systems LLC. Each office is independently owned and operated.