
34083 Clematis St, Lewes, DE 19958
Local realty services provided by:ERA Valley Realty
34083 Clematis St,Lewes, DE 19958
$49,000
- 3 Beds
- 2 Baths
- 924 sq. ft.
- Mobile / Manufactured
- Active
Listed by: chris long
Office: jack lingo - lewes
MLS#:DESU2115524
Source:BRIGHTMLS
Price summary
- Price:$49,000
- Price per sq. ft.:$53.03
About this home
3 Bedroom 1 1/2 bath singlewide with large T. V. room and screened porch thats is fully furnished except
dining room table and chair set. Newer metal roof,and storage shed. Located in a waterfront community close to Lewes and Beaches. With in walking distance to crabbing bridge and public transportation. Ready
for immediate occupancy.
Contact an agent
Home facts
- Year built:1976
- Listing ID #:DESU2115524
- Added:1 day(s) ago
- Updated:July 05, 2026 at 02:21 PM
Rooms and interior
- Bedrooms:3
- Total bathrooms:2
- Full bathrooms:1
- Half bathrooms:1
- Flooring:Carpet, Vinyl
- Kitchen Description:Carpet, Kitchen - Eat-In, Oven/Range - Gas, Range Hood, Refrigerator
- Bedroom Description:Carpet
- Living area:924 sq. ft.
Heating and cooling
- Cooling:Central A/C
- Heating:Forced Air, Oil
Structure and exterior
- Roof:Metal
- Year built:1976
- Building area:924 sq. ft.
- Lot area:37.04 Acres
- Architectural Style:Modular/Pre-Fabricated
- Construction Materials:Aluminum Siding
- Levels:1 Story
Schools
- High school:CAPE HENLOPEN
Utilities
- Water:Private/Community Water
- Sewer:Gravity Sept Fld
Finances and disclosures
- Price:$49,000
- Price per sq. ft.:$53.03
- Tax amount:$145 (2025)
Features and amenities
- Laundry features:Dryer - Electric, Washer
- Amenities:Carpet, Window Treatments
Parking
- Parking description:Off Street
New listings near 34083 Clematis St
- Coming Soon
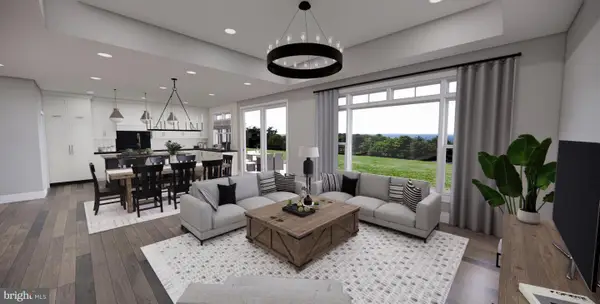 $739,900Coming Soon4 beds 4 baths
1008 Heron Ct, LEWES, DE 19958
MLS# DESU2115504Listed by: COMPASS - New
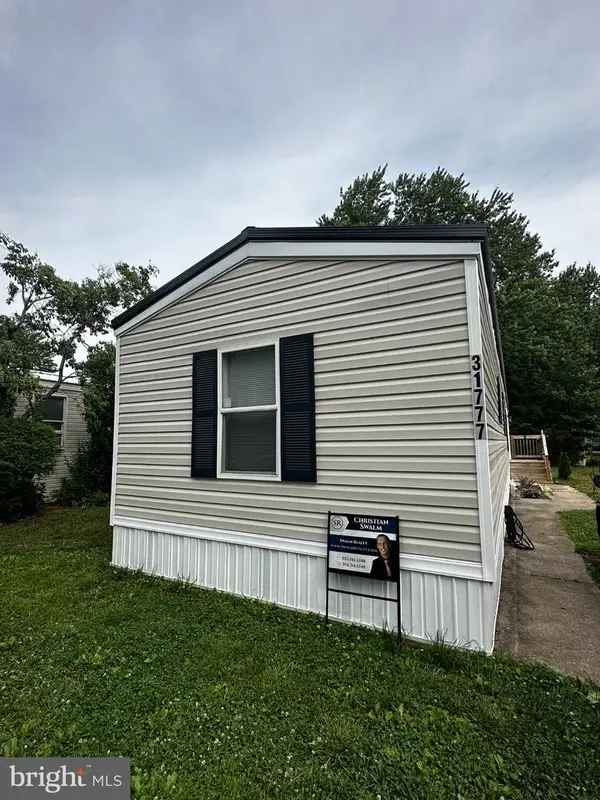 $65,000Active3 beds 2 baths924 sq. ft.
31777 Siham Rd, LEWES, DE 19958
MLS# DESU2115076Listed by: SWALM REALTY LLC - New
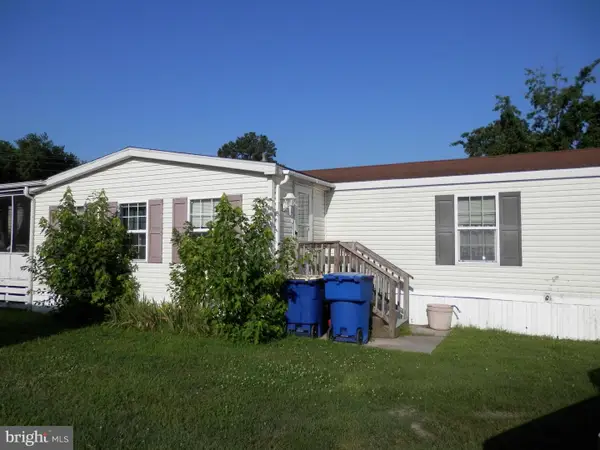 $50,000Active2 beds 1 baths840 sq. ft.
33952 Cornflower Ln, LEWES, DE 19958
MLS# DESU2115522Listed by: JACK LINGO - LEWES - New
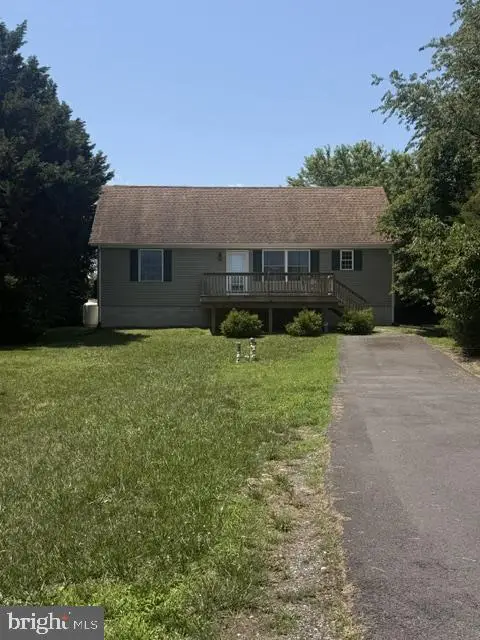 $389,000Active3 beds 2 baths1,188 sq. ft.
29730 Paul Ave, LEWES, DE 19958
MLS# DESU2115516Listed by: PATTERSON-SCHWARTZ-REHOBOTH - Coming SoonOpen Sun, 11am to 1pm
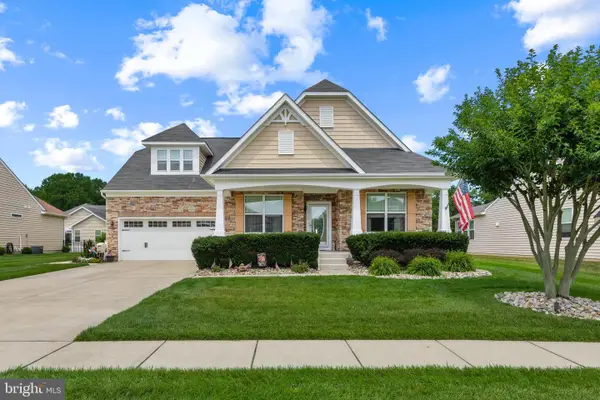 $649,900Coming Soon4 beds 3 baths
16512 Greenspring Ave, LEWES, DE 19958
MLS# DESU2115328Listed by: COLDWELL BANKER REALTY - Coming Soon
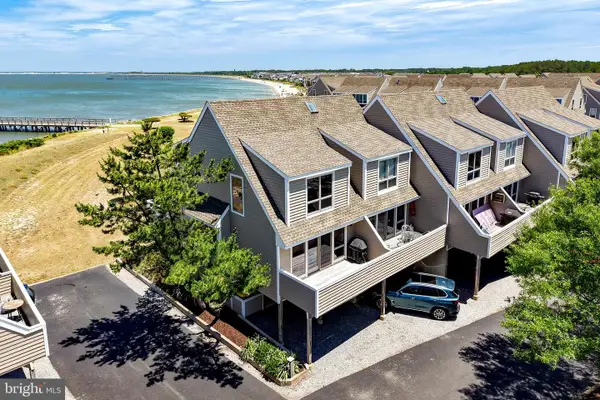 $1,999,000Coming Soon3 beds 3 baths
53 Cape Henlopen Dr #6, LEWES, DE 19958
MLS# DESU2114832Listed by: BERKSHIRE HATHAWAY HOMESERVICES PENFED REALTY - New
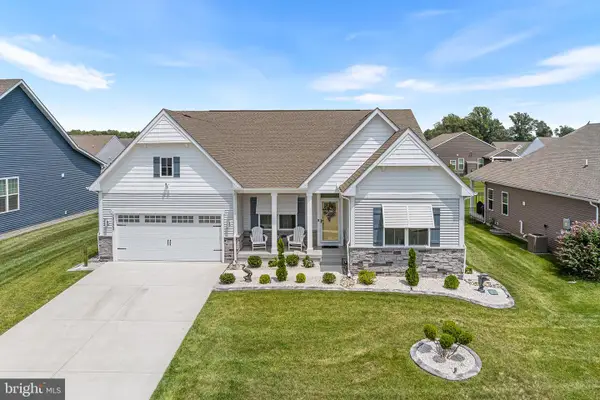 $720,000Active4 beds 3 baths3,697 sq. ft.
24323 Caldwell Cir #109, LEWES, DE 19958
MLS# DESU2115240Listed by: REDFIN CORP - Coming Soon
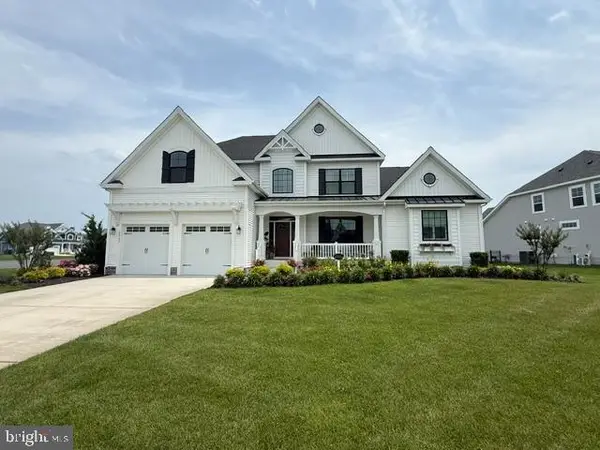 $1,495,000Coming Soon5 beds 4 baths
22107 Welches Way, LEWES, DE 19958
MLS# DESU2114754Listed by: NORTHROP REALTY - Open Sun, 10am to 12pmNew
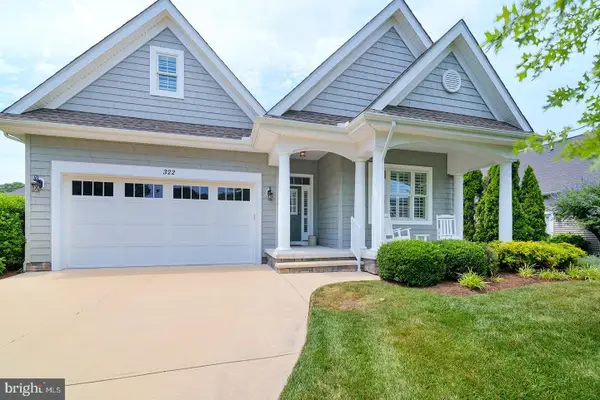 $925,000Active3 beds 2 baths2,260 sq. ft.
322 Captains Cir, LEWES, DE 19958
MLS# DESU2115300Listed by: COMPASS


Protect your home and budget from life's surprises with an Assurant Home Warranty, backed by a partner that supports you through every step of homeownership. Explore Plans.
© 2023 - 2026 ERA Franchise Systems LLC. All rights reserved. ERA Franchise Systems LLC fully supports the principles of the Fair Housing Act and the Equal Opportunity Act. ERA, ERA Real Estate powered, and their respective logos are registered service marks of ERA Franchise Systems LLC. Each office is independently owned and operated.