
61 Aintree Dr, Lewes, DE 19958
Local realty services provided by:ERA Martin Associates
Listed by: jennifer ard
Office: patterson-schwartz-rehoboth
MLS#:DESU2119522
Source:BRIGHTMLS
Price summary
- Price:$585,000
- Price per sq. ft.:$282.47
- Monthly HOA dues:$41.67
About this home
A Private Retreat in Chapel Green
Tucked away on a peaceful cul-de-sac in Chapel Green, this beautifully maintained custom-built home offers the perfect blend of comfort, privacy, and tranquil outdoor living. Set on an exceptional 0.49-acre lot, the property is surrounded by beautiful, established gardens that create a truly private and peaceful retreat.
Offering approximately 2,071 square feet of living space, this four-bedroom, two-bath home has been thoughtfully renovated and updated. Improvements made approximately two years ago include fresh interior paint, a new roof with a transferable warranty, new deck, updated bathrooms, new flooring in the bedrooms, a custom closet organizer, new washer and dryer, and 3M window film.
The inviting interior features a living room, dining room, kitchen, bar area, and den, stone fireplace, along with a walk-in closet. The screened porch, deck, and composite patio extend the living space outdoors and provide wonderful areas to relax, entertain, or simply enjoy the exceptional gardens and tranquil surroundings.
Additional features include a storage shed with electric, geothermal heating and cooling, and an irrigation system supplied by a well. The combination of thoughtful updates, generous outdoor space, and beautiful landscaping makes this property truly special.
Ideally located approximately 8 miles from Lewes Beach and 10 miles from Rehoboth Beach, this home offers the peaceful feel of a private retreat while remaining conveniently close to the area's beaches, dining, shopping, and coastal attractions.
Come experience 61 Aintree Road and discover your own private oasis near the coast. Agent related to seller....
Contact an agent
Home facts
- Year built:2003
- Subdivision & Development:CHAPEL GREEN
- Listing ID #:DESU2119522
- Added:6 day(s) ago
- Updated:September 06, 2026 at 07:47 PM
Rooms and interior
- Bedrooms:4
- Total bathrooms:2
- Full bathrooms:2
- Flooring:Ceramic Tile, Hardwood, Partially Carpeted, Vinyl
- Dining Description:Combination Dining/Living, Combination Kitchen/Dining, Dining Area
- Bathrooms Description:Primary Bath(s)
- Kitchen Description:Breakfast Area, Built-In Microwave, Carpet, Dishwasher, Disposal, Exhaust Fan, Freezer, Icemaker, Kitchen - Eat-In, Kitchen - Gourmet, Kitchen - Island, Kitchen - Table Space, Microwave, Oven - Self Cleaning, Oven - Single, Oven/Range - Electric, Recessed Lighting, Refrigerator, Stainless Steel Appliances, Stove, Upgraded Countertops, Water Heater - High-Efficiency, Water Heater - Tankless
- Bedroom Description:Carpet, Entry Level Bedroom, Walk In Closet(s)
- Living area:2,071 sq. ft.
Heating and cooling
- Cooling:Central A/C, Geothermal
- Heating:Forced Air, Geo-thermal
Structure and exterior
- Roof:Architectural Shingle, Pitched
- Year built:2003
- Building area:2,071 sq. ft.
- Lot area:0.49 Acres
- Lot Features:Cul-de-sac, Front Yard, Landscaping, Private, Rear Yard, SideYard(s)
- Architectural Style:Contemporary
- Construction Materials:Stick Built, Vinyl Siding
- Exterior Features:Awning(s), Deck(s), Exterior Lighting, Flood Lights, Outbuilding(s), Patio(s), Porch(es), Roof, Screened, Underground Lawn Sprinkler
- Foundation Description:Crawl Space
- Levels:1 1/2 Story
Schools
- High school:CAPE HENLOPEN
Utilities
- Water:Public
- Sewer:Public Sewer
Finances and disclosures
- Price:$585,000
- Price per sq. ft.:$282.47
- Tax amount:$974 (2026)
Features and amenities
- Laundry features:Dryer - Front Loading, Washer, Washer - Front Loading
- Amenities:200+ Amp Service, Attic, Carpet, Ceiling Fan(s), Double Pane Windows, Exterior Cameras, Main Entrance Lock, Recessed Lighting, Smoke Detector, Sprinkler System
Parking
- Parking description:Attached Garage, Garage - Front Entry, Garage Door Opener, Inside Access, Off Street
- Garage:Yes
- Garage spaces:2
New listings near 61 Aintree Dr
- Coming Soon
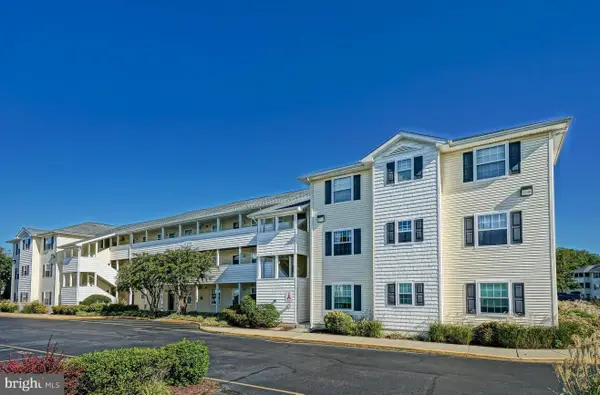 $350,000Coming Soon2 beds 2 baths1,080 sq. ft.
17275 King Philip #14, LEWES, DE 19958
MLS# DESU2119140Listed by: NORTHROP REALTY - Coming Soon
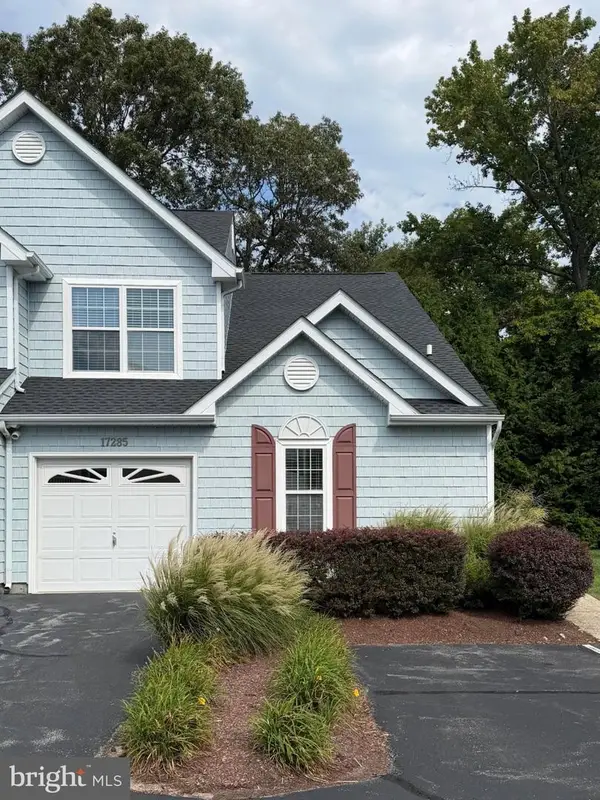 $469,000Coming Soon4 beds 4 baths1,288 sq. ft.
17285 Queen Anne Way, LEWES, DE 19958
MLS# DESU2119340Listed by: NORTHROP REALTY - Coming SoonOpen Sat, 11am to 2pm
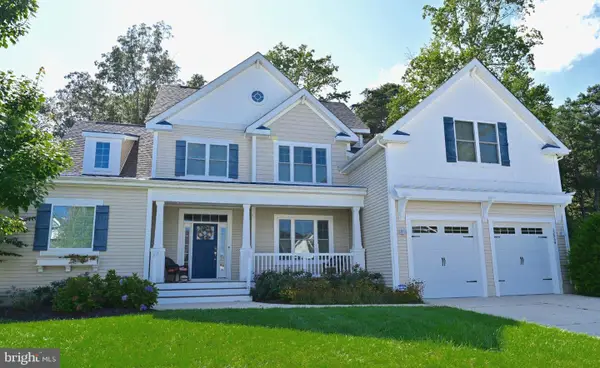 $999,000Coming Soon5 beds 4 baths3,200 sq. ft.
32834 Dionis Dr, LEWES, DE 19958
MLS# DESU2119912Listed by: KELLER WILLIAMS REALTY - Coming Soon
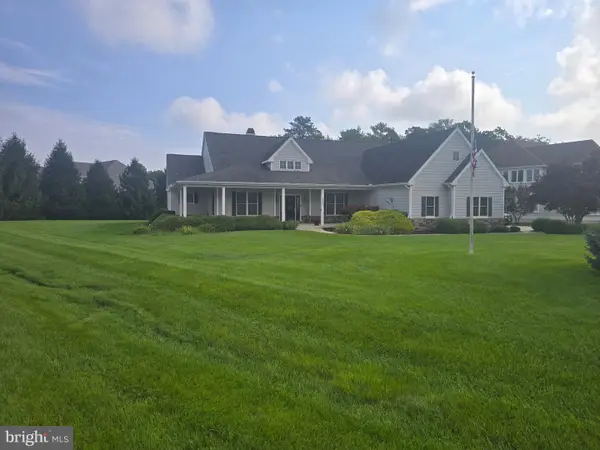 $775,000Coming Soon3 beds 3 baths2,905 sq. ft.
16425 Sailfish, LEWES, DE 19958
MLS# DESU2119688Listed by: MANN & SONS, INC. - Coming Soon
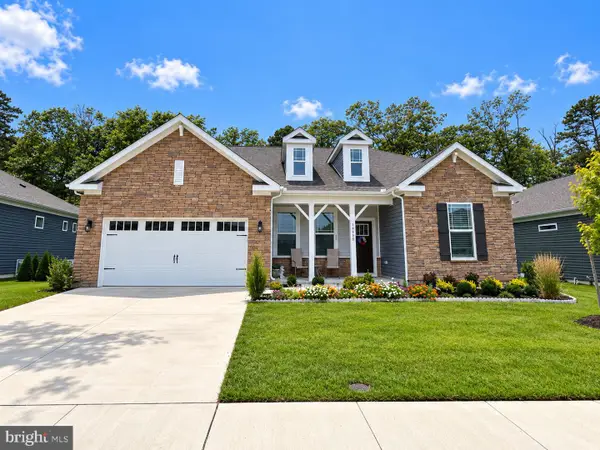 $529,000Coming Soon3 beds 2 baths2,070 sq. ft.
34068 Skyflower Loop, LEWES, DE 19958
MLS# DESU2119712Listed by: ACTIVE ADULTS REALTY - Coming Soon
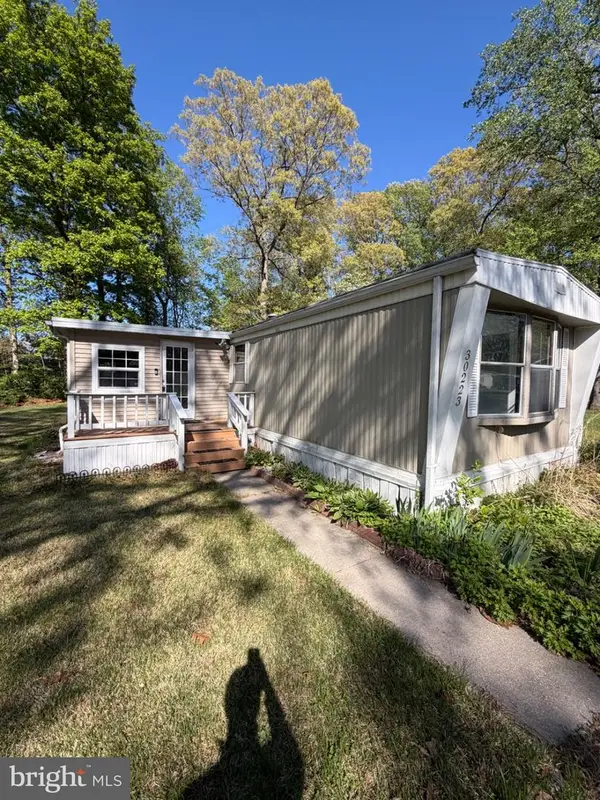 $50,000Coming Soon2 beds 2 baths1,008 sq. ft.
30223 Holly Ln #16962, LEWES, DE 19958
MLS# DESU2118666Listed by: RE/MAX ASSOCIATES - NEWARK - Coming Soon
 $624,900Coming Soon4 beds 2 baths2,192 sq. ft.
34134 Caitlins Cor, LEWES, DE 19958
MLS# DESU2118542Listed by: PATTERSON-SCHWARTZ-REHOBOTH - New
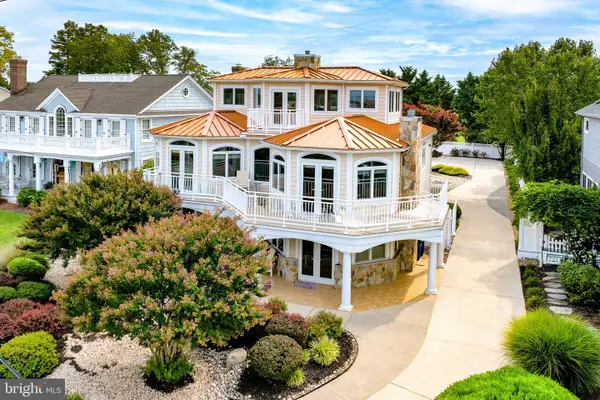 $4,500,000Active5 beds 4 baths3,888 sq. ft.
632 Pilottown Rd, LEWES, DE 19958
MLS# DESU2117552Listed by: BERKSHIRE HATHAWAY HOMESERVICES PENFED REALTY - New
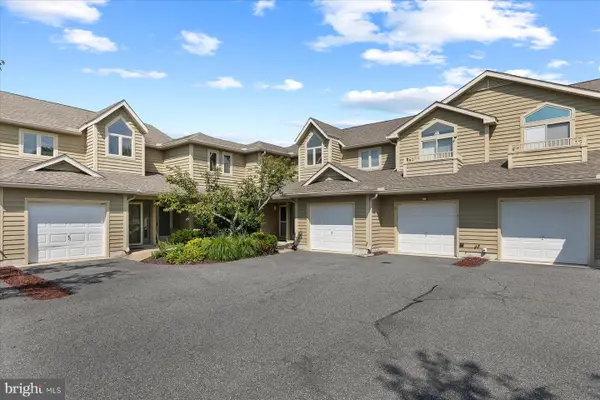 $370,000Active2 beds 2 baths1,281 sq. ft.
18615 Orton Cir #3, LEWES, DE 19958
MLS# DESU2119160Listed by: NORTHROP REALTY - New
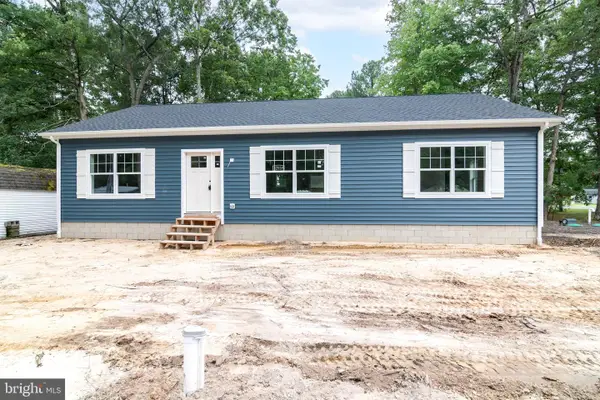 $489,000Active3 beds 2 baths1,560 sq. ft.
32939 Holly Pines Dr, LEWES, DE 19958
MLS# DESU2119834Listed by: KELLER WILLIAMS REALTY


Protect your home and budget from life's surprises with an Assurant Home Warranty, backed by a partner that supports you through every step of homeownership. Explore Plans.
© 2023 - 2026 ERA Franchise Systems LLC. All rights reserved. ERA Franchise Systems LLC fully supports the principles of the Fair Housing Act and the Equal Opportunity Act. ERA, ERA Real Estate powered, and their respective logos are registered service marks of ERA Franchise Systems LLC. Each office is independently owned and operated.