
2517 Newell Dr, Lower Christiana, DE 19808
Local realty services provided by:ERA Central Realty Group
2517 Newell Dr,Wilmimgton, DE 19808
$340,000
- 3 Beds
- 2 Baths
- - sq. ft.
- Single family
- Sold
Listed by: robert f young
Office: patterson-schwartz - greenville
MLS#:DENC2106872
Source:BRIGHTMLS
Sorry, we are unable to map this address
Price summary
- Price:$340,000
- Monthly HOA dues:$2.08
About this home
Priced to Sell---Solid and Affordable, 3-Bedroom, 1.5 Bath ranch with finished lower level in the popular community of Faulkland Heights. Convenient to shopping, parks, I-95, downtown Wilmington and within walking distance of Marbrook Elementary School. As you enter the Home you see the combination living room / Dinning Room with hardwood floors under the carpet. Also on the main level are 3 nice size bedrooms all with Hardwood floors, Full tile bath and the kitchen. Then out the back door is a large 11' x 18' screened in porch for those nice summer nights and a Large fenced in back yard, including a shed for extra storage. The lower level is partially finished with a Family Room, Powder Rm and a home office / gym area. This could be your dream Home opportunity with a little cosmetic work and some updates. New Roof in 2012, New HVAC in 2013, New Hot water heater in 2013. The Home was inherited by the sellers and is being conveyed "as-is", with a 2/10 Home Buyers Warranty included . It is truly a must see, perfect for anyone seeking a nice Home in a great location. Don't miss your chance to make this Your New Home!!!...
Contact an agent
Home facts
- Year built:1958
- Subdivision & Development:FAULKLAND HEIGHTS
- Listing ID #:DENC2106872
- Added:51 day(s) ago
- Updated:August 31, 2026 at 06:01 AM
Rooms and interior
- Bedrooms:3
- Total bathrooms:2
- Full bathrooms:1
- Half bathrooms:1
- Rooms Total:8
- Flooring:Carpet, Hardwood
- Dining Description:Dining Room
- Kitchen Description:Built-In Range, Dishwasher, Range Hood
- Basement:Yes
- Basement Description:Partially Finished
Heating and cooling
- Cooling:Central A/C
- Heating:Forced Air, Natural Gas
Structure and exterior
- Roof:Asphalt
- Year built:1958
- Architectural Style:Ranch/Rambler
- Construction Materials:Brick, Vinyl Siding
- Exterior Features:Screened
- Foundation Description:Block
- Levels:1 Story
Schools
- High school:MCKEAN
- Middle school:ALEXIS I. DU PONT
- Elementary school:MARBROOK
Utilities
- Water:Public
- Sewer:Public Sewer
Finances and disclosures
- Price:$340,000
- Tax amount:$1,346 (2025)
Features and amenities
- Laundry features:Dryer - Electric, Washer
New listings near 2517 Newell Dr
- Coming Soon
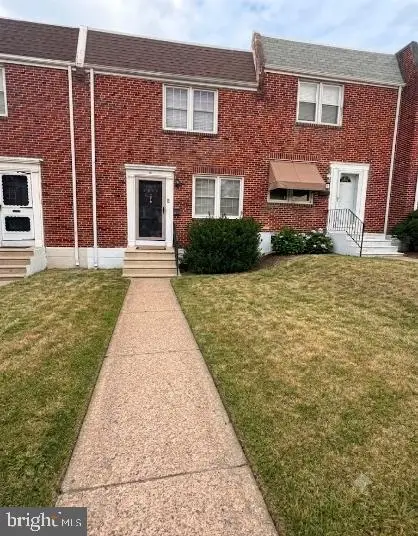 $254,900Coming Soon3 beds 1 baths1,150 sq. ft.
1009 Clayton Rd, WILMINGTON, DE 19805
MLS# DENC2109824Listed by: PATTERSON-SCHWARTZ-HOCKESSIN - Coming Soon
 $249,900Coming Soon8 beds -- baths1,600 sq. ft.
2125 Seneca Rd, WILMINGTON, DE 19805
MLS# DENC2109800Listed by: RE/MAX ASSOCIATES-WILMINGTON - New
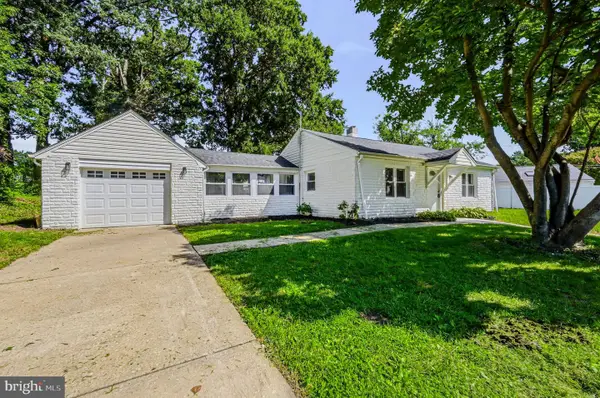 $275,000Active2 beds 1 baths900 sq. ft.
409 Cedar Ave, WILMINGTON, DE 19804
MLS# DENC2109892Listed by: RE/MAX ASSOCIATES-WILMINGTON - New
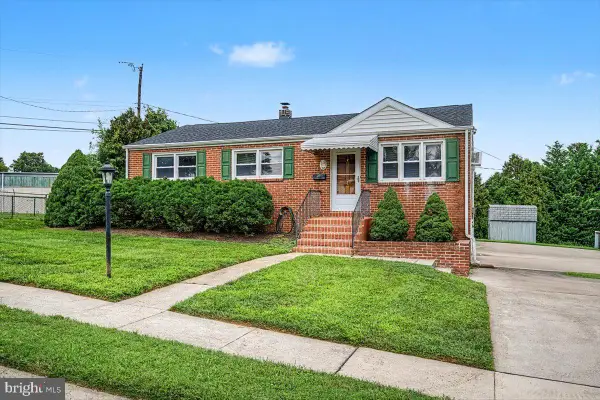 $324,900Active3 beds 2 baths1,400 sq. ft.
1 Lehm Rd, WILMINGTON, DE 19804
MLS# DENC2109734Listed by: BHHS FOX & ROACH-CHRISTIANA - New
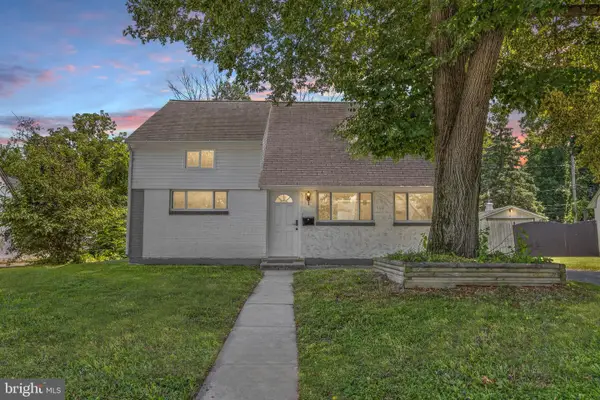 $315,000Active4 beds 2 baths1,275 sq. ft.
1200 Montgomery Rd, WILMINGTON, DE 19805
MLS# DENC2109818Listed by: CROWN HOMES REAL ESTATE - New
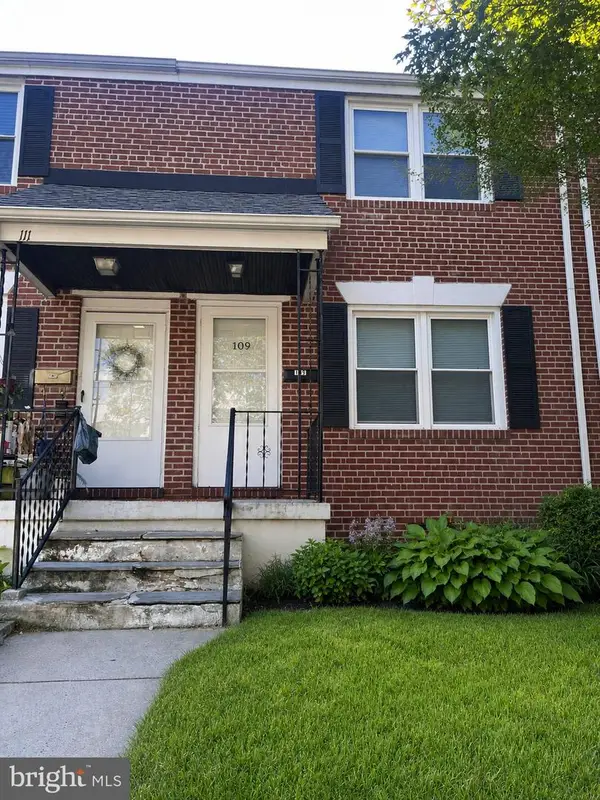 $225,000Active2 beds 1 baths950 sq. ft.
109 Birch Ave, WILMINGTON, DE 19805
MLS# DENC2109794Listed by: RE/MAX ASSOCIATES-WILMINGTON - New
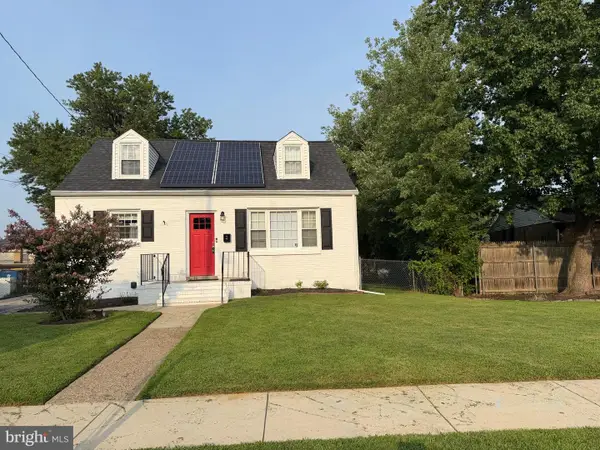 $329,900Active3 beds 2 baths1,450 sq. ft.
2 Gamble Ave, WILMINGTON, DE 19805
MLS# DENC2109688Listed by: RE/MAX ADVANTAGE REALTY 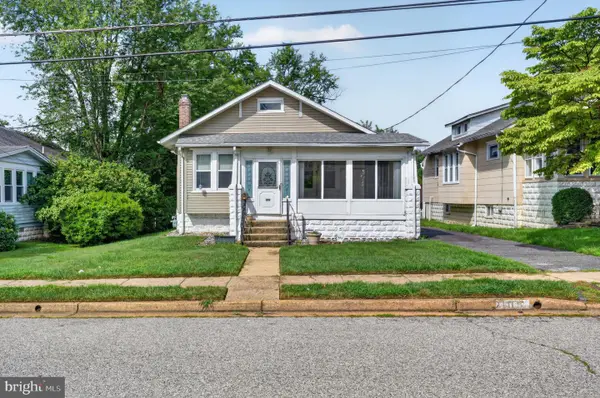 $275,000Pending2 beds 1 baths1,075 sq. ft.
109 Locust Ave, WILMINGTON, DE 19805
MLS# DENC2109154Listed by: EXP REALTY, LLC $349,900Pending3 beds 1 baths1,625 sq. ft.
701 Hillside Ave, WILMINGTON, DE 19805
MLS# DENC2109572Listed by: LONG & FOSTER REAL ESTATE, INC.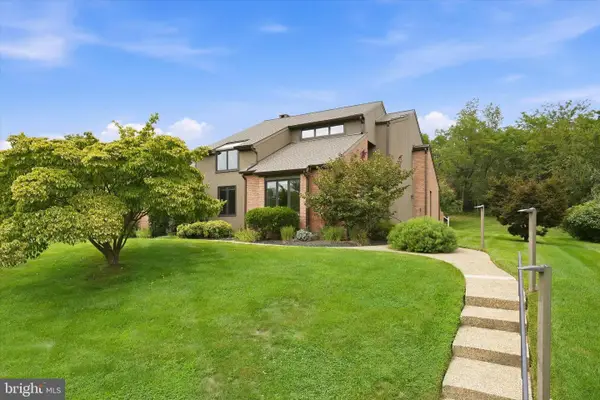 $949,000Active4 beds 3 baths3,450 sq. ft.
24 Downs Dr, WILMINGTON, DE 19807
MLS# DENC2109534Listed by: COMPASS


Protect your home and budget from life's surprises with an Assurant Home Warranty, backed by a partner that supports you through every step of homeownership. Explore Plans.
© 2023 - 2026 ERA Franchise Systems LLC. All rights reserved. ERA Franchise Systems LLC fully supports the principles of the Fair Housing Act and the Equal Opportunity Act. ERA, ERA Real Estate powered, and their respective logos are registered service marks of ERA Franchise Systems LLC. Each office is independently owned and operated.