
123 N Marshview Ter, Magnolia, DE 19962
Local realty services provided by:Pagoda Realty ERA Powered
123 N Marshview Ter,Magnolia, DE 19962
$470,000
- 5 Beds
- 3 Baths
- 2,535 sq. ft.
- Single family
- Coming Soon
Listed by: bobbi j. slagle
Office: nexthome preferred
MLS#:DEKT2051198
Source:BRIGHTMLS
Price summary
- Price:$470,000
- Price per sq. ft.:$185.4
- Monthly HOA dues:$27.5
About this home
Space, flexibility, and move-in ready comfort! This well-maintained, freshly painted 5-bedroom home offers room for everyone with a versatile upstairs loft, finished basement, and first-floor guest bedroom conveniently located next to a full bathroom. An additional first-floor flex room is ideal for a home office, formal dining room, or playroom.
The open-concept kitchen features a center island, corner pantry, upgraded stainless steel appliances, and recessed lighting, flowing seamlessly into the breakfast room and family room.
Step outside to a fenced backyard designed for relaxing and entertaining, complete with a composite deck, motorized awning, spacious concrete patio with pergola, and an included swingset.
Located in a tucked-away community within the Caesar Rodney School District, you'll enjoy convenient access to Dover Air Force Base, shopping, dining, and Route 1. Five bedrooms, multiple living spaces, a finished basement, and a backyard ready for entertaining. Why settle for less space when you can have room for it all? Schedule your private tour today and see just how well this home fits your lifestyle!...
Contact an agent
Home facts
- Year built:2019
- Subdivision & Development:POINT LANDING
- Listing ID #:DEKT2051198
- Updated:October 09, 2026 at 10:56 PM
Rooms and interior
- Bedrooms:5
- Total bathrooms:3
- Full bathrooms:3
- Rooms Total:7
- Flooring:Carpet, Luxury Vinyl Plank
- Bathrooms Description:Primary Bath(s)
- Kitchen Description:Built-In Microwave, Crown Moldings, Dishwasher, Disposal, Kitchen - Island, Oven/Range - Gas, Pantry, Recessed Lighting, Refrigerator, Stainless Steel Appliances
- Bedroom Description:Entry Level Bedroom, Primary Bedroom, Walk In Closet(s)
- Basement:Yes
- Basement Description:Full, Interior Access, Partially Finished, Poured Concrete, Sump Pump
- Living area:2,535 sq. ft.
Heating and cooling
- Cooling:Central A/C
- Heating:Forced Air, Natural Gas
Structure and exterior
- Roof:Architectural Shingle
- Year built:2019
- Building area:2,535 sq. ft.
- Lot area:0.17 Acres
- Architectural Style:Colonial
- Construction Materials:Stone, Vinyl Siding
- Exterior Features:Awning(s), Deck(s), Patio(s), Play Equipment, Porch(es), Sidewalks, Street Lights
- Foundation Description:Concrete Perimeter, Passive Radon Mitigation
- Levels:2 Stories
Schools
- High school:CAESAR RODNEY
Utilities
- Water:Public
- Sewer:Public Sewer
Finances and disclosures
- Price:$470,000
- Price per sq. ft.:$185.4
- Tax amount:$2,481 (2026)
Features and amenities
- Laundry features:Laundry
- Amenities:Ceiling Fan(s), Crown Moldings, Recessed Lighting, Window Treatments
Parking
- Parking description:Attached Garage, Garage Door Opener, Inside Access
- Garage:Yes
- Garage spaces:2
New listings near 123 N Marshview Ter
- Coming Soon
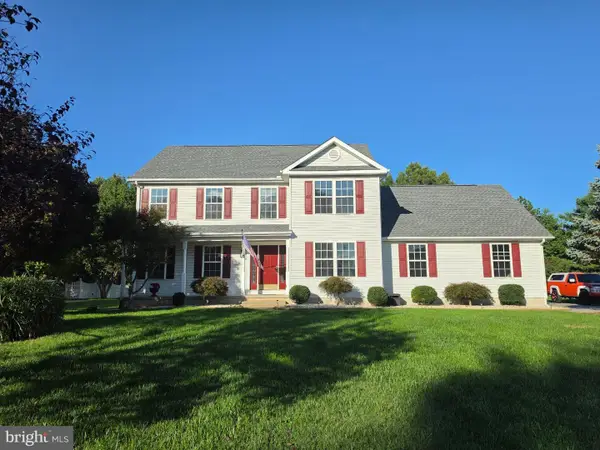 $535,000Coming Soon4 beds 3 baths2,578 sq. ft.
207 Fieldbrook Dr, MAGNOLIA, DE 19962
MLS# DEKT2051292Listed by: WELCOME HOME REALTY - New
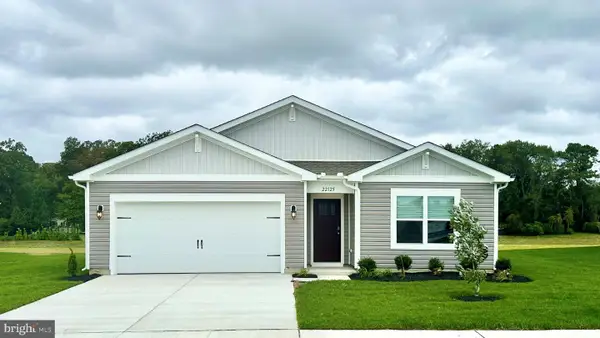 $399,990Active4 beds 2 baths1,774 sq. ft.
45 Paulie Cir, MAGNOLIA, DE 19962
MLS# DEKT2051412Listed by: D.R. HORTON REALTY OF DELAWARE, LLC - New
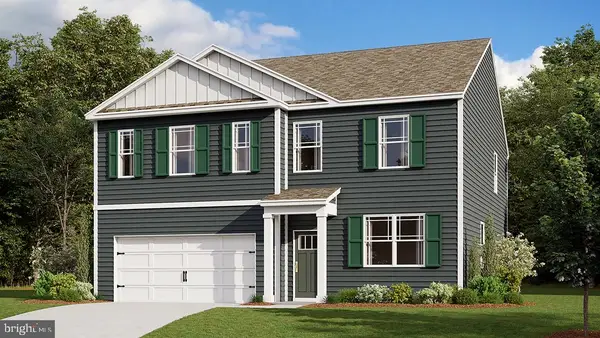 $474,990Active5 beds 4 baths3,617 sq. ft.
162 Remington Dr, MAGNOLIA, DE 19962
MLS# DEKT2051400Listed by: D.R. HORTON REALTY OF DELAWARE, LLC - New
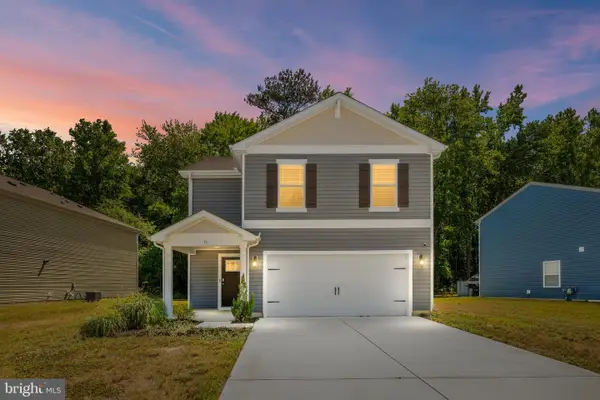 $380,000Active4 beds 3 baths1,991 sq. ft.
71 Currant Cir, MAGNOLIA, DE 19962
MLS# DEKT2051386Listed by: EXP REALTY, LLC - New
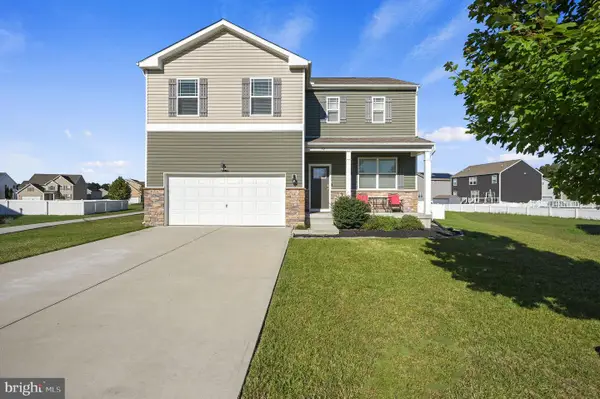 $435,000Active4 beds 3 baths2,382 sq. ft.
92 Farrow Ct, MAGNOLIA, DE 19962
MLS# DEKT2051376Listed by: IRON VALLEY REAL ESTATE PREMIER - New
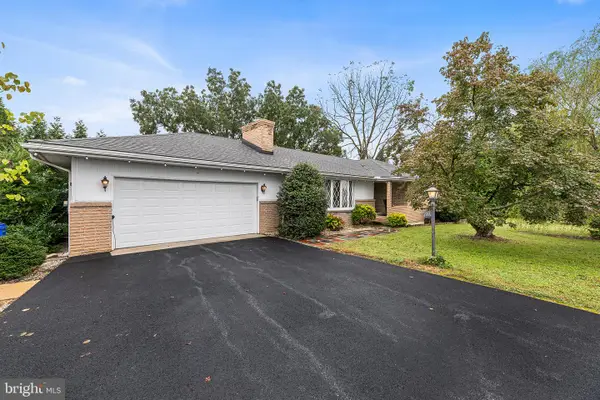 $399,995Active3 beds 2 baths1,523 sq. ft.
2066 Woodlytown Rd, MAGNOLIA, DE 19962
MLS# DEKT2051194Listed by: REDFIN CORPORATION - New
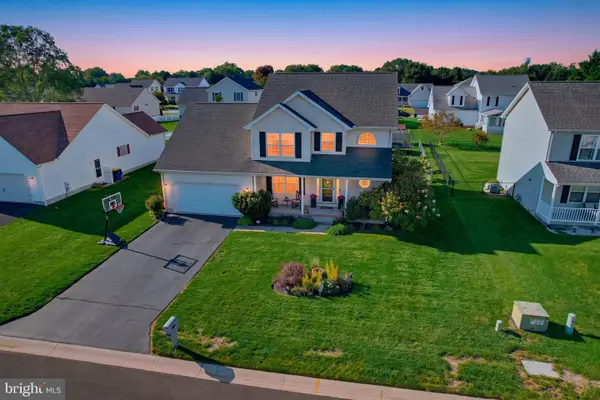 $399,900Active3 beds 3 baths2,369 sq. ft.
65 Joshua Dr, MAGNOLIA, DE 19962
MLS# DEKT2050958Listed by: KELLER WILLIAMS REALTY CENTRAL-DELAWARE - New
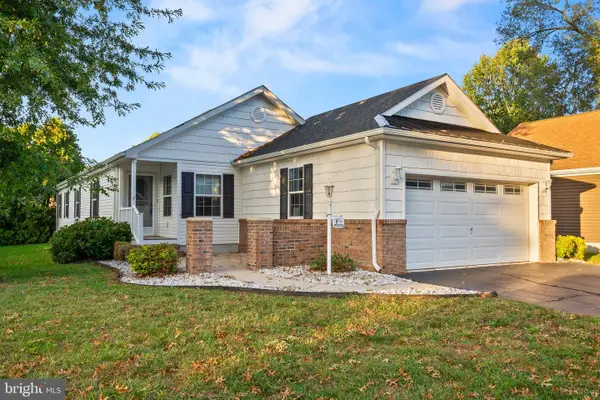 $155,000Active2 beds 2 baths1,464 sq. ft.
117 Bluebell Dr #19, MAGNOLIA, DE 19962
MLS# DEKT2051262Listed by: INVESTORS REALTY, INC. - New
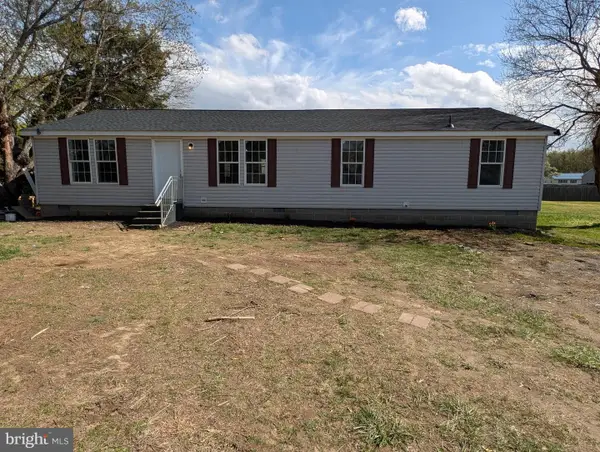 $279,900Active4 beds 2 baths1,512 sq. ft.
828 Millchop Ln, MAGNOLIA, DE 19962
MLS# DEKT2051252Listed by: PATTERSON-SCHWARTZ-HOCKESSIN


Protect your home and budget from life's surprises with an Assurant Home Warranty, backed by a partner that supports you through every step of homeownership. Explore Plans.
© 2023 - 2026 ERA Franchise Systems LLC. All rights reserved. ERA Franchise Systems LLC fully supports the principles of the Fair Housing Act and the Equal Opportunity Act. ERA, ERA Real Estate powered, and their respective logos are registered service marks of ERA Franchise Systems LLC. Each office is independently owned and operated.