
2066 Woodlytown Rd, Magnolia, DE 19962
Local realty services provided by:Mountain Realty ERA Powered
2066 Woodlytown Rd,Magnolia, DE 19962
$399,995
- 3 Beds
- 2 Baths
- 1,523 sq. ft.
- Single family
- Active
Listed by: elmar a ashman
Office: redfin corporation
MLS#:DEKT2051194
Source:BRIGHTMLS
Price summary
- Price:$399,995
- Price per sq. ft.:$262.64
About this home
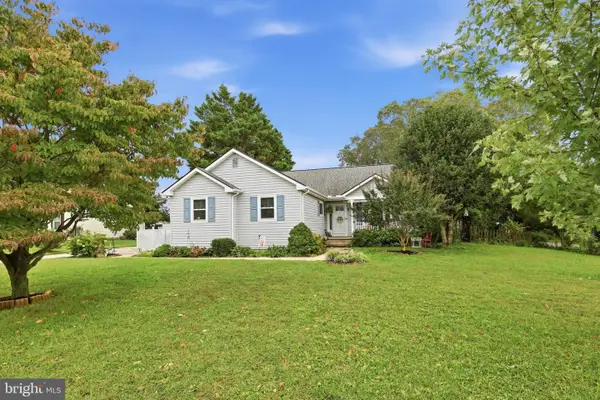
This well-maintained ranch home features three bedrooms and two full bathrooms, offering a thoughtful layout highlighted by a spacious living room complete with durable laminate flooring and a cozy wood-burning fireplace. At the heart of the home, the large eat-in kitchen boasts granite countertops, while an attached two-car garage provides convenience and storage. The enclosed back porch leads out to a private, fenced-in yard featuring an above-ground swimming pool with its own deck, as well as a storage shed. Additional highlights include a roof replaced in 2018 and a expansive basement equipped with bilco doors that offers incredible potential for future finished living space. Mortgage savings may be available for buyers of this listing.
Contact an agent
Home facts
- Year built:1969
- Subdivision & Development:NONE AVAILABLE
- Listing ID #:DEKT2051194
- Added:1 day(s) ago
- Updated:October 08, 2026 at 02:34 AM
Rooms and interior
- Bedrooms:3
- Total bathrooms:2
- Full bathrooms:2
- Dining Description:Dining Room
- Bathrooms Description:Full Bath
- Kitchen Description:Cooktop, Dishwasher, Energy Efficient Appliances, Kitchen - Island, Microwave, Oven - Single, Pantry, Refrigerator, Stainless Steel Appliances
- Bedroom Description:Primary Bedroom
- Basement:Yes
- Basement Description:Full, Unfinished
- Living area:1,523 sq. ft.
Heating and cooling
- Cooling:Central A/C
- Heating:Baseboard - Electric, Electric
Structure and exterior
- Roof:Shingle
- Year built:1969
- Building area:1,523 sq. ft.
- Lot area:0.55 Acres
- Architectural Style:Ranch/Rambler
- Construction Materials:Aluminum Siding, Brick
- Exterior Features:Deck(s), Enclosed, Porch(es)
- Foundation Description:Block
- Levels:1 Story
Utilities
- Water:Well
- Sewer:On Site Septic
Finances and disclosures
- Price:$399,995
- Price per sq. ft.:$262.64
- Tax amount:$1,174 (2025)
Features and amenities
- Laundry features:Dryer, Laundry, Washer
- Pool features:Above Ground
Parking
- Parking description:Attached Garage, Garage - Front Entry
- Garage:Yes
- Garage spaces:2
New listings near 2066 Woodlytown Rd
- Coming Soon
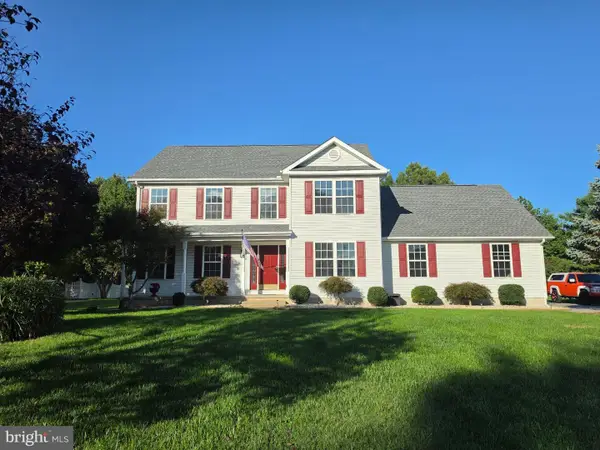 $535,000Coming Soon4 beds 3 baths2,578 sq. ft.
207 Fieldbrook Dr, MAGNOLIA, DE 19962
MLS# DEKT2051292Listed by: WELCOME HOME REALTY - Coming Soon
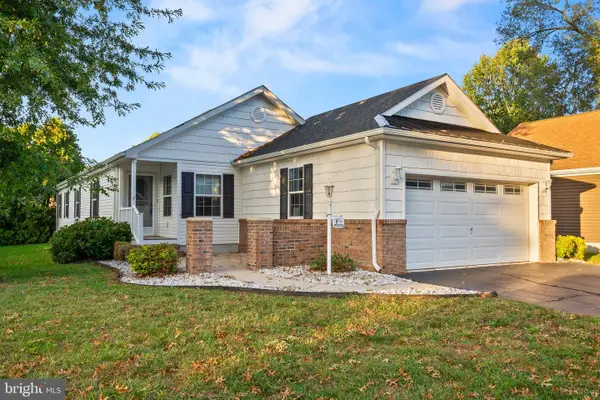 $155,000Coming Soon2 beds 2 baths1,464 sq. ft.
117 Bluebell Dr #19, MAGNOLIA, DE 19962
MLS# DEKT2051262Listed by: INVESTORS REALTY, INC. - Coming Soon
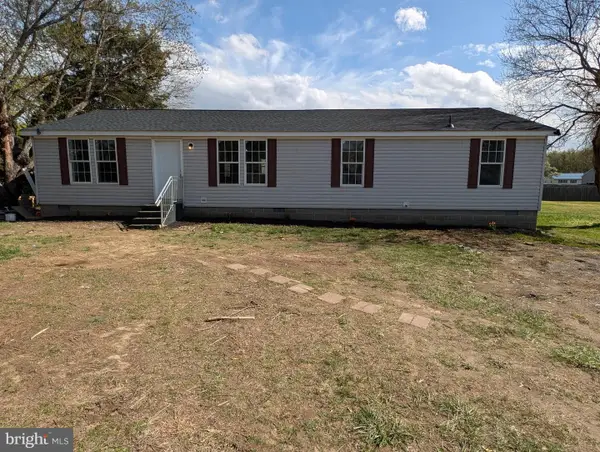 $279,900Coming Soon4 beds 2 baths1,512 sq. ft.
828 Millchop Ln, MAGNOLIA, DE 19962
MLS# DEKT2051252Listed by: PATTERSON-SCHWARTZ-HOCKESSIN - New
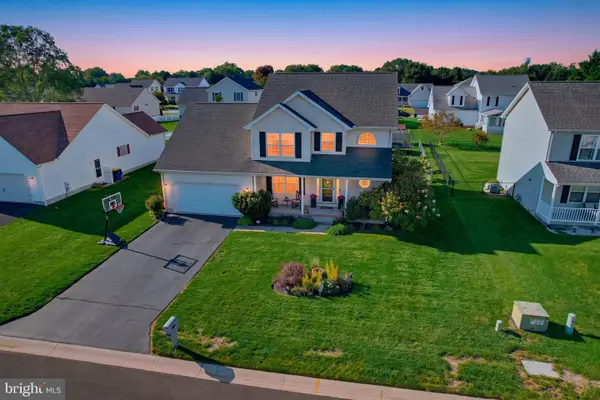 $399,900Active3 beds 3 baths2,369 sq. ft.
65 Joshua Dr, MAGNOLIA, DE 19962
MLS# DEKT2050958Listed by: KELLER WILLIAMS REALTY CENTRAL-DELAWARE - New
 $519,990Active5 beds 4 baths3,617 sq. ft.
212 Remington Dr, MAGNOLIA, DE 19962
MLS# DEKT2051258Listed by: D.R. HORTON REALTY OF DELAWARE, LLC - Open Fri, 11am to 4pmNew
 $586,950Active4 beds 4 baths4,200 sq. ft.
204 Wicklow Dr, MAGNOLIA, DE 19962
MLS# DEKT2051264Listed by: ATLANTIC FIVE REALTY - Open Fri, 11am to 4pmNew
 $498,990Active4 beds 4 baths3,046 sq. ft.
185 Wicklow Dr, MAGNOLIA, DE 19962
MLS# DEKT2051270Listed by: ATLANTIC FIVE REALTY - New
 $425,000Active4 beds 4 baths2,050 sq. ft.
11 S Main St, MAGNOLIA, DE 19962
MLS# DEKT2051168Listed by: IRON VALLEY REAL ESTATE PREMIER - Open Sun, 1 to 3pmNew
 $399,000Active3 beds 2 baths1,810 sq. ft.
1313 West Dr, MAGNOLIA, DE 19962
MLS# DEKT2050830Listed by: KELLER WILLIAMS REALTY CENTRAL-DELAWARE


Protect your home and budget from life's surprises with an Assurant Home Warranty, backed by a partner that supports you through every step of homeownership. Explore Plans.
© 2023 - 2026 ERA Franchise Systems LLC. All rights reserved. ERA Franchise Systems LLC fully supports the principles of the Fair Housing Act and the Equal Opportunity Act. ERA, ERA Real Estate powered, and their respective logos are registered service marks of ERA Franchise Systems LLC. Each office is independently owned and operated.