
65 Joshua Dr, Magnolia, DE 19962
Local realty services provided by:O'BRIEN REALTY ERA POWERED
65 Joshua Dr,Magnolia, DE 19962
$399,900
- 3 Beds
- 3 Baths
- 2,369 sq. ft.
- Single family
- Active
Listed by: kimberly r rivera
Office: keller williams realty central-delaware
MLS#:DEKT2050958
Source:BRIGHTMLS
Price summary
- Price:$399,900
- Price per sq. ft.:$168.81
- Monthly HOA dues:$12.5
About this home
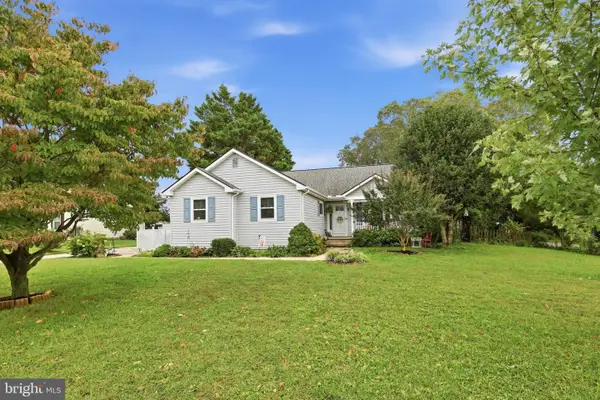
Welcome home to this spacious Church Creek residence offering comfortable living spaces, flexible rooms, and plenty of room to enjoy both inside and out. From the moment you arrive, the inviting front porch welcomes you in and offers a nice spot to start the day with a cup of coffee or unwind in the evening.
Step inside to a welcoming foyer that connects the main living areas with the second floor. To the left, a flexible room is currently being used as an office and second living area, but could easily be converted back to a formal dining room as originally planned. The living room and office feature flooring was replaced approximately two years ago.
The generously sized living room provides plenty of space to gather and flows into the expansive kitchen with an informal dining area. The kitchen features stainless steel appliances, a gas range, abundant cabinet and counter space, and a large pantry. A movable island provides additional workspace and flexibility. A sliding glass door from the living room leads to the large deck and gazebo overlooking the fenced backyard. A concrete pad beside the deck provides a dedicated spot for a grill, making outdoor meals and entertaining easy. A convenient half bathroom is also located on the main level.
Upstairs, the primary suite offers a comfortable retreat with a
walk-in closet, and private en suite bath featuring a double vanity, soaking tub, and separate shower. The first secondary bedroom is well-sized with a standard closet, while the second is oversized and features two walk-in closets. A dedicated laundry room completes the second floor and provides convenient access and additional space.
The oversized two-car garage offers more than just parking, with an attached shed storage area and an exterior door leading directly to the backyard. Additional storage can be found in the pull-down attic, which includes some finished flooring for easy access and organization. Below, the encapsulated crawlspace is ducted to maintain a similar temperature to the main living areas and includes a commercial-grade dehumidifier.
Located near Routes 1 and 13, Dover Air Force Base, shopping, dining, and Delaware’s beaches, this Church Creek home offers the space, flexibility, and convenience to fit the way you live....
Contact an agent
Home facts
- Year built:2004
- Subdivision & Development:CHURCH CREEK
- Listing ID #:DEKT2050958
- Added:1 day(s) ago
- Updated:October 07, 2026 at 11:53 PM
Rooms and interior
- Bedrooms:3
- Total bathrooms:3
- Full bathrooms:2
- Half bathrooms:1
- Dining Description:Dining Area, Dining Room
- Bathrooms Description:Primary Bath(s)
- Kitchen Description:Carpet, Dishwasher, Kitchen - Eat-In, Kitchen - Island, Microwave, Oven/Range - Gas, Pantry, Refrigerator, Stainless Steel Appliances, Water Heater
- Bedroom Description:Carpet, Primary Bedroom, Walk In Closet(s)
- Living area:2,369 sq. ft.
Heating and cooling
- Cooling:Central A/C
- Heating:Electric, Forced Air
Structure and exterior
- Year built:2004
- Building area:2,369 sq. ft.
- Lot area:0.23 Acres
- Architectural Style:Traditional
- Construction Materials:Vinyl Siding
- Exterior Features:Deck(s), Porch(es)
- Foundation Description:Crawl Space
- Levels:2 Stories
Schools
- High school:CAESAR RODNEY
- Middle school:MAGNOLIA
- Elementary school:DAVID E ROBINSON
Utilities
- Water:Public
- Sewer:Public Sewer
Finances and disclosures
- Price:$399,900
- Price per sq. ft.:$168.81
- Tax amount:$2,278 (2026)
Features and amenities
- Laundry features:Dryer, Washer
- Amenities:Attic, Carpet, Ceiling Fan(s)
Parking
- Parking description:Additional Storage Area, Attached Garage, Garage - Front Entry, Garage Door Opener, Inside Access
- Garage:Yes
- Garage spaces:2
New listings near 65 Joshua Dr
- Coming Soon
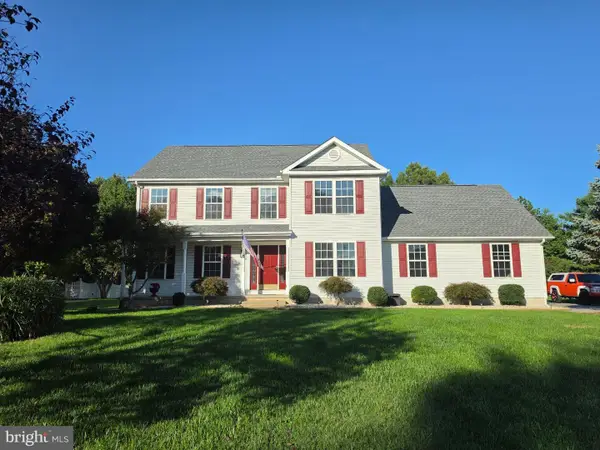 $535,000Coming Soon4 beds 3 baths2,578 sq. ft.
207 Fieldbrook Dr, MAGNOLIA, DE 19962
MLS# DEKT2051292Listed by: WELCOME HOME REALTY - Coming Soon
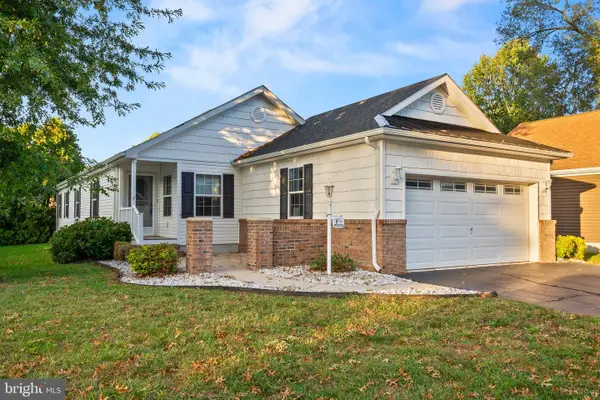 $155,000Coming Soon2 beds 2 baths1,464 sq. ft.
117 Bluebell Dr #19, MAGNOLIA, DE 19962
MLS# DEKT2051262Listed by: INVESTORS REALTY, INC. - Coming Soon
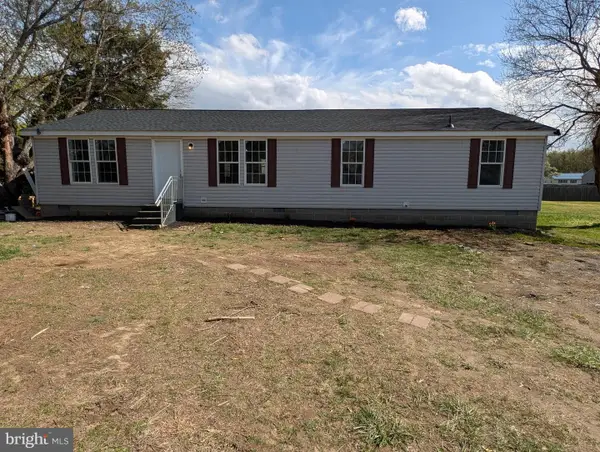 $279,900Coming Soon4 beds 2 baths1,512 sq. ft.
828 Millchop Ln, MAGNOLIA, DE 19962
MLS# DEKT2051252Listed by: PATTERSON-SCHWARTZ-HOCKESSIN - New
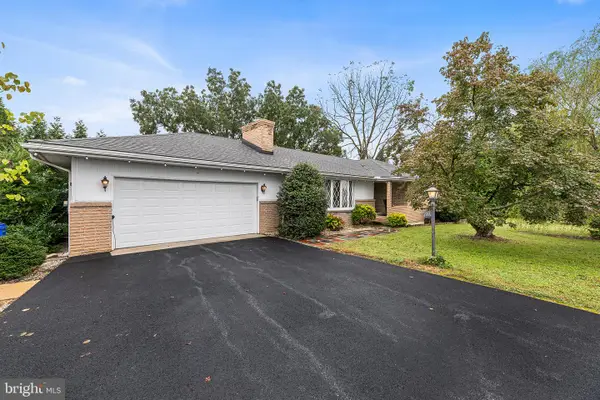 $399,995Active3 beds 2 baths1,523 sq. ft.
2066 Woodlytown Rd, MAGNOLIA, DE 19962
MLS# DEKT2051194Listed by: REDFIN CORPORATION - New
 $519,990Active5 beds 4 baths3,617 sq. ft.
212 Remington Dr, MAGNOLIA, DE 19962
MLS# DEKT2051258Listed by: D.R. HORTON REALTY OF DELAWARE, LLC - Open Fri, 11am to 4pmNew
 $586,950Active4 beds 4 baths4,200 sq. ft.
204 Wicklow Dr, MAGNOLIA, DE 19962
MLS# DEKT2051264Listed by: ATLANTIC FIVE REALTY - Open Fri, 11am to 4pmNew
 $498,990Active4 beds 4 baths3,046 sq. ft.
185 Wicklow Dr, MAGNOLIA, DE 19962
MLS# DEKT2051270Listed by: ATLANTIC FIVE REALTY - New
 $425,000Active4 beds 4 baths2,050 sq. ft.
11 S Main St, MAGNOLIA, DE 19962
MLS# DEKT2051168Listed by: IRON VALLEY REAL ESTATE PREMIER - Open Sun, 1 to 3pmNew
 $399,000Active3 beds 2 baths1,810 sq. ft.
1313 West Dr, MAGNOLIA, DE 19962
MLS# DEKT2050830Listed by: KELLER WILLIAMS REALTY CENTRAL-DELAWARE


Protect your home and budget from life's surprises with an Assurant Home Warranty, backed by a partner that supports you through every step of homeownership. Explore Plans.
© 2023 - 2026 ERA Franchise Systems LLC. All rights reserved. ERA Franchise Systems LLC fully supports the principles of the Fair Housing Act and the Equal Opportunity Act. ERA, ERA Real Estate powered, and their respective logos are registered service marks of ERA Franchise Systems LLC. Each office is independently owned and operated.