
793 Ponderosa Dr, Magnolia, DE 19962
Local realty services provided by:ERA Liberty Realty
793 Ponderosa Dr,Magnolia, DE 19962
$459,900
- 4 Beds
- 3 Baths
- 2,581 sq. ft.
- Single family
- Active
Upcoming open houses
- Sat, Nov 2811:00 am - 12:30 pm
Listed by: karyn r. stant
Office: keller williams realty central-delaware
MLS#:DEKT2052322
Source:BRIGHTMLS
Price summary
- Price:$459,900
- Price per sq. ft.:$178.19
About this home
Welcome to Jonathan’s Landing, where you can enjoy golf course living WITHOUT THE HOA FEES! Offered for the first time since its construction in 1998, this spacious, original-owner home is situated on a beautiful one-acre lot backing to the 14th hole of Jonathan’s Landing Golf Course. Located in the award-winning Caesar Rodney School District, 793 Ponderosa Drive features approximately 2,581 square feet of living space, 4 bedrooms, 2.5 bathrooms, a BRAND-NEW ROOF, NEW HVAC system serving the main house, FRESH interior paint, and NEW carpeting throughout. This property offers a wonderful combination of space, comfort, and significant recent improvements!
Step inside to discover a freshly painted interior filled with abundant natural light. The main level features a traditional yet comfortable floor plan with a spacious living room, formal dining room, and inviting family room. The generously sized kitchen offers granite countertops, newer stainless steel appliances, gas cooking, a center island, a built-in desk, and a breakfast area. Loads of cabinets and counter space make the kitchen a wonderful place to cook, bake, and enjoy! A convenient mud/laundry room and half bath complete the main level.
One of the home’s most impressive features is the gorgeous sunroom just off the kitchen! Surrounded by sliding and casement windows, this light-filled space features hardwood flooring, a vaulted ceiling, and recessed lighting, creating the perfect place to relax and enjoy views of the backyard. Just outside, a large, maintenance-free deck provides plenty of room for outdoor dining, entertaining, or simply enjoying the peaceful surroundings. Adding to the backyard’s charm is a koi pond complete with a waterfall feature and several koi fish. With mature shade trees, open lawn space, and plenty of room for gardening or outdoor activities, this one-acre property offers something for everyone!
Upstairs, you’ll find four generously sized bedrooms, including the primary suite with a walk-in closet, private bathroom, and access to an expansive storage closet located over the garage. Three additional bedrooms, all of which are spacious, and a second full bathroom complete the upper level.
Need additional storage or workspace? The full unfinished basement offers plenty of possibilities and is already equipped with storage shelving and a workbench. The oversized garage provides even more storage with shelving and cabinets.
With significant recent improvements already completed, this home offers a wonderful opportunity to add your own personal touches over time. With its generous living spaces, beautiful one-acre lot overlooking Jonathan’s Landing Golf Course, and NO HOA fees, this property offers a wonderful combination of space, setting, and flexibility. Conveniently located near Dover Air Force Base, shopping, dining, universities, and major routes, providing easy access to Delaware’s beaches and surrounding destinations. Be sure to schedule a tour to see this one for yourselves!
Square Footage, Room Sizes, and taxes are estimated. Buyer to perform due diligence....
Contact an agent
Home facts
- Year built:1998
- Subdivision & Development:JONATHANS LANDING
- Listing ID #:DEKT2052322
- Updated:November 22, 2026 at 05:36 AM
Rooms and interior
- Bedrooms:4
- Total bathrooms:3
- Full bathrooms:2
- Half bathrooms:1
- Rooms Total:13
- Flooring:Carpet, Ceramic Tile, Hardwood, Partially Carpeted
- Dining Description:Dining Area, Dining Room, Formal/Separate Dining Room
- Bathrooms Description:Bathroom 2, Half Bath, Primary Bath(s), Primary Bathroom
- Kitchen Description:Breakfast Area, Built-In Microwave, Carpet, Crown Moldings, Dishwasher, Exhaust Fan, Kitchen - Eat-In, Kitchen - Island, Kitchen - Table Space, Oven/Range - Gas, Pantry, Recessed Lighting, Refrigerator, Stainless Steel Appliances, Upgraded Countertops, Water Heater
- Bedroom Description:Carpet, Primary Bedroom, Walk In Closet(s)
- Basement:Yes
- Basement Description:Full, Interior Access, Poured Concrete, Shelving, Unfinished
- Living area:2,581 sq. ft.
Heating and cooling
- Cooling:Ceiling Fan(s), Central A/C
- Heating:Electric, Forced Air, Heat Pump(s), Natural Gas
Structure and exterior
- Roof:Architectural Shingle
- Year built:1998
- Building area:2,581 sq. ft.
- Lot area:1 Acres
- Lot Features:Adjoins Golf Course
- Architectural Style:Colonial, Contemporary
- Construction Materials:Batts Insulation, Brick, Concrete, Frame, Stick Built, Vinyl Siding
- Foundation Description:Block, Permanent
- Levels:2 Stories
Schools
- High school:CAESAR RODNEY
- Elementary school:ALLEN FREAR
Utilities
- Water:Public
- Sewer:Gravity Sept Fld, Septic Exists
Finances and disclosures
- Price:$459,900
- Price per sq. ft.:$178.19
- Tax amount:$2,185 (2026)
Features and amenities
- Laundry features:Dryer, Laundry, Washer
- Amenities:Carpet, Ceiling Fan(s), Chair Railings, Crown Moldings, Recessed Lighting
Parking
- Parking description:Additional Storage Area, Attached Garage, Concrete Driveway, Garage - Side Entry, Garage Door Opener, Inside Access, Oversized
- Garage:Yes
- Garage spaces:2
New listings near 793 Ponderosa Dr
- Coming Soon
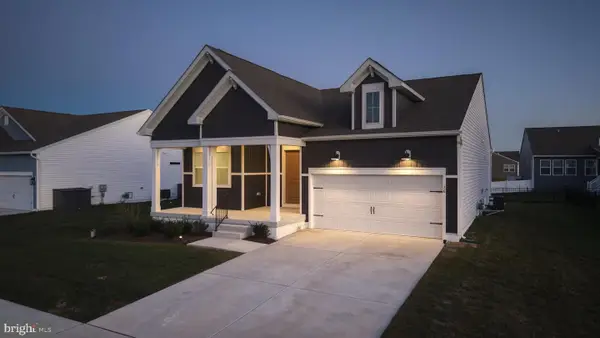 $449,999Coming Soon3 beds 2 baths1,686 sq. ft.
36 Rodanthe Ave, MAGNOLIA, DE 19962
MLS# DEKT2052286Listed by: IRON VALLEY REAL ESTATE PREMIER - New
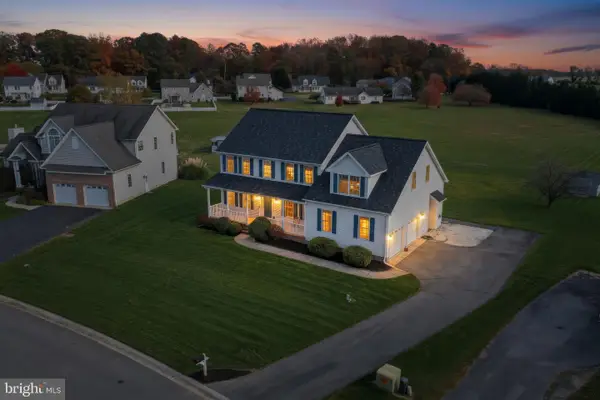 $554,900Active4 beds 3 baths2,747 sq. ft.
83 Pitch Kettle Ct, MAGNOLIA, DE 19962
MLS# DEKT2052228Listed by: LONG & FOSTER REAL ESTATE, INC. - New
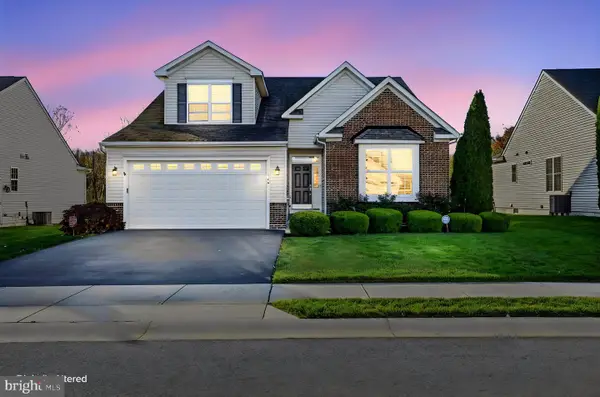 $399,000Active3 beds 3 baths2,174 sq. ft.
206 Bay Hill Rd, MAGNOLIA, DE 19962
MLS# DEKT2052212Listed by: LONG & FOSTER REAL ESTATE, INC. - New
 $439,900Active4 beds 3 baths2,504 sq. ft.
238 Heartleaf Ln, MAGNOLIA, DE 19962
MLS# DEKT2052136Listed by: THE PARKER GROUP - Open Sun, 11am to 4pmNew
 $557,000Active4 beds 5 baths3,833 sq. ft.
60 Dunmore Dr, MAGNOLIA, DE 19962
MLS# DEKT2052154Listed by: ATLANTIC FIVE REALTY - New
 $385,000Active3 beds 2 baths1,618 sq. ft.
548 Sunny Meadow Dr, MAGNOLIA, DE 19962
MLS# DEKT2052124Listed by: KELLER WILLIAMS REALTY - New
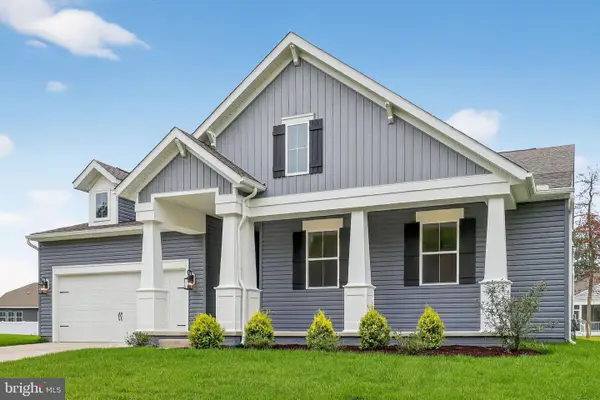 $519,990Active3 beds 2 baths1,925 sq. ft.
551 Kitty Hawk Way, MAGNOLIA, DE 19962
MLS# DEKT2052112Listed by: DELAWARE HOMES INC - New
 $519,990Active3 beds 2 baths1,778 sq. ft.
519 Kitty Hawk Way, MAGNOLIA, DE 19962
MLS# DEKT2052116Listed by: DELAWARE HOMES INC  $100,000Active0.27 Acres
112 Woodville Dr, MAGNOLIA, DE 19962
MLS# DEKT2052008Listed by: DIAMOND STATE COOPERATIVE LLC


Protect your home and budget from life's surprises with an Assurant Home Warranty, backed by a partner that supports you through every step of homeownership. Explore Plans.
© 2023 - 2026 ERA Franchise Systems LLC. All rights reserved. ERA Franchise Systems LLC fully supports the principles of the Fair Housing Act and the Equal Opportunity Act. ERA, ERA Real Estate powered, and their respective logos are registered service marks of ERA Franchise Systems LLC. Each office is independently owned and operated.