
101 Springmill Dr, Middletown, DE 19709
Local realty services provided by:Pagoda Realty ERA Powered
101 Springmill Dr,Middletown, DE 19709
$474,900
- 2 Beds
- 2 Baths
- 2,550 sq. ft.
- Single family
- Active
Listed by: eric m buck
Office: long & foster real estate, inc.
MLS#:DENC2106436
Source:BRIGHTMLS
Price summary
- Price:$474,900
- Price per sq. ft.:$186.24
- Monthly HOA dues:$165
About this home
Welcome to 101 Springmill Drive, located in the highly desirable 55+ community of Springmill in Middletown. The inviting floor plan features 2 bedrooms, 2 full bathrooms, and an attached 2-car garage. Rich solid cherry hardwood flooring enhances the main living areas, creating a warm and elegant atmosphere. The bright living room flows into the dining area and well-appointed kitchen, offering plenty of cabinet and counter space for everyday living and entertaining. The primary suite includes a private bath and generous closet space, while the second bedroom is ideal for guests. The second-floor loft provides valuable additional living space, perfect for a home office, hobby room, or additional guest space, allowing you to customize it to fit your lifestyle. The expansive full basement offers endless possibilities for additional living space, a workshop, fitness area, or abundant storage. Major updates have already been completed, including a new roof installed in December 2025 and an HVAC system replaced in 2017, providing added peace of mind. Enjoy a low-maintenance lifestyle with outstanding Springmill community amenities, including a clubhouse, fitness center, swimming pool, tennis and pickleball courts, walking trails, and a full calendar of social activities. Conveniently located near shopping, dining, healthcare, and major roadways, this move-in-ready home is the perfect blend of comfort, quality, and active adult living...
Contact an agent
Home facts
- Year built:2004
- Listing ID #:DENC2106436
- Added:1 day(s) ago
- Updated:July 05, 2026 at 02:21 PM
Rooms and interior
- Bedrooms:2
- Total bathrooms:2
- Full bathrooms:2
- Basement:Yes
- Basement Description:Full
- Living area:2,550 sq. ft.
Heating and cooling
- Cooling:Central A/C
- Heating:Heat Pump - Gas BackUp, Natural Gas
Structure and exterior
- Year built:2004
- Building area:2,550 sq. ft.
- Lot area:0.17 Acres
- Architectural Style:Ranch/Rambler
- Construction Materials:Vinyl Siding
- Foundation Description:Concrete Perimeter
- Levels:2 Stories
Utilities
- Water:Public
- Sewer:Public Sewer
Finances and disclosures
- Price:$474,900
- Price per sq. ft.:$186.24
- Tax amount:$5,133 (2025)
Parking
- Parking description:Attached Garage, Garage - Front Entry, Garage Door Opener, On Street
- Garage:Yes
- Garage spaces:2
New listings near 101 Springmill Dr
- Coming Soon
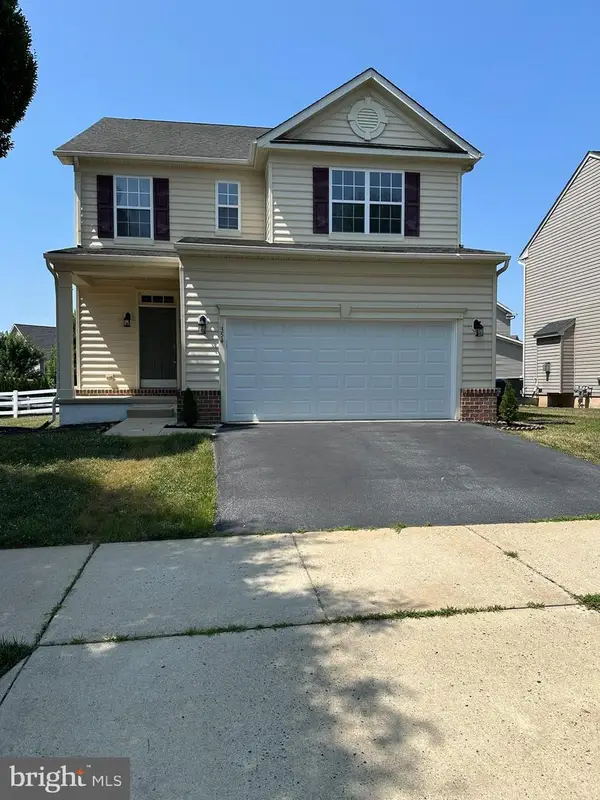 $539,000Coming Soon4 beds 3 baths
354 Northhampton Way, MIDDLETOWN, DE 19709
MLS# DENC2106394Listed by: EXP REALTY, LLC - Coming Soon
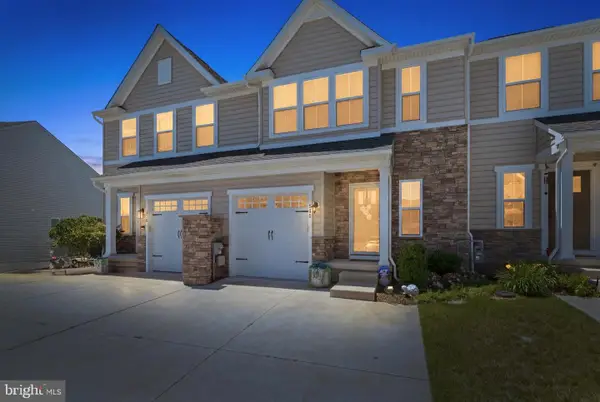 $445,000Coming Soon3 beds 3 baths
376 Goodwick Dr, MIDDLETOWN, DE 19709
MLS# DENC2104592Listed by: CROWN HOMES REAL ESTATE 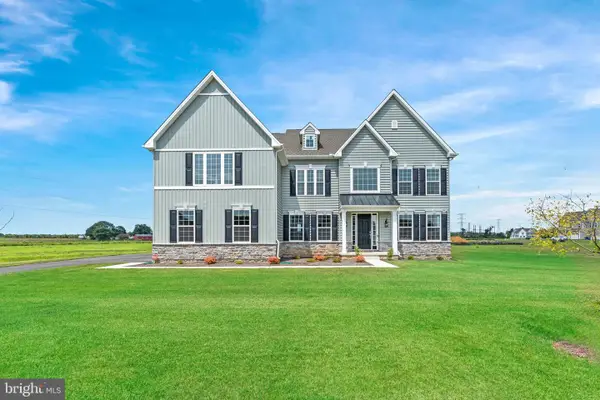 $864,990Active4 beds 4 baths4,400 sq. ft.
273 Abbotsford Dr #philadelphian Grand, MIDDLETOWN, DE 19709
MLS# DENC2028198Listed by: EXP REALTY, LLC $778,990Active4 beds 3 baths3,260 sq. ft.
273 Abbotsford Dr #hancock Grand, MIDDLETOWN, DE 19709
MLS# DENC2039458Listed by: EXP REALTY, LLC $794,990Active4 beds 3 baths3,700 sq. ft.
273 Abbotsford Dr #brandywine Grand, MIDDLETOWN, DE 19709
MLS# DENC2039486Listed by: EXP REALTY, LLC $789,990Active4 beds 3 baths3,116 sq. ft.
273 Abbotsford Dr #somerset Floorplan, MIDDLETOWN, DE 19709
MLS# DENC495462Listed by: EXP REALTY, LLC $819,990Active4 beds 3 baths3,503 sq. ft.
273 Abbotsford Dr #coronado, MIDDLETOWN, DE 19709
MLS# DENC495484Listed by: EXP REALTY, LLC $904,990Active4 beds 4 baths4,569 sq. ft.
273 Abbotsford Dr #plaza, MIDDLETOWN, DE 19709
MLS# DENC495486Listed by: EXP REALTY, LLC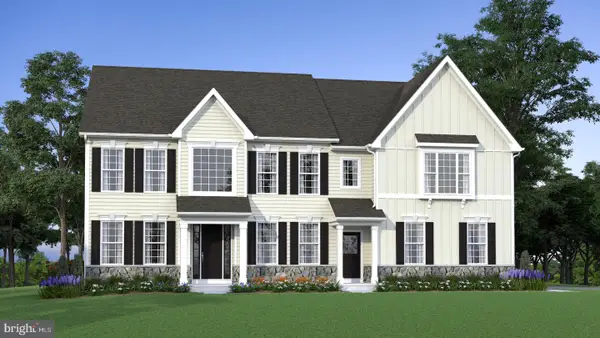 $859,990Active4 beds 3 baths4,569 sq. ft.
273 Abbotsford Dr #rittenhouse, MIDDLETOWN, DE 19709
MLS# DENC502888Listed by: EXP REALTY, LLC


Protect your home and budget from life's surprises with an Assurant Home Warranty, backed by a partner that supports you through every step of homeownership. Explore Plans.
© 2023 - 2026 ERA Franchise Systems LLC. All rights reserved. ERA Franchise Systems LLC fully supports the principles of the Fair Housing Act and the Equal Opportunity Act. ERA, ERA Real Estate powered, and their respective logos are registered service marks of ERA Franchise Systems LLC. Each office is independently owned and operated.