
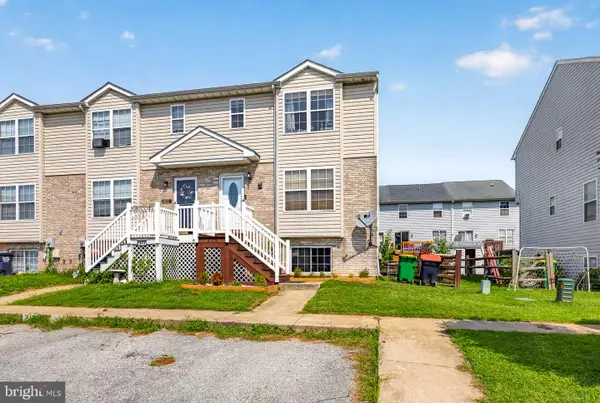
354 Northhampton Way, Middletown, DE 19709
Local realty services provided by:ERA Central Realty Group
354 Northhampton Way,Middletown, DE 19709
$525,000
- 4 Beds
- 3 Baths
- 3,800 sq. ft.
- Single family
- Active
Listed by: shanika monica clark, erik bashford
Office: exp realty, llc.
MLS#:DENC2106394
Source:BRIGHTMLS
Price summary
- Price:$525,000
- Price per sq. ft.:$138.16
About this home
Welcome to 354 Northhampton Way in the desirable Willow Grove Mill community of Middletown! This beautifully maintained 4-bedroom, 2.5-bath home offers spacious living, thoughtful updates, and a layout designed for today's lifestyle.
Step inside to find fresh, neutral paint throughout, creating a bright and inviting atmosphere that's truly move-in ready. The recently refreshed kitchen features updated finishes, ample cabinetry, generous counter space, and an open layout that flows seamlessly into the family room, making it perfect for both everyday living and entertaining. Sliding glass doors lead to a low-maintenance deck overlooking the fully fenced backyard—ideal for relaxing, grilling, or hosting family and friends.
Upstairs, the spacious primary suite offers a private retreat with dual walk-in closets and an en-suite bath featuring dual vanities, a soaking tub, and a separate shower. Three additional generously sized bedrooms, a full hall bath, and a convenient second-floor laundry room complete the upper level.
The finished basement provides flexible space for a recreation room, home gym, office, or playroom. A two-car garage, generous storage, and a prime location in the Appoquinimink School District add to the home's appeal. Conveniently located near Route 1, shopping, dining, parks, and all that Middletown has to offer, this home combines comfort, style, and convenience.
With a refreshed kitchen, fresh interior paint, and plenty of room to grow, 354 Northhampton Way is ready for its next owners.
You may be eligible to assume the mortgage rate of 5.875% on the purchase of this listing. Subject to lender approval and buyer qualification. Contact the listing agent for more details.
Schedule your private tour today!...
Contact an agent
Home facts
- Year built:2009
- Subdivision & Development:WILLOW GROVE MILL
- Listing ID #:DENC2106394
- Added:65 day(s) ago
- Updated:September 07, 2026 at 04:40 AM
Rooms and interior
- Bedrooms:4
- Total bathrooms:3
- Full bathrooms:2
- Half bathrooms:1
- Flooring:Carpet
- Basement:Yes
- Basement Description:Full, Sump Pump
- Living area:3,800 sq. ft.
Heating and cooling
- Cooling:Central A/C
- Heating:Forced Air, Natural Gas
Structure and exterior
- Roof:Asphalt
- Year built:2009
- Building area:3,800 sq. ft.
- Lot area:0.16 Acres
- Architectural Style:Colonial
- Construction Materials:Aluminum Siding, Vinyl Siding
- Foundation Description:Concrete Perimeter
- Levels:2 Stories
Schools
- High school:MIDDLETOWN
- Middle school:LOUIS L.REDDING.MIDDLE SCHOOL
- Elementary school:BRICK MILL
Utilities
- Water:Public
- Sewer:Public Sewer
Finances and disclosures
- Price:$525,000
- Price per sq. ft.:$138.16
- Tax amount:$5,494 (2025)
Features and amenities
- Amenities:200+ Amp Service
Parking
- Parking description:Attached Garage, Garage - Front Entry, Off Street
- Garage:Yes
- Garage spaces:2
New listings near 354 Northhampton Way
- Coming Soon
 $335,000Coming Soon3 beds 3 baths1,550 sq. ft.
215 Liborio Dr, MIDDLETOWN, DE 19709
MLS# DENC2110704Listed by: CROWN HOMES REAL ESTATE - Coming Soon
 $550,000Coming Soon4 beds 4 baths2,800 sq. ft.
716 Guido Dr, MIDDLETOWN, DE 19709
MLS# DENC2110676Listed by: THYME REAL ESTATE CO LLC - Coming Soon
 $695,000Coming Soon4 beds 3 baths2,625 sq. ft.
105 Ruth Dr, MIDDLETOWN, DE 19709
MLS# DENC2110632Listed by: THYME REAL ESTATE CO LLC - Coming Soon
 $749,000Coming Soon4 beds 3 baths3,425 sq. ft.
2744 Van Cliburn Cir, MIDDLETOWN, DE 19709
MLS# DENC2110562Listed by: PATTERSON-SCHWARTZ-MIDDLETOWN - Coming Soon
 $559,900Coming Soon3 beds 3 baths2,475 sq. ft.
1243 Gwynedd Dr, MIDDLETOWN, DE 19709
MLS# DENC2110286Listed by: EMPOWER REAL ESTATE, LLC - Coming Soon
 $680,000Coming Soon4 beds 3 baths3,000 sq. ft.
1207 Glossy Ibis Ct, MIDDLETOWN, DE 19709
MLS# DENC2110216Listed by: CROWN HOMES REAL ESTATE - Coming Soon
 $495,900Coming Soon4 beds 3 baths2,100 sq. ft.
4 Lindsay Ct, MIDDLETOWN, DE 19709
MLS# DENC2108722Listed by: BHHS FOX & ROACH-CHRISTIANA - New
 $384,000Active4 beds 4 baths2,040 sq. ft.
357 Edgar Degas Ln #110, MIDDLETOWN, DE 19709
MLS# DENC2110688Listed by: BLENHEIM MARKETING LLC - New
 $476,500Active3 beds 3 baths2,358 sq. ft.
353 Edgar Degas Lane Edgar Degas #108, MIDDLETOWN, DE 19709
MLS# DENC2110690Listed by: BLENHEIM MARKETING LLC - New
 $637,500Active4 beds 4 baths2,499 sq. ft.
1023 Applecross Dr, MIDDLETOWN, DE 19709
MLS# DENC2110414Listed by: BRYAN REALTY GROUP


Protect your home and budget from life's surprises with an Assurant Home Warranty, backed by a partner that supports you through every step of homeownership. Explore Plans.
© 2023 - 2026 ERA Franchise Systems LLC. All rights reserved. ERA Franchise Systems LLC fully supports the principles of the Fair Housing Act and the Equal Opportunity Act. ERA, ERA Real Estate powered, and their respective logos are registered service marks of ERA Franchise Systems LLC. Each office is independently owned and operated.