
1243 Gwynedd Dr, Middletown, DE 19709
Local realty services provided by:Mountain Realty ERA Powered
1243 Gwynedd Dr,Middletown, DE 19709
$549,900
- 3 Beds
- 3 Baths
- 2,475 sq. ft.
- Single family
- Active
Listed by: maria a ruckle, todd m ruckle
Office: empower real estate, llc.
MLS#:DENC2110286
Source:BRIGHTMLS
Price summary
- Price:$549,900
- Price per sq. ft.:$222.18
- Monthly HOA dues:$170
About this home
Built in 2023, this stunning Active Adult Residence boasts 2,475 sq. ft. of thoughtfully crafted living space, featuring three spacious bedrooms and three full bathrooms, including a primary suite with a en suite bath and walk-in closet. Step inside to discover an open floor plan adorned with high-end finishes, including luxury vinyl plank flooring and recessed lighting. The gourmet kitchen is a chef's dream, equipped with stainless steel appliances, upgraded countertops, and an inviting island perfect for entertaining. The bright finished basement has a full bath and a walkout, even more living space and storage. The exterior features a screened in porch that backs to dedicated preserve space - the perfect spot for your morning coffee. You'll also find beautifully maintained sidewalks and street lights, enhancing the community's charm. Residents can indulge in the outdoor pool, while the association takes care of lawn maintenance, snow removal, and trash services, allowing for a carefree lifestyle. With an attached two-car garage and a paved driveway, convenience is at your fingertips. This home is not just a residence; it's a sanctuary that offers a perfect blend of comfort, elegance, and community living in a picturesque suburban setting. Under home warranty until May of 2027. Experience the exclusive lifestyle that awaits you in this remarkable home....
Contact an agent
Home facts
- Year built:2023
- Subdivision & Development:PRESERVE AT DEEP CRK
- Listing ID #:DENC2110286
- Added:58 day(s) ago
- Updated:October 27, 2026 at 02:46 PM
Rooms and interior
- Bedrooms:3
- Total bathrooms:3
- Full bathrooms:3
- Flooring:Carpet, Ceramic Tile, Luxury Vinyl Plank
- Dining Description:Dining Area
- Bathrooms Description:Bathroom 2, Primary Bath(s), Primary Bathroom, WhirlPool/HotTub
- Kitchen Description:Built-In Microwave, Carpet, Dishwasher, Disposal, Kitchen - Eat-In, Kitchen - Gourmet, Kitchen - Island, Kitchen - Table Space, Oven/Range - Electric, Pantry, Range Hood, Recessed Lighting, Refrigerator, Stainless Steel Appliances, Upgraded Countertops, Water Heater - Tankless
- Bedroom Description:Carpet, Entry Level Bedroom, Primary Bedroom, Walk In Closet(s)
- Basement:Yes
- Basement Description:Daylight, Full, Fully Finished, Heated, Interior Access, Outside Entrance, Poured Concrete, Sump Pump, Windows
- Living area:2,475 sq. ft.
Heating and cooling
- Cooling:Ceiling Fan(s), Central A/C
- Heating:Forced Air, Natural Gas, Programmable Thermostat
Structure and exterior
- Roof:Architectural Shingle, Pitched, Shingle
- Year built:2023
- Building area:2,475 sq. ft.
- Lot area:0.19 Acres
- Lot Features:Backs to Trees, Front Yard, Rear Yard, Suburban
- Architectural Style:Ranch/Rambler
- Construction Materials:Aluminum Siding, Vinyl Siding
- Exterior Features:Patio(s), Porch(es), Screened, Sidewalks, Street Lights
- Foundation Description:Concrete Perimeter
- Levels:1 Story
Utilities
- Water:Public
- Sewer:Public Sewer
Finances and disclosures
- Price:$549,900
- Price per sq. ft.:$222.18
- Tax amount:$5,647 (2025)
Features and amenities
- Laundry features:Dryer, Dryer In Unit, Laundry, Washer, Washer In Unit
- Amenities:200+ Amp Service, Attic, Cable TV, Carbon Monoxide Detector(s), Carpet, Ceiling Fan(s), Exterior Cameras, Natural Gas Available, Recessed Lighting, Smoke Detector, Underground Utilities, Window Treatments
Parking
- Parking description:Attached Garage, Garage - Front Entry, Garage Door Opener, Inside Access, Paved Driveway
- Garage:Yes
- Garage spaces:2
New listings near 1243 Gwynedd Dr
- Coming SoonOpen Sun, 12 to 2pm
 $535,000Coming Soon4 beds 4 baths2,650 sq. ft.
1347 Darling Dr, MIDDLETOWN, DE 19709
MLS# DENC2113714Listed by: EPIQUE REALTY - Coming Soon
 $664,900Coming Soon5 beds 3 baths3,225 sq. ft.
141 Middessa Dr, MIDDLETOWN, DE 19709
MLS# DENC2113610Listed by: CENTURY 21 EMERALD - Coming Soon
 $629,900Coming Soon5 beds 4 baths2,800 sq. ft.
705 Victoria Dr, MIDDLETOWN, DE 19709
MLS# DENC2113578Listed by: LONG & FOSTER REAL ESTATE, INC. - Coming Soon
 $310,000Coming Soon3 beds 3 baths1,425 sq. ft.
226 Liborio Dr, MIDDLETOWN, DE 19709
MLS# DENC2113292Listed by: KELLER WILLIAMS REALTY WILMINGTON - Coming Soon
 $349,900Coming Soon3 beds 3 baths2,025 sq. ft.
501 Aidone Dr, MIDDLETOWN, DE 19709
MLS# DENC2111460Listed by: BROKERS REALTY GROUP, LLC - Coming Soon
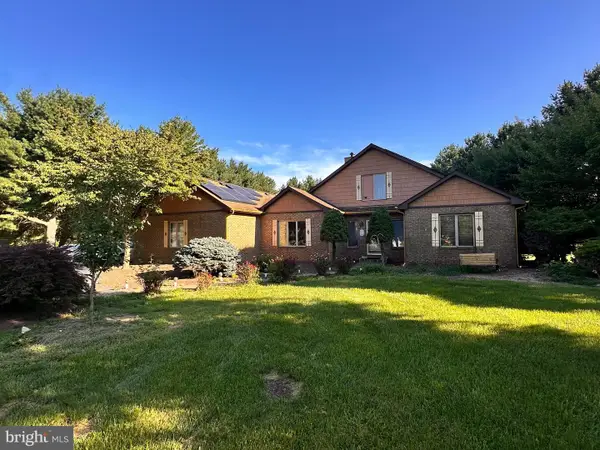 $534,990Coming Soon5 beds 4 baths4,903 sq. ft.
700 Bullen Dr, MIDDLETOWN, DE 19709
MLS# DENC2111062Listed by: CROWN HOMES REAL ESTATE - New
 $594,000Active4 beds 3 baths4,000 sq. ft.
4 Rebecca Ct, MIDDLETOWN, DE 19709
MLS# DENC2113062Listed by: EPIQUE REALTY - New
 $45,000Active3 beds 2 baths
732 Cleaver Farm Rd, MIDDLETOWN, DE 19709
MLS# DENC2113524Listed by: COMPASS 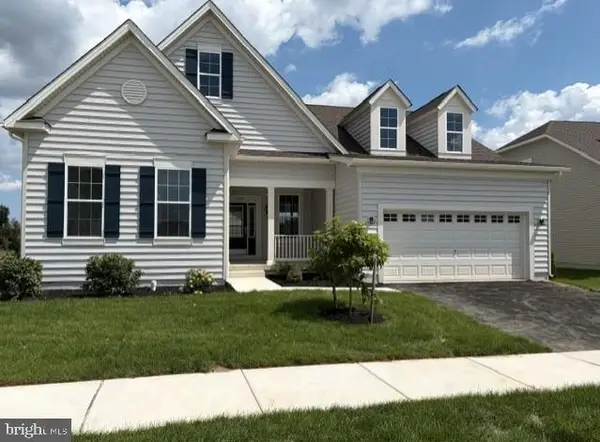 $621,619Active2 beds 2 baths
Address Withheld By Seller, MIDDLETOWN, DE 19709
MLS# DENC2106040Listed by: BLENHEIM MARKETING LLC $631,214Active2 beds 2 baths1,631 sq. ft.
Address Withheld By Seller, MIDDLETOWN, DE 19709
MLS# DENC2111510Listed by: BLENHEIM MARKETING LLC


Protect your home and budget from life's surprises with an Assurant Home Warranty, backed by a partner that supports you through every step of homeownership. Explore Plans.
© 2023 - 2026 ERA Franchise Systems LLC. All rights reserved. ERA Franchise Systems LLC fully supports the principles of the Fair Housing Act and the Equal Opportunity Act. ERA, ERA Real Estate powered, and their respective logos are registered service marks of ERA Franchise Systems LLC. Each office is independently owned and operated.