
1245 Pimpernell Path, Middletown, DE 19709
Local realty services provided by:ERA Valley Realty
1245 Pimpernell Path,Middletown, DE 19709
$664,900
- 5 Beds
- 4 Baths
- 3,175 sq. ft.
- Single family
- Active
Listed by: lila f. dudley
Office: realty mark associates-newark
MLS#:DENC2108390
Source:BRIGHTMLS
Price summary
- Price:$664,900
- Price per sq. ft.:$209.42
- Monthly HOA dues:$58.33
About this home
Move-in ready and only 3 years old, this spacious D.R. Horton two-story home offers 5 bedrooms, 3.5 bathrooms, a finished basement, two-car garage, and oversized deck. The basement features a game room with wet bar, media room, workshop or exercise room, full bathroom, and plenty of storage. The welcoming foyer includes a coat closet, while the bright front room offers enough space for both living and dining areas. The spacious kitchen features birch cabinetry, granite countertops, stainless steel appliances, a pantry, and an island with seating, and opens to the breakfast area and family room with a cozy fireplace. A powder room and first-floor laundry are conveniently located on the main level. Upstairs, the owner’s suite features two walk-in closets and an oversized ensuite bathroom, along with four additional generously sized bedrooms and a hall bathroom. The attached storage shelving in the garage will be removed prior to the new owner taking possession. The home also includes a 10-year structural warranty offered by the builder....
Contact an agent
Home facts
- Year built:2021
- Subdivision & Development:SHANNON COVE
- Listing ID #:DENC2108390
- Added:58 day(s) ago
- Updated:October 01, 2026 at 03:01 PM
Rooms and interior
- Bedrooms:5
- Total bathrooms:4
- Full bathrooms:3
- Half bathrooms:1
- Rooms Total:22
- Flooring:Luxury Vinyl Plank, Partially Carpeted
- Dining Description:Combination Dining/Living, Dining Room
- Bathrooms Description:Bathroom 1, Bathroom 2, Full Bath, Half Bath, Primary Bath(s)
- Kitchen Description:Breakfast Area, Built-In Microwave, Carpet, Dishwasher, Disposal, Exhaust Fan, Kitchen - Eat-In, Kitchen - Island, Oven/Range - Gas, Pantry, Refrigerator, Upgraded Countertops, Wet/Dry Bar
- Bedroom Description:Carpet, Walk In Closet(s)
- Basement:Yes
- Basement Description:Full
- Living area:3,175 sq. ft.
Heating and cooling
- Cooling:Central A/C
- Heating:Electric, Heat Pump(s)
Structure and exterior
- Year built:2021
- Building area:3,175 sq. ft.
- Lot area:0.46 Acres
- Architectural Style:Colonial
- Construction Materials:Aluminum Siding, Vinyl Siding
- Exterior Features:Deck(s), Exterior Lighting, Sidewalks, Street Lights, Underground Lawn Sprinkler
- Foundation Description:Concrete Perimeter, Passive Radon Mitigation, Permanent
- Levels:2 Stories
Utilities
- Water:Public
- Sewer:Public Sewer
Finances and disclosures
- Price:$664,900
- Price per sq. ft.:$209.42
- Tax amount:$5,481 (2025)
Features and amenities
- Laundry features:Washer/Dryer Hookups Only
- Amenities:Carbon Monoxide Detector(s), Carpet, Ceiling Fan(s), Electric Available, Natural Gas Available, Smoke Detector, Store/Office, Wet/Dry Bar, Window Treatments
Parking
- Parking description:Attached Garage, Concrete Driveway, Garage - Front Entry, On Street
- Garage:Yes
- Garage spaces:2
New listings near 1245 Pimpernell Path
- Coming SoonOpen Sat, 11am to 1pm
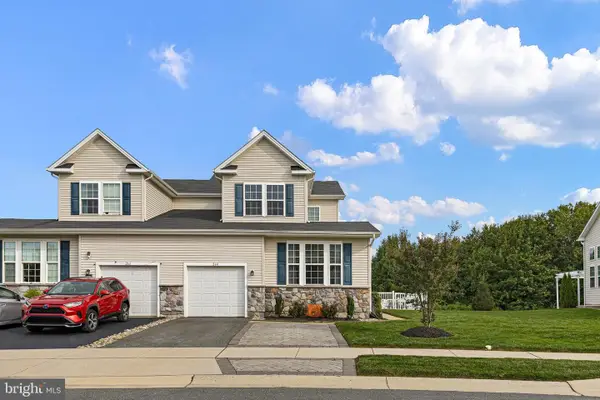 $454,900Coming Soon4 beds 4 baths2,650 sq. ft.
264 Rossnakill Rd, MIDDLETOWN, DE 19709
MLS# DENC2112062Listed by: CROWN HOMES REAL ESTATE - Coming Soon
 $425,000Coming Soon3 beds 3 baths2,650 sq. ft.
139 Margaretta Dr, MIDDLETOWN, DE 19709
MLS# DENC2112024Listed by: VRA REALTY - Coming Soon
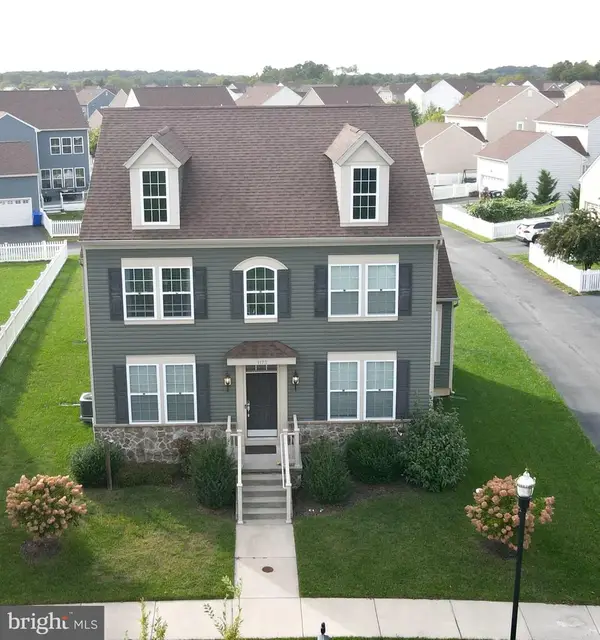 $585,000Coming Soon5 beds 3 baths3,004 sq. ft.
1173 S Olmsted Pkwy, MIDDLETOWN, DE 19709
MLS# DENC2111918Listed by: LONG & FOSTER REAL ESTATE, INC. - Coming SoonOpen Sat, 1 to 3pm
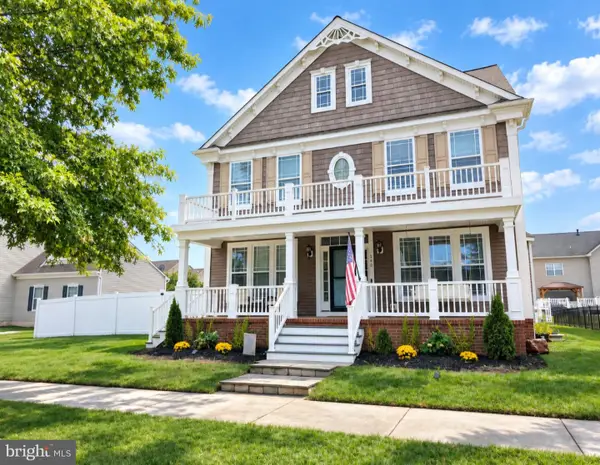 $735,000Coming Soon4 beds 3 baths3,300 sq. ft.
248 Wickerberry Dr, MIDDLETOWN, DE 19709
MLS# DENC2111168Listed by: KELLER WILLIAMS REALTY WILMINGTON - Coming Soon
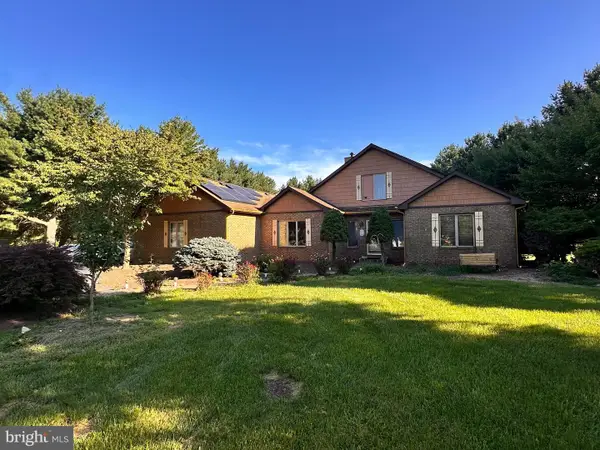 $534,990Coming Soon5 beds 4 baths4,903 sq. ft.
700 Bullen Dr, MIDDLETOWN, DE 19709
MLS# DENC2111062Listed by: CROWN HOMES REAL ESTATE - Coming SoonOpen Sun, 1 to 4pm
 $495,000Coming Soon4 beds 4 baths2,700 sq. ft.
138 Margaretta Dr, MIDDLETOWN, DE 19709
MLS# DENC2110990Listed by: RE/MAX ADVANTAGE REALTY - New
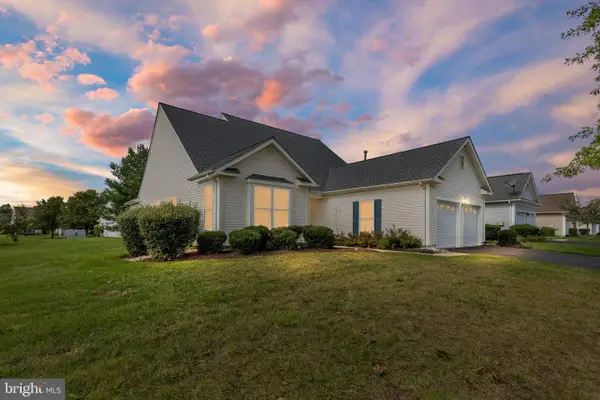 $475,000Active2 beds 2 baths2,375 sq. ft.
18 Springmill Dr, MIDDLETOWN, DE 19709
MLS# DENC2111444Listed by: NORTHROP REALTY - New
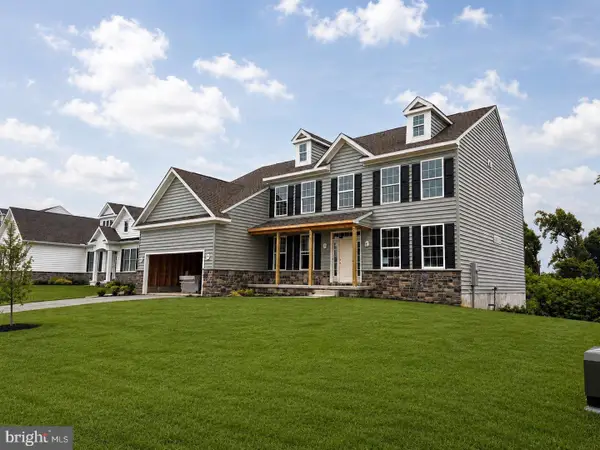 $774,900Active5 beds 4 baths3,560 sq. ft.
617 Mccracken Dr, MIDDLETOWN, DE 19709
MLS# DENC2112236Listed by: RE/MAX ELITE - New
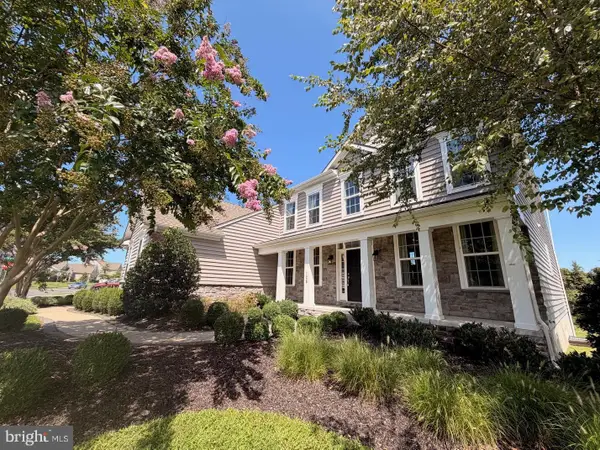 $874,900Active4 beds 4 baths4,250 sq. ft.
126 Green Forest Dr, MIDDLETOWN, DE 19709
MLS# DENC2112238Listed by: RE/MAX ELITE - New
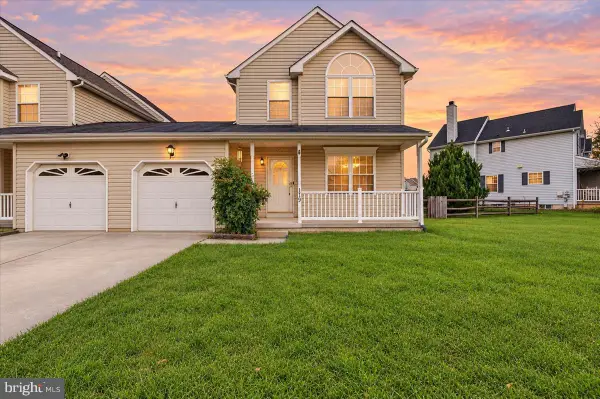 $329,900Active3 beds 3 baths2,025 sq. ft.
119 Foxtail Ln, MIDDLETOWN, DE 19709
MLS# DENC2112094Listed by: CROWN HOMES REAL ESTATE


Protect your home and budget from life's surprises with an Assurant Home Warranty, backed by a partner that supports you through every step of homeownership. Explore Plans.
© 2023 - 2026 ERA Franchise Systems LLC. All rights reserved. ERA Franchise Systems LLC fully supports the principles of the Fair Housing Act and the Equal Opportunity Act. ERA, ERA Real Estate powered, and their respective logos are registered service marks of ERA Franchise Systems LLC. Each office is independently owned and operated.