
166 Springfield Cir, Middletown, DE 19709
Local realty services provided by:ERA OakCrest Realty, Inc.
166 Springfield Cir,Middletown, DE 19709
$385,000
- 3 Beds
- 3 Baths
- 2,625 sq. ft.
- Townhouse
- Pending
Listed by: temetris britt
Office: kw empower
MLS#:DENC2106098
Source:BRIGHTMLS
Price summary
- Price:$385,000
- Price per sq. ft.:$146.67
- Monthly HOA dues:$4.17
About this home
As you walk up the paved walkway to the covered porch, you’ll immediately notice how this spacious 3 bedroom 2 & half bath end‑unit townhome has been well maintained and cared for over the years. With over 2,600 sq. ft. of living space, this home offers the room and flexibility that growing households appreciate. Inside, the open floor plan features 9 ft ceilings and luxury vinyl flooring throughout the main level, creating a comfortable flow for everyday living. The layout includes a living room, dining room, and family room—giving you multiple spaces to spread out, relax, or gather. The kitchen sits at the center of the home and offers ample cabinetry, newer appliances; stove, dishwasher, microwave, and refrigerator where all purchased within the last 6 months, and plenty of counter space, making meal prep and family time easy. Upstairs, you’ll find three spacious bedrooms and a loft area that works well as a home office, study space, or play area, game roof, or man cave. Enter the master bedroom through the French doors, which includes, a walk‑in closet, an en‑suite bath with a four‑piece layout, double sinks, private watering closet, stand up shower and soaking tub—perfect for unwinding at the end of the day. The additional bedrooms are generously sized, with one featuring its own walk‑in closet. The third level adds even more usable space, ideal for a media room, guest bedroom, or a dedicated hangout spot. There is a dual zone system, and the HVAC system was updated 3 years ago. The roof was just replaced in July 2026 and comes with a 50 -yr transferrable warranty. Outside, the backyard offers a stone‑paved patio that’s great for relaxing after work, weekend cookouts, or letting kids and pets enjoy the outdoors. The yard is spacious yet easy to maintain. A garage provides secure parking and extra storage for bikes, tools, or seasonal items. Located in Middletown, offering easy access to major highways, shopping, dining, and everyday conveniences, in one of the area’s most desirable communities. This home blends practicality with comfort, offering the space and features that make everyday life easier....
Contact an agent
Home facts
- Year built:2006
- Subdivision & Development:WILLOW GROVE MILL
- Listing ID #:DENC2106098
- Added:90 day(s) ago
- Updated:October 01, 2026 at 10:57 AM
Rooms and interior
- Bedrooms:3
- Total bathrooms:3
- Full bathrooms:2
- Half bathrooms:1
- Kitchen Description:Disposal, Microwave, Oven/Range - Gas, Refrigerator, Water Heater
- Living area:2,625 sq. ft.
Heating and cooling
- Cooling:Central A/C
- Heating:Central, Forced Air, Natural Gas
Structure and exterior
- Roof:Shingle
- Year built:2006
- Building area:2,625 sq. ft.
- Lot area:0.17 Acres
- Architectural Style:Contemporary
- Foundation Description:Permanent, Slab
- Levels:3 Story
Utilities
- Water:Public
- Sewer:Public Sewer
Finances and disclosures
- Price:$385,000
- Price per sq. ft.:$146.67
- Tax amount:$4,155 (2025)
Features and amenities
- Laundry features:Dryer
Parking
- Parking description:Attached Garage, Garage - Front Entry, Paved Driveway
- Garage:Yes
- Garage spaces:1
New listings near 166 Springfield Cir
- Coming SoonOpen Sat, 11am to 1pm
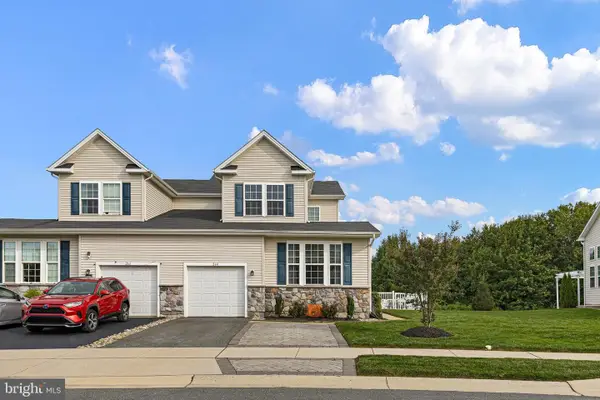 $454,900Coming Soon4 beds 4 baths2,650 sq. ft.
264 Rossnakill Rd, MIDDLETOWN, DE 19709
MLS# DENC2112062Listed by: CROWN HOMES REAL ESTATE - Coming Soon
 $425,000Coming Soon3 beds 3 baths2,650 sq. ft.
139 Margaretta Dr, MIDDLETOWN, DE 19709
MLS# DENC2112024Listed by: VRA REALTY - Coming Soon
 $339,900Coming Soon2 beds 2 baths1,280 sq. ft.
131 Redden Ln, MIDDLETOWN, DE 19709
MLS# DENC2112028Listed by: PATTERSON-SCHWARTZ-MIDDLETOWN - Coming Soon
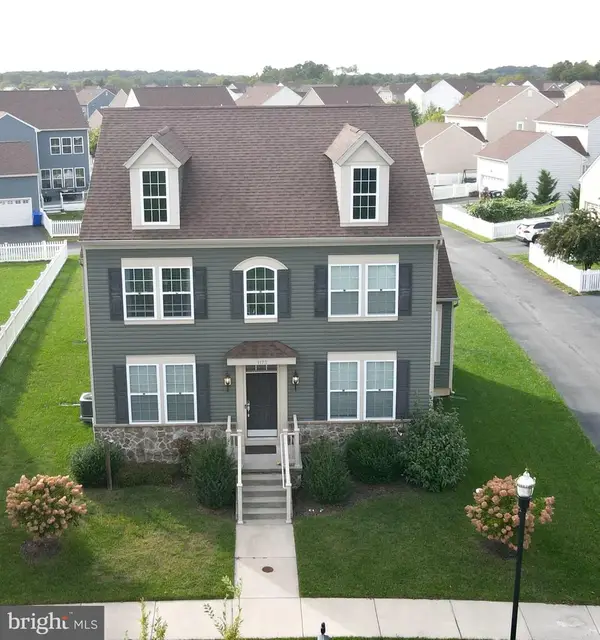 $585,000Coming Soon5 beds 3 baths3,004 sq. ft.
1173 S Olmsted Pkwy, MIDDLETOWN, DE 19709
MLS# DENC2111918Listed by: LONG & FOSTER REAL ESTATE, INC. - Coming SoonOpen Sat, 1 to 3pm
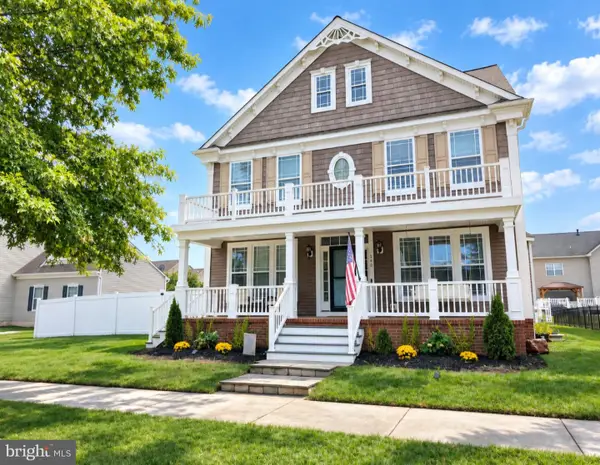 $735,000Coming Soon4 beds 3 baths3,300 sq. ft.
248 Wickerberry Dr, MIDDLETOWN, DE 19709
MLS# DENC2111168Listed by: KELLER WILLIAMS REALTY WILMINGTON - Coming Soon
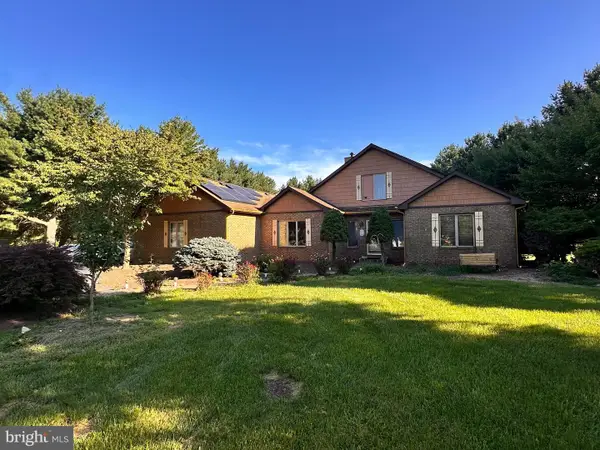 $534,990Coming Soon5 beds 4 baths4,903 sq. ft.
700 Bullen Dr, MIDDLETOWN, DE 19709
MLS# DENC2111062Listed by: CROWN HOMES REAL ESTATE - Coming SoonOpen Sun, 1 to 4pm
 $495,000Coming Soon4 beds 4 baths2,700 sq. ft.
138 Margaretta Dr, MIDDLETOWN, DE 19709
MLS# DENC2110990Listed by: RE/MAX ADVANTAGE REALTY - New
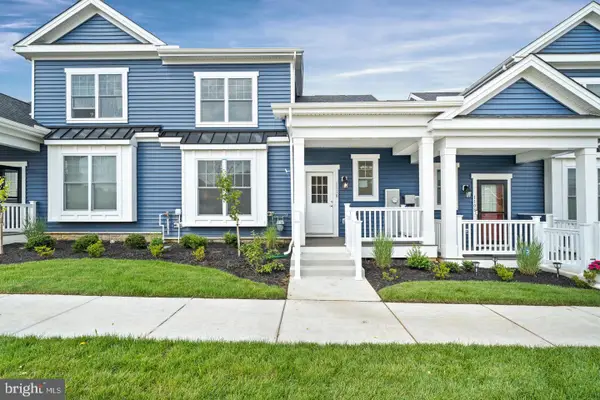 $429,000Active2 beds 3 baths1,794 sq. ft.
204 Baldy Ln #alrich Model, MIDDLETOWN, DE 19709
MLS# DENC2112240Listed by: RE/MAX ELITE - New
 $689,900Active4 beds 3 baths3,725 sq. ft.
230 Murphy Dr, MIDDLETOWN, DE 19709
MLS# DENC2112250Listed by: LONG & FOSTER REAL ESTATE, INC.  $675,000Active2 beds 2 baths1,953 sq. ft.
3113 Schuman Dr, MIDDLETOWN, DE 19709
MLS# DENC2066416Listed by: BLENHEIM MARKETING LLC


Protect your home and budget from life's surprises with an Assurant Home Warranty, backed by a partner that supports you through every step of homeownership. Explore Plans.
© 2023 - 2026 ERA Franchise Systems LLC. All rights reserved. ERA Franchise Systems LLC fully supports the principles of the Fair Housing Act and the Equal Opportunity Act. ERA, ERA Real Estate powered, and their respective logos are registered service marks of ERA Franchise Systems LLC. Each office is independently owned and operated.