
230 Murphy Dr, Middletown, DE 19709
Local realty services provided by:Mountain Realty ERA Powered
230 Murphy Dr,Middletown, DE 19709
$689,900
- 4 Beds
- 3 Baths
- 3,725 sq. ft.
- Single family
- Active
Listed by: buzz moran, wendy g holcomb
Office: long & foster real estate, inc.
MLS#:DENC2112250
Source:BRIGHTMLS
Price summary
- Price:$689,900
- Price per sq. ft.:$185.21
- Monthly HOA dues:$14.58
About this home
Wonderful, expanded Colonial and former model home that has been lovingly maintained by its original owners from day one. Offering four bedrooms, two full and one half bath, this exceptional two-story home combines the traditional elegance of a center-hall Colonial with thoughtful farmhouse-inspired updates and an impressive collection of indoor and outdoor living spaces. Step inside to a grand center hall featuring beautiful hardwood flooring and custom millwork that immediately sets the tone. The spacious, updated kitchen opens seamlessly to the main living areas and features custom details, a center island, granite countertops, updated fixtures and appliances, and plenty of room for everyday living and entertaining. Beyond the kitchen is an impressive family room addition—nearly twice the size of the original model’s family room—with soaring vaulted ceilings and an abundance of natural light. Sliding doors open directly to an exceptional outdoor living area featuring a Trex deck, fire pit, fully fenced yard, and charming luxury playhouse. With three distinct outdoor living areas, this home offers plenty of options for relaxing, entertaining, and enjoying the outdoors. The main level also includes a dedicated office and convenient powder room. Upstairs, four generously sized bedrooms provide comfortable accommodations, along with two full baths and excellent closet space. The spacious primary suite features a handsome accent wall, a five-piece en-suite bathroom, and a walk-in closet. The finished lower level adds even more living and recreational space, with high ceilings, a dedicated theater room, exercise area, two separate storage rooms, and a full-bath rough-in—offering tremendous flexibility for future use. An oversized two-car garage with high ceilings provides ample room for vehicles, storage, and more. Ideally situated on a premium lot in Shannon Cove, one of Middletown’s desirable communities, this stylish and exceptionally well-cared-for home offers convenient access to major roadways, shopping, dining, and everyday amenities. Community clubhouse and pool are available for membership. Welcome Home....
Contact an agent
Home facts
- Year built:2010
- Subdivision & Development:SHANNON COVE
- Listing ID #:DENC2112250
- Added:1 day(s) ago
- Updated:October 01, 2026 at 03:02 PM
Rooms and interior
- Bedrooms:4
- Total bathrooms:3
- Full bathrooms:2
- Half bathrooms:1
- Dining Description:Dining Area
- Bathrooms Description:Primary Bath(s)
- Kitchen Description:Butlers Pantry, Cooktop, Dishwasher, Disposal, Kitchen - Island, Oven - Double, Refrigerator
- Basement:Yes
- Basement Description:Full
- Living area:3,725 sq. ft.
Heating and cooling
- Cooling:Central A/C
- Heating:Electric, Forced Air
Structure and exterior
- Roof:Shingle
- Year built:2010
- Building area:3,725 sq. ft.
- Lot area:0.47 Acres
- Lot Features:Level, Open
- Architectural Style:Colonial
- Construction Materials:Vinyl Siding
- Exterior Features:Exterior Lighting, Sidewalks, Street Lights
- Foundation Description:Concrete Perimeter
- Levels:2 Stories
Schools
- High school:MIDDLETOWN
- Middle school:LOUIS L. REDDING
- Elementary school:CEDAR LANE
Utilities
- Water:Public
- Sewer:Public Sewer
Finances and disclosures
- Price:$689,900
- Price per sq. ft.:$185.21
- Tax amount:$5,286 (2025)
Features and amenities
- Amenities:200+ Amp Service
Parking
- Parking description:Attached Garage, Inside Access
- Garage:Yes
- Garage spaces:2
New listings near 230 Murphy Dr
- Coming SoonOpen Sat, 11am to 1pm
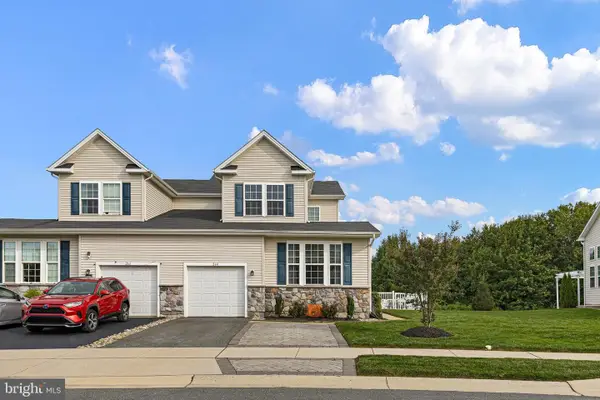 $454,900Coming Soon4 beds 4 baths2,650 sq. ft.
264 Rossnakill Rd, MIDDLETOWN, DE 19709
MLS# DENC2112062Listed by: CROWN HOMES REAL ESTATE - Coming Soon
 $425,000Coming Soon3 beds 3 baths2,650 sq. ft.
139 Margaretta Dr, MIDDLETOWN, DE 19709
MLS# DENC2112024Listed by: VRA REALTY - Coming Soon
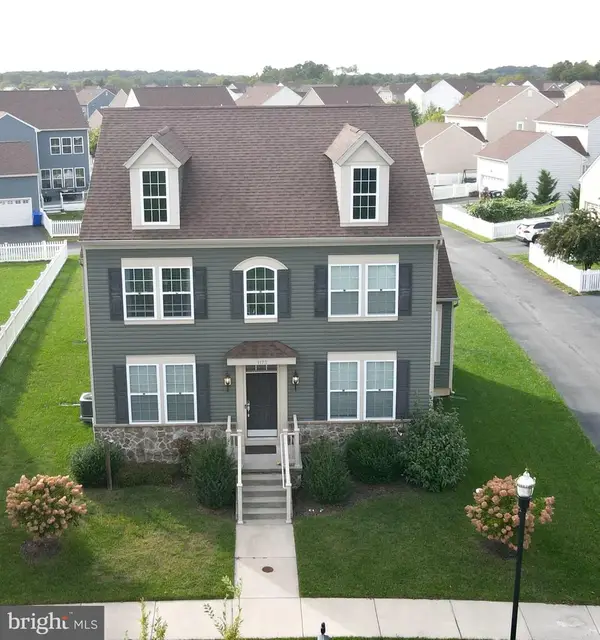 $585,000Coming Soon5 beds 3 baths3,004 sq. ft.
1173 S Olmsted Pkwy, MIDDLETOWN, DE 19709
MLS# DENC2111918Listed by: LONG & FOSTER REAL ESTATE, INC. - Coming SoonOpen Sat, 1 to 3pm
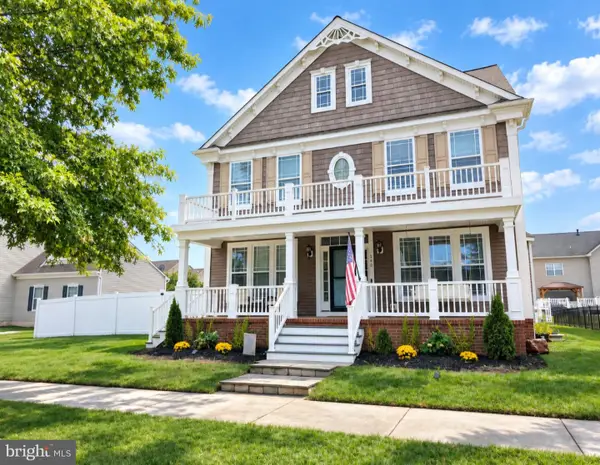 $735,000Coming Soon4 beds 3 baths3,300 sq. ft.
248 Wickerberry Dr, MIDDLETOWN, DE 19709
MLS# DENC2111168Listed by: KELLER WILLIAMS REALTY WILMINGTON - Coming Soon
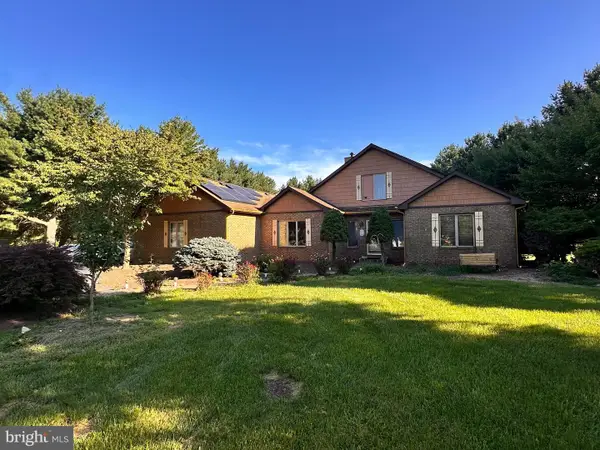 $534,990Coming Soon5 beds 4 baths4,903 sq. ft.
700 Bullen Dr, MIDDLETOWN, DE 19709
MLS# DENC2111062Listed by: CROWN HOMES REAL ESTATE - Coming SoonOpen Sun, 1 to 4pm
 $495,000Coming Soon4 beds 4 baths2,700 sq. ft.
138 Margaretta Dr, MIDDLETOWN, DE 19709
MLS# DENC2110990Listed by: RE/MAX ADVANTAGE REALTY - New
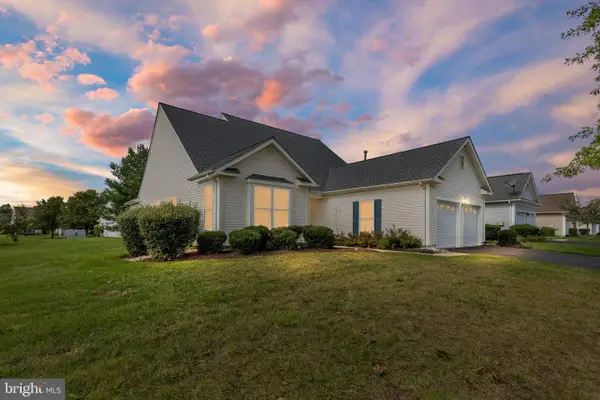 $475,000Active2 beds 2 baths2,375 sq. ft.
18 Springmill Dr, MIDDLETOWN, DE 19709
MLS# DENC2111444Listed by: NORTHROP REALTY - New
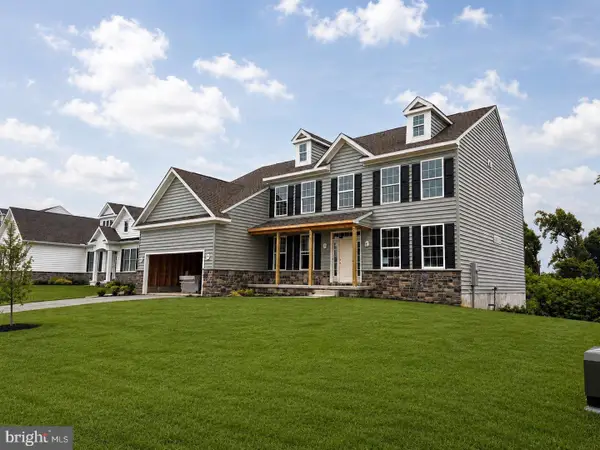 $774,900Active5 beds 4 baths3,560 sq. ft.
617 Mccracken Dr, MIDDLETOWN, DE 19709
MLS# DENC2112236Listed by: RE/MAX ELITE - New
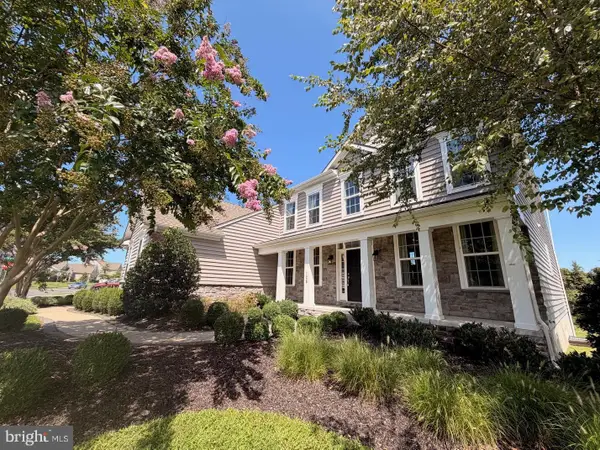 $874,900Active4 beds 4 baths4,250 sq. ft.
126 Green Forest Dr, MIDDLETOWN, DE 19709
MLS# DENC2112238Listed by: RE/MAX ELITE - New
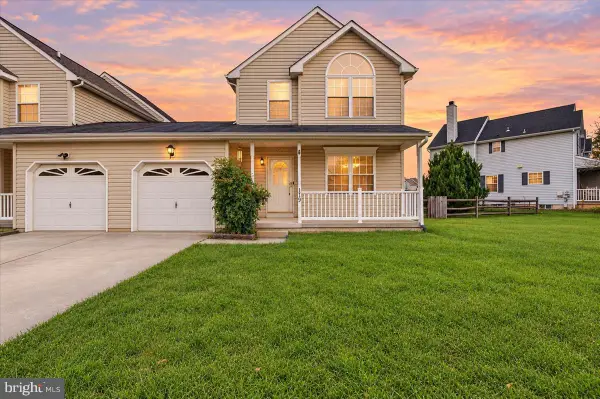 $329,900Active3 beds 3 baths2,025 sq. ft.
119 Foxtail Ln, MIDDLETOWN, DE 19709
MLS# DENC2112094Listed by: CROWN HOMES REAL ESTATE


Protect your home and budget from life's surprises with an Assurant Home Warranty, backed by a partner that supports you through every step of homeownership. Explore Plans.
© 2023 - 2026 ERA Franchise Systems LLC. All rights reserved. ERA Franchise Systems LLC fully supports the principles of the Fair Housing Act and the Equal Opportunity Act. ERA, ERA Real Estate powered, and their respective logos are registered service marks of ERA Franchise Systems LLC. Each office is independently owned and operated.