
201 Aspen Cir #a201, Middletown, DE 19709
Local realty services provided by:ERA Valley Realty
201 Aspen Cir #a201,Middletown, DE 19709
$110,000
- 4 Beds
- 2 Baths
- - sq. ft.
- Mobile / Manufactured
- Sold
Listed by: robyn d roberts
Office: bhhs fox & roach-christiana
MLS#:DENC2107118
Source:BRIGHTMLS
Sorry, we are unable to map this address
Price summary
- Price:$110,000
About this home
Welcome to this beautifully maintained 2020 Redman double-wide, offering the space you’ve been searching for with 4 generously sized bedrooms—a rare find in this community!
Freshly updated with brand-new carpeting and fresh paint throughout, this move-in ready home offers a bright, modern feel from the moment you step inside. The spacious kitchen is equipped with a gas range and a premium stainless steel refrigerator featuring the sought-after third drawer, an upgraded appliance valued at approximately $3,000. 8x10 Shed for additional storage needs .
Situated on a desirable corner lot, you’ll enjoy peaceful wooded views across the street, providing a sense of privacy and natural beauty. Outside, the fully fenced chain-link backyard is perfect for pets, play, or relaxing outdoors, while two dedicated parking spaces offer added convenience.
If you’ve been waiting for a true 4-bedroom home in this community, this is your opportunity. Combining modern construction, fresh updates, a functional layout, and an unbeatable setting, this home is ready for its next owner. Schedule your private tour today!...
Contact an agent
Home facts
- Year built:2020
- Subdivision & Development:VILLAGEBROOK TR PK
- Listing ID #:DENC2107118
- Added:48 day(s) ago
- Updated:September 01, 2026 at 10:41 AM
Rooms and interior
- Bedrooms:4
- Total bathrooms:2
- Full bathrooms:2
- Flooring:Partially Carpeted, Vinyl
- Dining Description:Combination Kitchen/Dining
- Kitchen Description:Breakfast Area, Dishwasher, ENERGY STAR Refrigerator, Kitchen - Island, Oven - Single, Oven/Range - Gas, Water Heater
- Bedroom Description:Walk In Closet(s)
Heating and cooling
- Cooling:Central A/C
- Heating:Forced Air, Propane - Leased
Structure and exterior
- Roof:Architectural Shingle
- Year built:2020
- Lot Features:Corner Lot/Unit
- Architectural Style:Ranch/Rambler
- Construction Materials:Vinyl Siding
- Exterior Features:Gutter System, Outbuilding(s)
- Levels:1 Story
Schools
- High school:MIDDLETOWN
- Middle school:REDDING
- Elementary school:BRICK MILL
Utilities
- Water:Public
- Sewer:Public Sewer
Finances and disclosures
- Price:$110,000
- Tax amount:$1,187 (2025)
Features and amenities
- Laundry features:Dryer, Dryer - Electric, Washer
- Amenities:Ceiling Fan(s), Efficiency
Parking
- Parking description:Asphalt Driveway
New listings near 201 Aspen Cir #a201
- Coming Soon
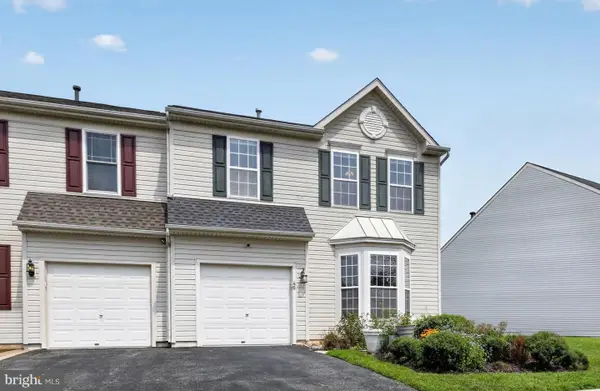 $409,000Coming Soon3 beds 4 baths2,200 sq. ft.
40 S Cummings Dr, MIDDLETOWN, DE 19709
MLS# DENC2110314Listed by: REAL BROKER LLC - Coming Soon
 $559,900Coming Soon3 beds 3 baths2,475 sq. ft.
1243 Gwynedd Dr, MIDDLETOWN, DE 19709
MLS# DENC2110286Listed by: EMPOWER REAL ESTATE, LLC - Coming Soon
 $680,000Coming Soon4 beds 3 baths3,000 sq. ft.
1207 Glossy Ibis Ct, MIDDLETOWN, DE 19709
MLS# DENC2110216Listed by: CROWN HOMES REAL ESTATE - Coming SoonOpen Sat, 2 to 4:30pm
 $379,990Coming Soon3 beds 3 baths1,500 sq. ft.
1026 Wickersham Way, MIDDLETOWN, DE 19709
MLS# DENC2109956Listed by: REAL BROKER LLC - Coming Soon
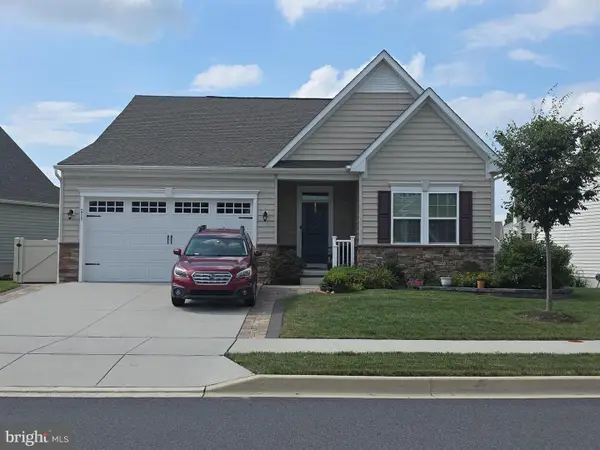 $515,000Coming Soon2 beds 3 baths2,475 sq. ft.
211 Anglesey Dr, MIDDLETOWN, DE 19709
MLS# DENC2109526Listed by: KEYS & DEEDS REALTY - Coming Soon
 $495,900Coming Soon4 beds 3 baths2,100 sq. ft.
4 Lindsay Ct, MIDDLETOWN, DE 19709
MLS# DENC2108722Listed by: BHHS FOX & ROACH-CHRISTIANA - New
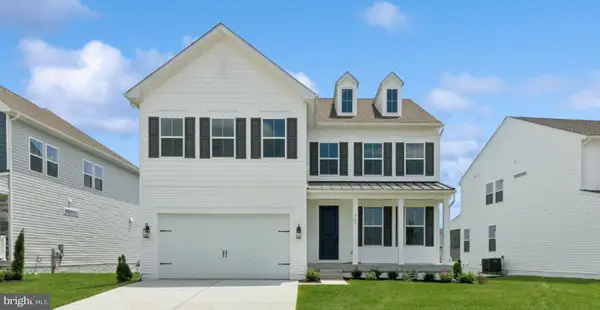 $749,990Active6 beds 3 baths2,797 sq. ft.
865 Merlin Dr, MIDDLETOWN, DE 19709
MLS# DENC2110370Listed by: DELAWARE HOMES INC - New
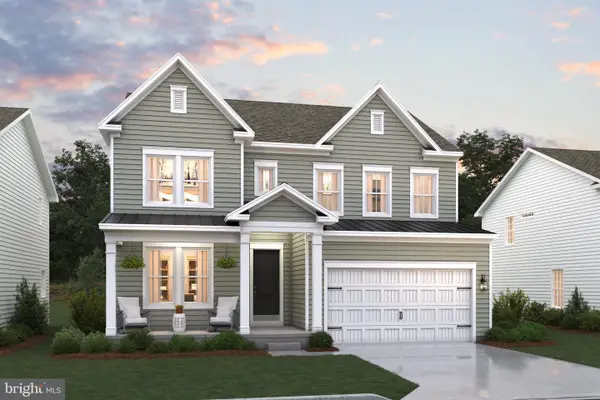 $729,990Active4 beds 4 baths2,772 sq. ft.
877 Merlin Dr, MIDDLETOWN, DE 19709
MLS# DENC2110362Listed by: DELAWARE HOMES INC - New
 $659,990Active3 beds 3 baths2,307 sq. ft.
924 Skimmer St, MIDDLETOWN, DE 19709
MLS# DENC2110366Listed by: DELAWARE HOMES INC - New
 $675,000Active4 beds 4 baths3,750 sq. ft.
2003 Ferwig Ct, MIDDLETOWN, DE 19709
MLS# DENC2108896Listed by: BRYAN REALTY GROUP


Protect your home and budget from life's surprises with an Assurant Home Warranty, backed by a partner that supports you through every step of homeownership. Explore Plans.
© 2023 - 2026 ERA Franchise Systems LLC. All rights reserved. ERA Franchise Systems LLC fully supports the principles of the Fair Housing Act and the Equal Opportunity Act. ERA, ERA Real Estate powered, and their respective logos are registered service marks of ERA Franchise Systems LLC. Each office is independently owned and operated.