
214 Sammons Pond Dr, Middletown, DE 19709
Local realty services provided by:ERA Liberty Realty
Listed by: david m landon, kirsten h landon
Office: patterson-schwartz-newark
MLS#:DENC2109850
Source:BRIGHTMLS
Price summary
- Price:$895,000
- Price per sq. ft.:$152.5
- Monthly HOA dues:$33.33
About this home
Great curb appeal! Spacious 4-bedroom, 4 1/2-bath home with stone and vinyl exterior, a 3-car turned garage, and an impressive 1.73-acre lot within the award-winning Appoquinimink School District and the popular golf community of Back Creek! 9-foot ceilings throughout both the first and second floors! Grand two-story entry with beautiful staircase flanked by formal living and dining rooms. Large office and an impressive light filled sunroom with soaring vaulted ceilings. Gourmet eat-in kitchen with tile flooring, 42" cabinets, new stainless appliances, solid surface countertops, pantry and island leading to morning room overlooking the paver patio and newly fenced lot, great for entertaining. Step-down family room features a gas fireplace. Front and back staircases lead upstairs to the owner's suite with two walk-in closets, a sitting room, tray ceiling and two-sided fireplace. En suite primary bath with jetted tub, double sinks and separate shower. The other bedrooms include the Princess Suite with en-suite bath and walk in closet, plus Jack-and-Jill bedrooms with bath. The garage features commercial-grade epoxy floors and new insulated garage doors. Huge, finished basement with egress adds flexible living space including full bath with walk-in shower, kitchenette plus exercise room with rubberized flooring and plenty of storage. Hurry to schedule your private tour today!...
Contact an agent
Home facts
- Year built:2002
- Subdivision & Development:BACK CREEK
- Listing ID #:DENC2109850
- Updated:August 25, 2026 at 06:56 PM
Rooms and interior
- Bedrooms:5
- Total bathrooms:5
- Full bathrooms:4
- Half bathrooms:1
- Flooring:Carpet, Ceramic Tile, Hardwood
- Dining Description:Dining Room, Formal/Separate Dining Room
- Kitchen Description:Built-In Microwave, Carpet, Cooktop, Dishwasher, Disposal, Double/Dual Staircase, Kitchen - Eat-In, Kitchen - Island, Kitchen - Table Space, Kitchenette, Oven - Wall, Oven/Range - Gas, Pantry, Refrigerator, Stainless Steel Appliances, Upgraded Countertops, Water Heater
- Bedroom Description:Carpet, Primary Bedroom, Walk In Closet(s)
- Basement:Yes
- Basement Description:Full, Fully Finished
- Living area:5,869 sq. ft.
Heating and cooling
- Cooling:Central A/C
- Heating:Forced Air, Natural Gas
Structure and exterior
- Year built:2002
- Building area:5,869 sq. ft.
- Lot area:1.73 Acres
- Architectural Style:Colonial
- Construction Materials:Stone, Vinyl Siding
- Exterior Features:Patio(s)
- Foundation Description:Concrete Perimeter
- Levels:2 Stories
Schools
- High school:APPOQUINIMINK
- Middle school:EVERETT MEREDITH
- Elementary school:CRYSTAL RUN
Utilities
- Water:Public
- Sewer:On Site Septic
Finances and disclosures
- Price:$895,000
- Price per sq. ft.:$152.5
- Tax amount:$6,976 (2025)
Features and amenities
- Laundry features:Dryer, Laundry, Washer
- Amenities:200+ Amp Service, Carpet, Ceiling Fan(s), Double/Dual Staircase, Exterior Cameras, Security System
Parking
- Parking description:Attached Garage, Garage - Side Entry, Garage Door Opener, Paved Parking
- Garage:Yes
- Garage spaces:3
New listings near 214 Sammons Pond Dr
- Coming SoonOpen Thu, 5 to 6:30pm
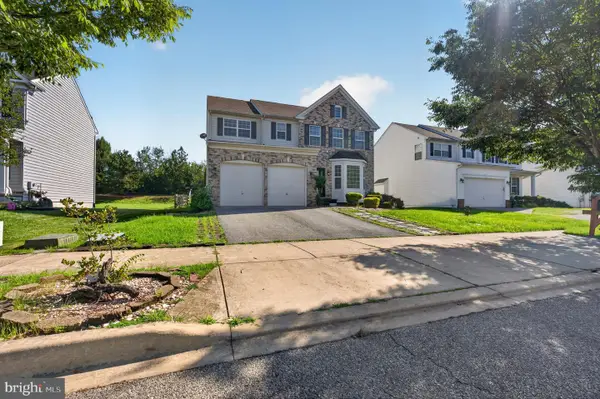 $519,900Coming Soon3 beds 4 baths2,930 sq. ft.
369 Northhampton Way, MIDDLETOWN, DE 19709
MLS# DENC2109876Listed by: EMPOWER REAL ESTATE, LLC - Coming Soon
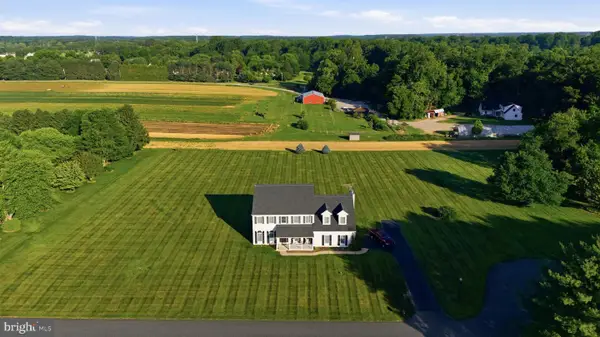 $650,000Coming Soon4 beds 3 baths2,750 sq. ft.
113 Windfield Ln, MIDDLETOWN, DE 19709
MLS# DENC2109434Listed by: THYME REAL ESTATE CO LLC - Coming Soon
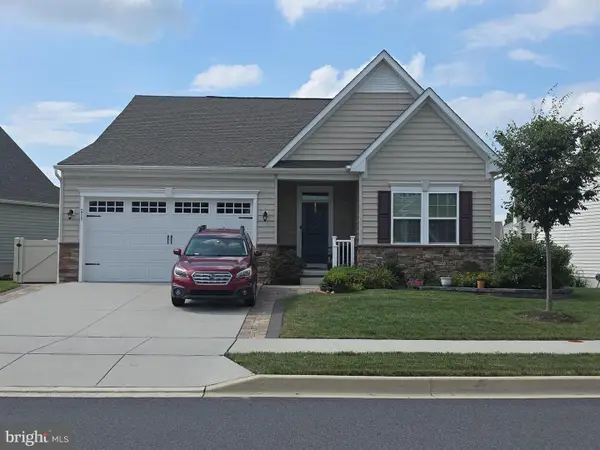 $515,000Coming Soon2 beds 3 baths2,475 sq. ft.
211 Anglesey Dr, MIDDLETOWN, DE 19709
MLS# DENC2109526Listed by: KEYS & DEEDS REALTY - Coming Soon
 $495,900Coming Soon4 beds 3 baths2,100 sq. ft.
4 Lindsay Ct, MIDDLETOWN, DE 19709
MLS# DENC2108722Listed by: BHHS FOX & ROACH-CHRISTIANA - Coming Soon
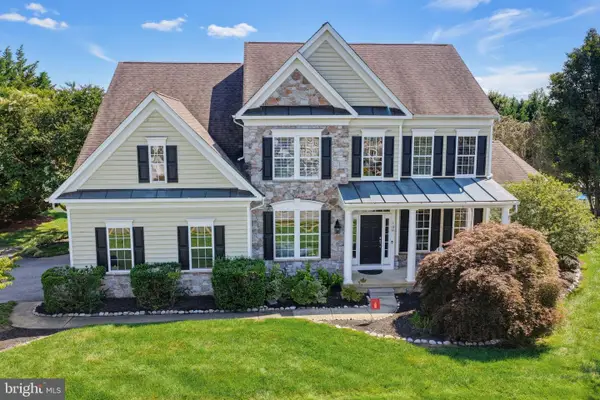 $725,000Coming Soon4 beds 3 baths3,250 sq. ft.
108 Anna Ct, MIDDLETOWN, DE 19709
MLS# DENC2108826Listed by: PATTERSON-SCHWARTZ-MIDDLETOWN - New
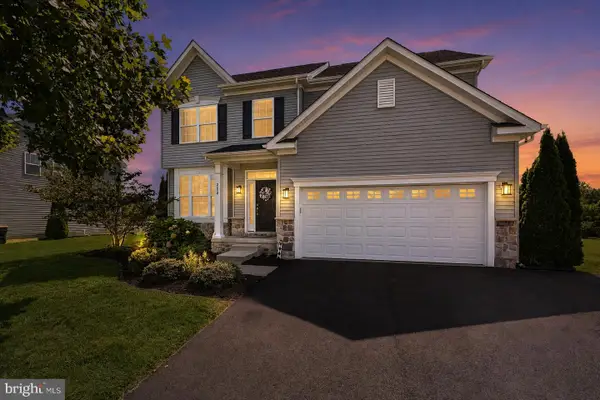 $574,999Active4 beds 3 baths2,450 sq. ft.
212 Saffron Cir, MIDDLETOWN, DE 19709
MLS# DENC2109020Listed by: CROWN HOMES REAL ESTATE - Open Tue, 10am to 5pmNew
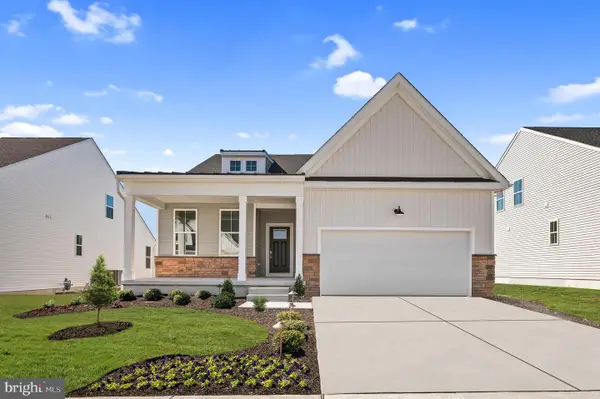 $557,000Active3 beds 3 baths2,151 sq. ft.
3307 Rookery Ln, MIDDLETOWN, DE 19709
MLS# DENC2109738Listed by: ATLANTIC FIVE REALTY - Open Sat, 11am to 1pmNew
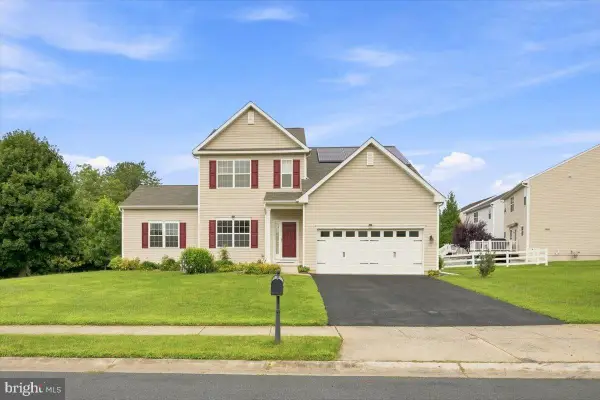 $645,000Active4 beds 4 baths3,200 sq. ft.
268 Ann Dr, MIDDLETOWN, DE 19709
MLS# DENC2109718Listed by: PATTERSON-SCHWARTZ-MIDDLETOWN - Open Sat, 11am to 1pmNew
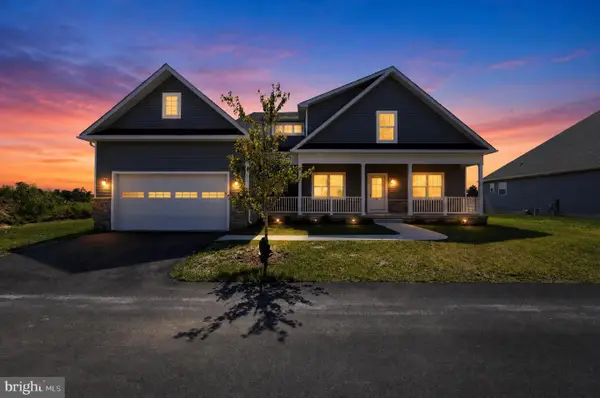 $664,900Active4 beds 3 baths3,158 sq. ft.
818 Bethel Church Rd, MIDDLETOWN, DE 19709
MLS# DENC2109462Listed by: COLDWELL BANKER REALTY


Protect your home and budget from life's surprises with an Assurant Home Warranty, backed by a partner that supports you through every step of homeownership. Explore Plans.
© 2023 - 2026 ERA Franchise Systems LLC. All rights reserved. ERA Franchise Systems LLC fully supports the principles of the Fair Housing Act and the Equal Opportunity Act. ERA, ERA Real Estate powered, and their respective logos are registered service marks of ERA Franchise Systems LLC. Each office is independently owned and operated.