
268 Ann Dr, Middletown, DE 19709
Local realty services provided by:Mountain Realty ERA Powered
Upcoming open houses
- Sat, Aug 2911:00 am - 01:00 pm
- Sun, Aug 3012:00 pm - 02:00 pm
Listed by: victoria feehly
Office: patterson-schwartz-middletown
MLS#:DENC2109718
Source:BRIGHTMLS
Price summary
- Price:$645,000
- Price per sq. ft.:$201.56
- Monthly HOA dues:$69.33
About this home
Welcome to 268 Ann Drive, where space, comfort, and versatility come together! This beautifully maintained 4-bedroom, 3.5-bath home features hardwood flooring throughout the first and second floors, adding warmth and character from room to room. The main living areas offer plenty of space for everyday living and entertaining, while the sunroom provides an inviting spot to enjoy your morning coffee, unwind at the end of the day, or gather with friends and family. Upstairs, a versatile loft area provides even more space to relax, work, or play, along with three bedrooms and two full bathrooms. Step outside to enjoy the back patio, a great spot for summer barbecues, outdoor entertaining, or simply relaxing at the end of the day.
The finished lower level is a standout, featuring a permitted fourth bedroom and full bathroom, along with a dedicated theater room; perfect for movie nights, game days, overnight guests, or creating a private space for extended family. The unfinished areas provide ample additional storage space.
A two-car garage and spacious four-car driveway provide plenty of parking for family and guests, rounding out the home's practical features.
Residents of Crossland at the Canal enjoy community amenities including a clubhouse, pool, and outdoor park, all in a convenient Middletown location just minutes from Route 1, shopping, dining, and everyday conveniences. Come see for yourself why 268 Ann Drive could be the perfect place to call home!...
Contact an agent
Home facts
- Year built:2011
- Subdivision & Development:CROSSLAND AT CANAL
- Listing ID #:DENC2109718
- Added:3 day(s) ago
- Updated:August 25, 2026 at 02:01 PM
Rooms and interior
- Bedrooms:4
- Total bathrooms:4
- Full bathrooms:3
- Half bathrooms:1
- Rooms Total:9
- Flooring:Ceramic Tile, Hardwood
- Dining Description:Dining Room
- Bathrooms Description:Bathroom 1, Bathroom 2, Bathroom 3, Half Bath
- Kitchen Description:Dishwasher, Disposal, Microwave, Oven - Single, Refrigerator
- Basement:Yes
- Basement Description:Partially Finished
- Living area:3,200 sq. ft.
Heating and cooling
- Cooling:Central A/C, Ductless/Mini-Split
- Heating:Forced Air, Natural Gas
Structure and exterior
- Roof:Asphalt
- Year built:2011
- Building area:3,200 sq. ft.
- Lot area:0.26 Acres
- Architectural Style:Colonial
- Construction Materials:Vinyl Siding
- Exterior Features:Patio(s)
- Foundation Description:Block, Concrete Perimeter
- Levels:2 Stories
Schools
- High school:WILLIAM PENN
- Middle school:GUNNING BEDFORD
- Elementary school:SOUTHERN
Utilities
- Water:Public
- Sewer:Public Sewer
Finances and disclosures
- Price:$645,000
- Price per sq. ft.:$201.56
- Tax amount:$4,071 (2025)
Features and amenities
- Laundry features:Dryer - Electric, Washer
- Amenities:200+ Amp Service
Parking
- Parking description:Attached Garage, Garage Door Opener
- Garage:Yes
- Garage spaces:2
New listings near 268 Ann Dr
- Coming SoonOpen Thu, 5 to 6:30pm
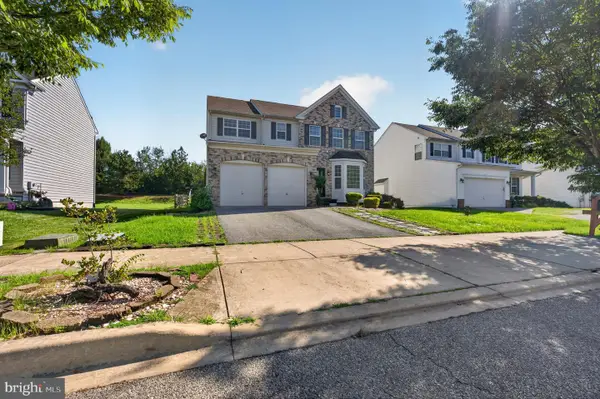 $519,900Coming Soon3 beds 4 baths2,930 sq. ft.
369 Northhampton Way, MIDDLETOWN, DE 19709
MLS# DENC2109876Listed by: EMPOWER REAL ESTATE, LLC - Coming Soon
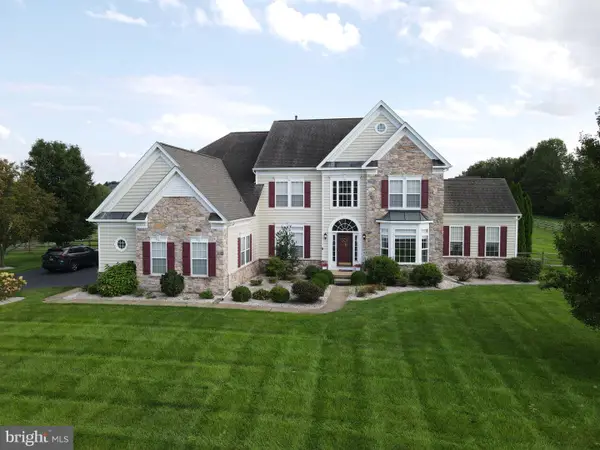 $895,000Coming Soon5 beds 5 baths5,869 sq. ft.
214 Sammons Pond Dr, MIDDLETOWN, DE 19709
MLS# DENC2109850Listed by: PATTERSON-SCHWARTZ-NEWARK - Coming Soon
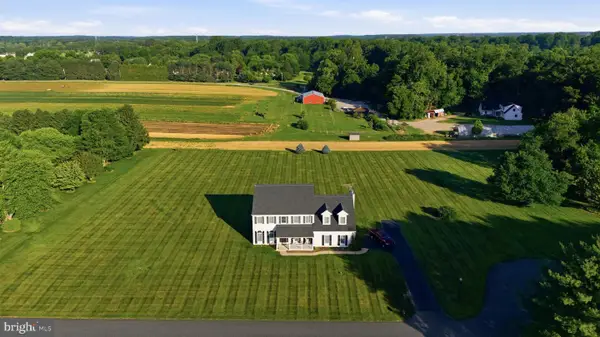 $650,000Coming Soon4 beds 3 baths2,750 sq. ft.
113 Windfield Ln, MIDDLETOWN, DE 19709
MLS# DENC2109434Listed by: THYME REAL ESTATE CO LLC - Coming Soon
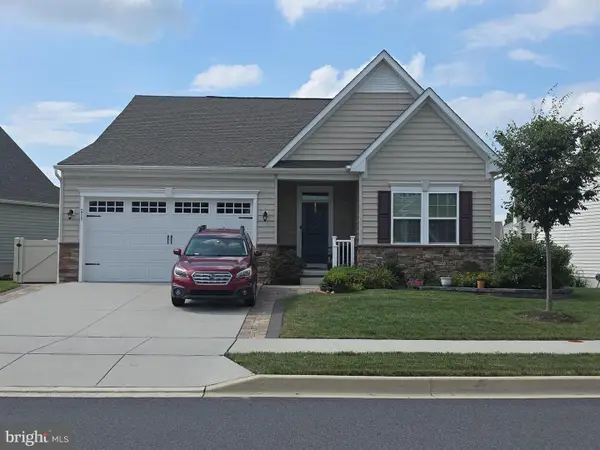 $515,000Coming Soon2 beds 3 baths2,475 sq. ft.
211 Anglesey Dr, MIDDLETOWN, DE 19709
MLS# DENC2109526Listed by: KEYS & DEEDS REALTY - Coming Soon
 $495,900Coming Soon4 beds 3 baths2,100 sq. ft.
4 Lindsay Ct, MIDDLETOWN, DE 19709
MLS# DENC2108722Listed by: BHHS FOX & ROACH-CHRISTIANA - Coming Soon
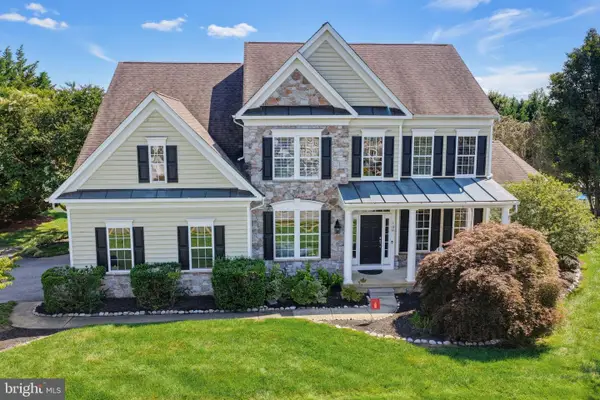 $725,000Coming Soon4 beds 3 baths3,250 sq. ft.
108 Anna Ct, MIDDLETOWN, DE 19709
MLS# DENC2108826Listed by: PATTERSON-SCHWARTZ-MIDDLETOWN - New
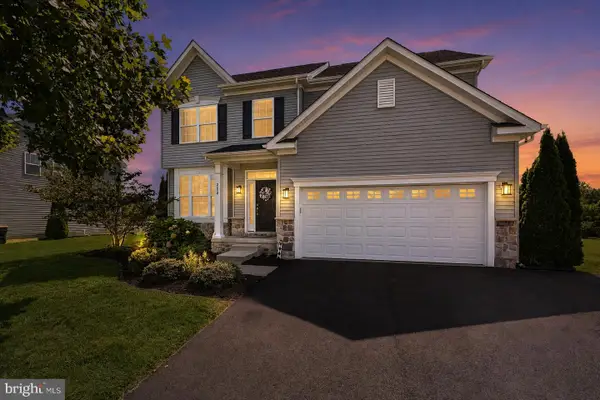 $574,999Active4 beds 3 baths2,450 sq. ft.
212 Saffron Cir, MIDDLETOWN, DE 19709
MLS# DENC2109020Listed by: CROWN HOMES REAL ESTATE - Open Tue, 10am to 5pmNew
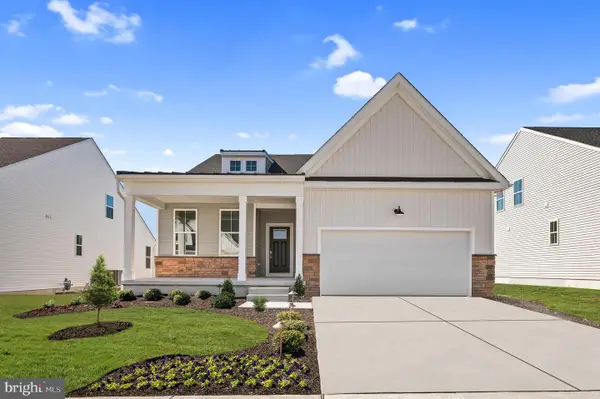 $557,000Active3 beds 3 baths2,151 sq. ft.
3307 Rookery Ln, MIDDLETOWN, DE 19709
MLS# DENC2109738Listed by: ATLANTIC FIVE REALTY - Open Sat, 11am to 1pmNew
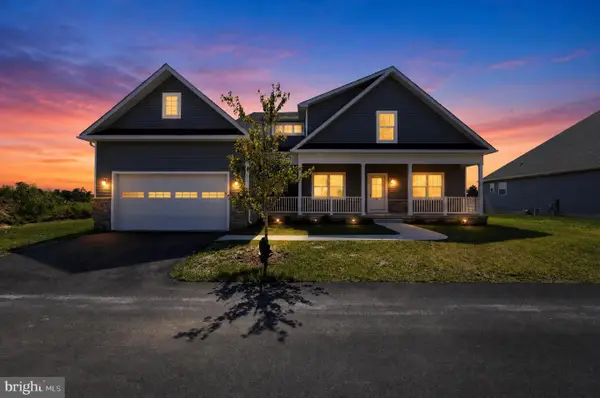 $664,900Active4 beds 3 baths3,158 sq. ft.
818 Bethel Church Rd, MIDDLETOWN, DE 19709
MLS# DENC2109462Listed by: COLDWELL BANKER REALTY


Protect your home and budget from life's surprises with an Assurant Home Warranty, backed by a partner that supports you through every step of homeownership. Explore Plans.
© 2023 - 2026 ERA Franchise Systems LLC. All rights reserved. ERA Franchise Systems LLC fully supports the principles of the Fair Housing Act and the Equal Opportunity Act. ERA, ERA Real Estate powered, and their respective logos are registered service marks of ERA Franchise Systems LLC. Each office is independently owned and operated.