
310 W Bradford Ct, Middletown, DE 19709
Local realty services provided by:O'BRIEN REALTY ERA POWERED
310 W Bradford Ct,Middletown, DE 19709
$560,000
- 4 Beds
- 3 Baths
- - sq. ft.
- Single family
- Sold
Listed by: abigail n drobinski
Office: real broker llc.
MLS#:DENC2106586
Source:BRIGHTMLS
Sorry, we are unable to map this address
Price summary
- Price:$560,000
- Monthly HOA dues:$16.67
About this home
Tucked away on a quiet culdesac in Misty Vale Farms, this home has been beautifully maintained and updated by the original owners. Situated on a generous .75 acre lot within the sought after Appoquinimink School District, this 4 bedroom, 2.5 bath home has been lovingly cared for and thoughtfully improved over the years.
From the moment you arrive, you'll appreciate the paver walkway leading to the updated front door, welcoming landscaping, and a mature cherry tree that provides both beauty and shade throughout the summer months. Inside, custom woodworking sets this home apart, with detailed trim, window casings, and custom-finished closet doors adding character throughout. Hardwood floors flow across the main level, where the front living room features a stunning stacked stone fireplace flanked by custom built in shelving.
The heart of the home is the completely remodeled kitchen, designed with both style and function in mind. Quartz countertops, a tile backsplash, 42 inch cabinetry, and premium finishes create a beautiful workspace, while thoughtful details like the built in glass rinser at the sink make everyday living just a little easier.
Step outside to the spacious deck and pergola, where you'll enjoy peaceful views of the expansive backyard surrounded by mature trees, creating a private setting for entertaining, relaxing, or simply enjoying nature.
Upstairs, luxury vinyl plank flooring extends throughout all four bedrooms. The spacious primary suite features a custom walk-in closet and a beautifully remodeled ensuite bath with an expanded tiled shower featuring multiple shower heads for a spa like experience. The hall bathroom has also been updated beautifully.
The finished basement provides even more flexible living space, offering a large recreation room, a separate office or hobby room, and plenty of unfinished storage space to keep everything organized.
Additional updates include a new air conditioning system installed just last year, giving the next owners peace of mind. Homes that have been this thoughtfully maintained and updated rarely become available. Don't miss the opportunity to make this exceptional property your next home....
Contact an agent
Home facts
- Year built:1995
- Subdivision & Development:MISTY VALE FARM
- Listing ID #:DENC2106586
- Added:56 day(s) ago
- Updated:September 02, 2026 at 03:22 PM
Rooms and interior
- Bedrooms:4
- Total bathrooms:3
- Full bathrooms:2
- Half bathrooms:1
- Flooring:Carpet, Hardwood, Luxury Vinyl Tile
- Basement:Yes
- Basement Description:Full, Partially Finished
Heating and cooling
- Cooling:Central A/C
- Heating:Forced Air, Natural Gas
Structure and exterior
- Year built:1995
- Architectural Style:Colonial
- Construction Materials:Aluminum Siding, Vinyl Siding
- Exterior Features:Deck(s)
- Foundation Description:Concrete Perimeter
- Levels:2 Stories
Schools
- High school:ODESSA
- Middle school:CANTWELL BRIDGE
- Elementary school:LOREWOOD GROVE
Utilities
- Water:Public
- Sewer:Private Septic Tank
Finances and disclosures
- Price:$560,000
- Tax amount:$4,289 (2025)
Parking
- Parking description:Attached Garage, Garage - Front Entry, Garage Door Opener
- Garage:Yes
- Garage spaces:2
New listings near 310 W Bradford Ct
- Coming Soon
 $559,900Coming Soon3 beds 3 baths2,475 sq. ft.
1243 Gwynedd Dr, MIDDLETOWN, DE 19709
MLS# DENC2110286Listed by: EMPOWER REAL ESTATE, LLC - Coming Soon
 $680,000Coming Soon4 beds 3 baths3,000 sq. ft.
1207 Glossy Ibis Ct, MIDDLETOWN, DE 19709
MLS# DENC2110216Listed by: CROWN HOMES REAL ESTATE - Coming SoonOpen Sat, 2 to 4:30pm
 $379,990Coming Soon3 beds 3 baths1,500 sq. ft.
1026 Wickersham Way, MIDDLETOWN, DE 19709
MLS# DENC2109956Listed by: REAL BROKER LLC - Coming Soon
 $495,900Coming Soon4 beds 3 baths2,100 sq. ft.
4 Lindsay Ct, MIDDLETOWN, DE 19709
MLS# DENC2108722Listed by: BHHS FOX & ROACH-CHRISTIANA - Open Fri, 11am to 4pmNew
 $447,509Active3 beds 3 baths2,443 sq. ft.
2213 Winchelsea Pkwy, MIDDLETOWN, DE 19709
MLS# DENC2110504Listed by: ATLANTIC FIVE REALTY - Open Fri, 11am to 4pmNew
 $555,000Active2 beds 3 baths3,292 sq. ft.
3305 Rookery Ln, MIDDLETOWN, DE 19709
MLS# DENC2110480Listed by: ATLANTIC FIVE REALTY - Open Fri, 11am to 4pmNew
 $499,570Active3 beds 3 baths3,015 sq. ft.
3310 Rookery Ln, MIDDLETOWN, DE 19709
MLS# DENC2110450Listed by: ATLANTIC FIVE REALTY - Open Sat, 10am to 4pmNew
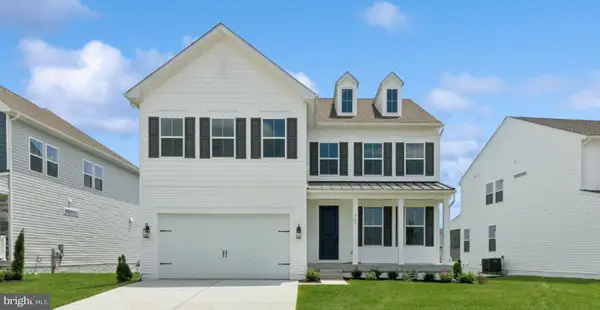 $749,990Active6 beds 3 baths2,797 sq. ft.
865 Merlin Dr, MIDDLETOWN, DE 19709
MLS# DENC2110370Listed by: DELAWARE HOMES INC - Open Sat, 10am to 4pmNew
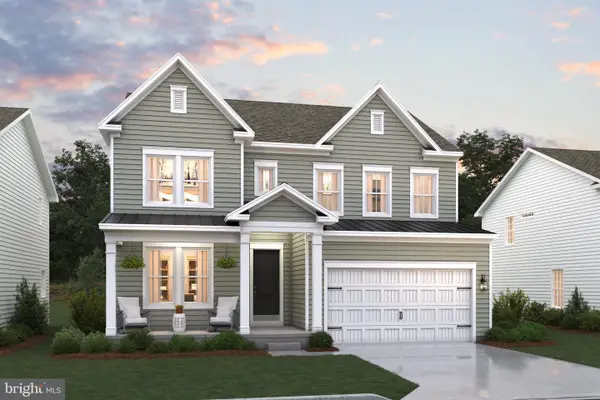 $729,990Active4 beds 4 baths2,772 sq. ft.
877 Merlin Dr, MIDDLETOWN, DE 19709
MLS# DENC2110362Listed by: DELAWARE HOMES INC - Open Sat, 10am to 4pmNew
 $659,990Active3 beds 3 baths2,307 sq. ft.
924 Skimmer St, MIDDLETOWN, DE 19709
MLS# DENC2110366Listed by: DELAWARE HOMES INC


Protect your home and budget from life's surprises with an Assurant Home Warranty, backed by a partner that supports you through every step of homeownership. Explore Plans.
© 2023 - 2026 ERA Franchise Systems LLC. All rights reserved. ERA Franchise Systems LLC fully supports the principles of the Fair Housing Act and the Equal Opportunity Act. ERA, ERA Real Estate powered, and their respective logos are registered service marks of ERA Franchise Systems LLC. Each office is independently owned and operated.