
454 W Harvest Ln, Middletown, DE 19709
Local realty services provided by:ERA OakCrest Realty, Inc.
454 W Harvest Ln,Middletown, DE 19709
$454,900
- 3 Beds
- 2 Baths
- 1,850 sq. ft.
- Single family
- Active
Listed by: pamela kathryn maciey, bruce white jr.
Office: re/max elite
MLS#:DENC2112108
Source:BRIGHTMLS
Price summary
- Price:$454,900
- Price per sq. ft.:$245.89
About this home
Welcome to 454 W Harvest Ln in Middletown, Delaware! This beautifully maintained 3-bedroom, 2-full-bath ranch offers spacious living areas, thoughtful features, and plenty of room to make it your own.
Upon entering, you’re greeted by a large living room featuring hardwood floors, vaulted ceilings, and a cozy gas fireplace. The kitchen offers stainless steel appliances, a gas range, and a beautifully crafted Amish-made island. Open to the spacious dining area, the kitchen provides an inviting layout for everyday living and entertaining, while the large bay window fills the space with natural light.
Just off the kitchen and dining area are a full bathroom, two additional bedrooms, and a versatile office that could also be used as a fourth bedroom. On the other side of the home, the spacious primary suite features an en-suite bathroom complete with a jetted tub, walk-in shower, and dual-sink vanity, along with a generous walk-in closet.
For added convenience, the laundry room is located just off the living room. The unfinished basement spans the entire footprint of the home, offering abundant storage space or the opportunity to create a finished area tailored to your needs and lifestyle.
Step outside to enjoy the large Trex deck overlooking the backyard, which also features a shed and scenic views backing to a beautiful soccer field. A brand-new roof was installed in July 2026.
The home also features leased Tesla solar panels with approximately 10 years remaining on the transferable lease, offering an additional energy-efficient feature for the next owner.
With its spacious layout, versatile rooms, large basement, outdoor living space, and desirable features, this home has so much to offer. Come see everything 454 W Harvest Ln has to offer!...
Contact an agent
Home facts
- Year built:2003
- Subdivision & Development:MIDDLETOWN VILLAGE
- Listing ID #:DENC2112108
- Added:1 day(s) ago
- Updated:October 01, 2026 at 09:48 PM
Rooms and interior
- Bedrooms:3
- Total bathrooms:2
- Full bathrooms:2
- Flooring:Hardwood, Tile/Brick
- Basement:Yes
- Basement Description:Drainage System, Full
- Living area:1,850 sq. ft.
Heating and cooling
- Cooling:Central A/C
- Heating:Forced Air, Natural Gas
Structure and exterior
- Roof:Shingle
- Year built:2003
- Building area:1,850 sq. ft.
- Lot area:0.22 Acres
- Architectural Style:Ranch/Rambler
- Construction Materials:Vinyl Siding
- Foundation Description:Concrete Perimeter
- Levels:1 Story
Schools
- High school:APPOQUINIMINK
- Middle school:MEREDITH
- Elementary school:BUNKER HILL
Utilities
- Water:Public
- Sewer:Public Sewer
Finances and disclosures
- Price:$454,900
- Price per sq. ft.:$245.89
- Tax amount:$4,483 (2025)
Features and amenities
- Laundry features:Has Laundry
Parking
- Parking description:Attached Garage, Garage - Front Entry, Garage Door Opener, Inside Access
- Garage:Yes
- Garage spaces:1
New listings near 454 W Harvest Ln
- Coming SoonOpen Sat, 11am to 1pm
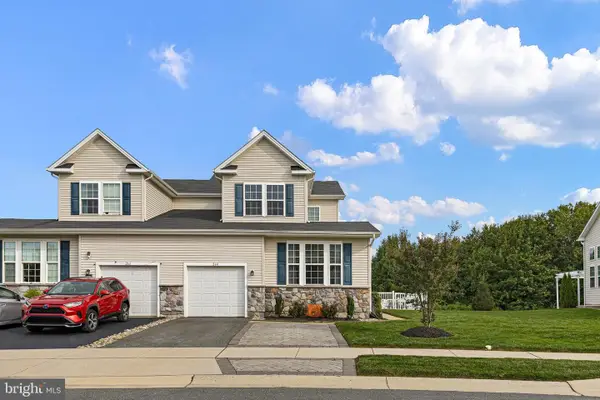 $454,900Coming Soon4 beds 4 baths2,650 sq. ft.
264 Rossnakill Rd, MIDDLETOWN, DE 19709
MLS# DENC2112062Listed by: CROWN HOMES REAL ESTATE - Coming Soon
 $425,000Coming Soon3 beds 3 baths2,650 sq. ft.
139 Margaretta Dr, MIDDLETOWN, DE 19709
MLS# DENC2112024Listed by: VRA REALTY - Coming Soon
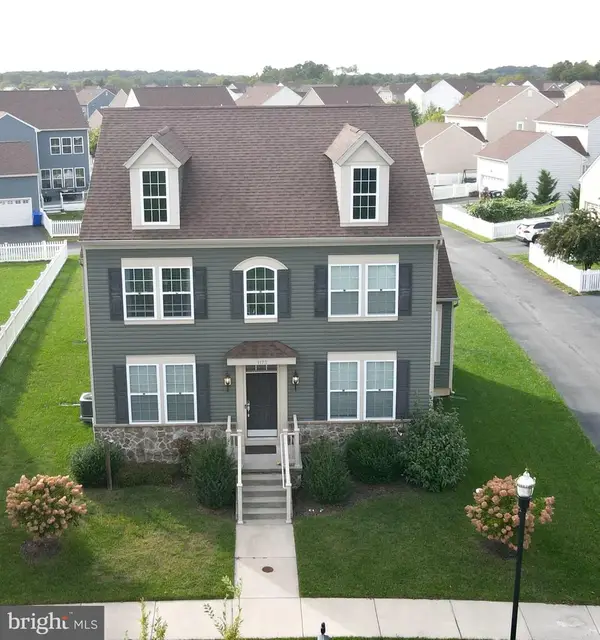 $585,000Coming Soon5 beds 3 baths3,004 sq. ft.
1173 S Olmsted Pkwy, MIDDLETOWN, DE 19709
MLS# DENC2111918Listed by: LONG & FOSTER REAL ESTATE, INC. - Coming SoonOpen Sat, 1 to 3pm
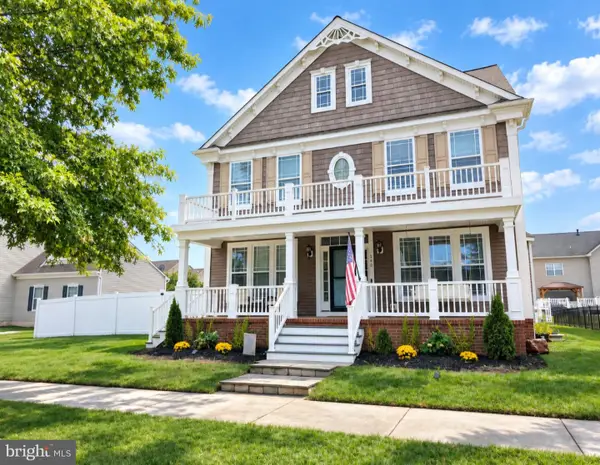 $735,000Coming Soon4 beds 3 baths3,300 sq. ft.
248 Wickerberry Dr, MIDDLETOWN, DE 19709
MLS# DENC2111168Listed by: KELLER WILLIAMS REALTY WILMINGTON - Coming Soon
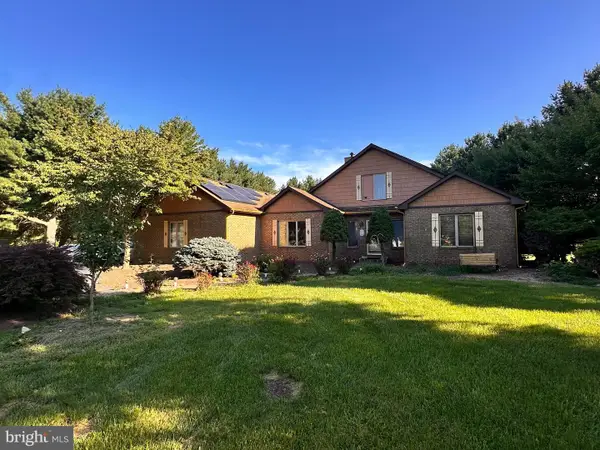 $534,990Coming Soon5 beds 4 baths4,903 sq. ft.
700 Bullen Dr, MIDDLETOWN, DE 19709
MLS# DENC2111062Listed by: CROWN HOMES REAL ESTATE - Coming SoonOpen Sun, 1 to 3pm
 $495,000Coming Soon4 beds 4 baths2,700 sq. ft.
138 Margaretta Dr, MIDDLETOWN, DE 19709
MLS# DENC2110990Listed by: RE/MAX ADVANTAGE REALTY  $515,000Pending3 beds 4 baths2,619 sq. ft.
1115 Columbia St, MIDDLETOWN, DE 19709
MLS# DENC2112304Listed by: PATTERSON-SCHWARTZ-NEWARK- Open Sat, 11am to 1pmNew
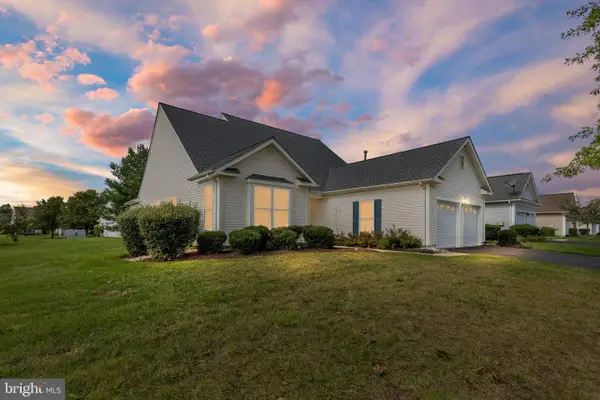 $475,000Active2 beds 2 baths2,375 sq. ft.
18 Springmill Dr, MIDDLETOWN, DE 19709
MLS# DENC2111444Listed by: NORTHROP REALTY - New
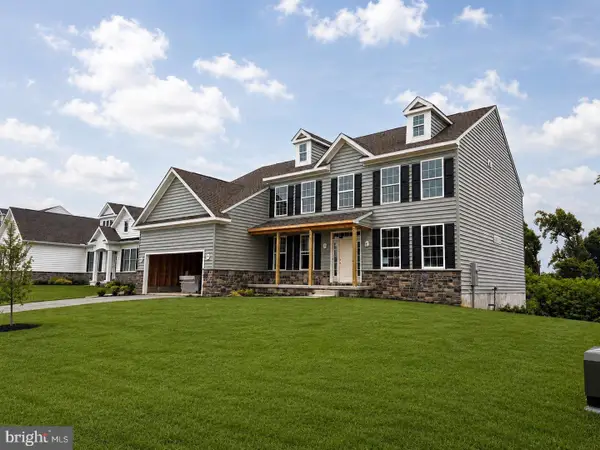 $774,900Active5 beds 4 baths3,560 sq. ft.
617 Mccracken Dr, MIDDLETOWN, DE 19709
MLS# DENC2112236Listed by: RE/MAX ELITE


Protect your home and budget from life's surprises with an Assurant Home Warranty, backed by a partner that supports you through every step of homeownership. Explore Plans.
© 2023 - 2026 ERA Franchise Systems LLC. All rights reserved. ERA Franchise Systems LLC fully supports the principles of the Fair Housing Act and the Equal Opportunity Act. ERA, ERA Real Estate powered, and their respective logos are registered service marks of ERA Franchise Systems LLC. Each office is independently owned and operated.