
522 New St, Middletown, DE 19709
Local realty services provided by:Mountain Realty ERA Powered
522 New St,Middletown, DE 19709
$339,900
- 4 Beds
- 2 Baths
- 1,355 sq. ft.
- Single family
- Active
Listed by: colette ilodigwe
Office: tesla realty group, llc.
MLS#:DENC2110832
Source:BRIGHTMLS
Price summary
- Price:$339,900
- Price per sq. ft.:$250.85
About this home
Welcome to this 4-bedroom, 2-bath bi-level home situated on a corner lot in one of Middletown’s established neighborhoods. The home features an eat-in kitchen with granite countertops and stainless-steel appliances. The spacious primary bedroom offers two closets and a private tiled bathroom. All bedrooms are nicely sized and provide ample closet space, while the additional bathroom is also tiled. This property offers a great opportunity for buyers looking to personalize and update the home to their own taste. Conveniently located near Main Street, local shops, dining, and everyday amenities. Property is being sold AS-IS. Buyer is responsible for conducting their own due diligence and inspections. Seller will make no repairs. Seller concessions available with the right offer.
Contact an agent
Home facts
- Year built:1977
- Subdivision & Development:NONE AVAILABLE
- Listing ID #:DENC2110832
- Added:20 day(s) ago
- Updated:October 01, 2026 at 03:01 PM
Rooms and interior
- Bedrooms:4
- Total bathrooms:2
- Full bathrooms:2
- Rooms Total:6
- Dining Description:Combination Kitchen/Dining
- Kitchen Description:Carpet, Combination Kitchen/Living, Kitchen - Eat-In, Oven/Range - Electric, Refrigerator, Water Heater
- Bedroom Description:Carpet
- Basement:Yes
- Basement Description:Interior Access, Space For Rooms, Windows
- Living area:1,355 sq. ft.
Heating and cooling
- Cooling:Central A/C
- Heating:90% Forced Air, Electric
Structure and exterior
- Year built:1977
- Building area:1,355 sq. ft.
- Lot area:0.2 Acres
- Lot Features:Corner, No Thru Street, SideYard(s)
- Architectural Style:Bi-level
- Construction Materials:Aluminum Siding, Vinyl Siding
- Exterior Features:Porch(es)
- Levels:2 Stories
Schools
- High school:APPOQUINIMINK
- Middle school:LOUIS L. REDDING
- Elementary school:SILVER LAKE
Utilities
- Water:Public
- Sewer:Public Sewer
Finances and disclosures
- Price:$339,900
- Price per sq. ft.:$250.85
- Tax amount:$1,898 (2025)
Features and amenities
- Laundry features:Dryer - Electric, Washer
- Amenities:Carpet
Parking
- Parking description:Off Street
New listings near 522 New St
- Coming SoonOpen Sat, 11am to 1pm
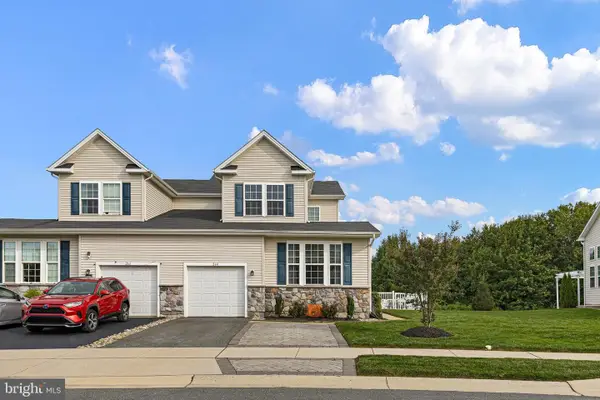 $454,900Coming Soon4 beds 4 baths2,650 sq. ft.
264 Rossnakill Rd, MIDDLETOWN, DE 19709
MLS# DENC2112062Listed by: CROWN HOMES REAL ESTATE - Coming Soon
 $425,000Coming Soon3 beds 3 baths2,650 sq. ft.
139 Margaretta Dr, MIDDLETOWN, DE 19709
MLS# DENC2112024Listed by: VRA REALTY - Coming Soon
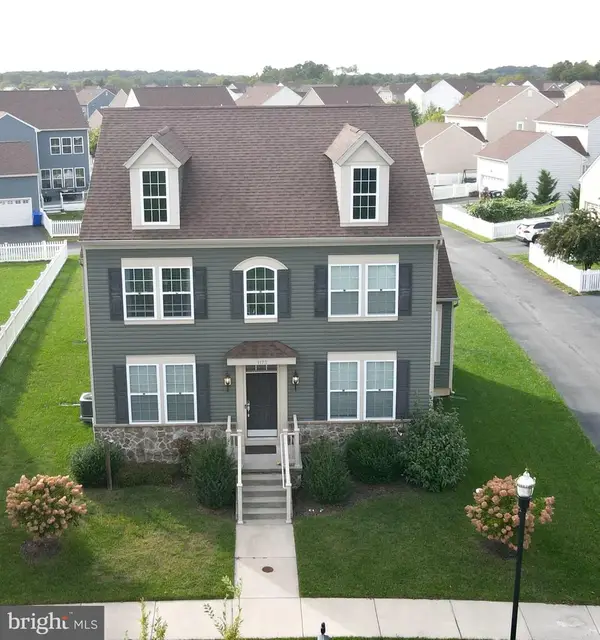 $585,000Coming Soon5 beds 3 baths3,004 sq. ft.
1173 S Olmsted Pkwy, MIDDLETOWN, DE 19709
MLS# DENC2111918Listed by: LONG & FOSTER REAL ESTATE, INC. - Coming SoonOpen Sat, 1 to 3pm
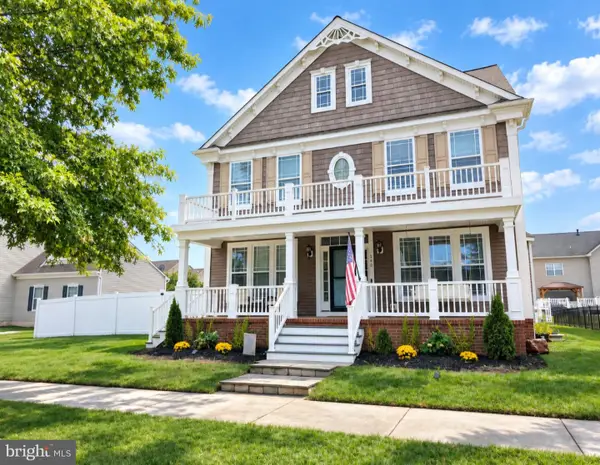 $735,000Coming Soon4 beds 3 baths3,300 sq. ft.
248 Wickerberry Dr, MIDDLETOWN, DE 19709
MLS# DENC2111168Listed by: KELLER WILLIAMS REALTY WILMINGTON - Coming Soon
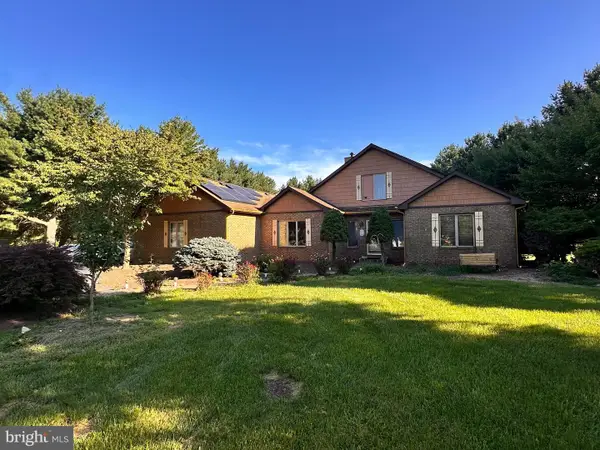 $534,990Coming Soon5 beds 4 baths4,903 sq. ft.
700 Bullen Dr, MIDDLETOWN, DE 19709
MLS# DENC2111062Listed by: CROWN HOMES REAL ESTATE - Coming SoonOpen Sun, 1 to 4pm
 $495,000Coming Soon4 beds 4 baths2,700 sq. ft.
138 Margaretta Dr, MIDDLETOWN, DE 19709
MLS# DENC2110990Listed by: RE/MAX ADVANTAGE REALTY - New
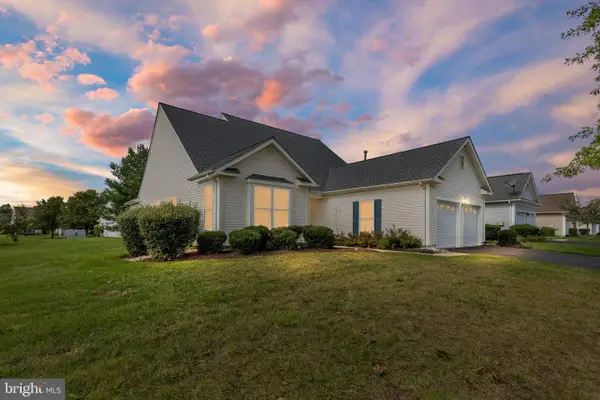 $475,000Active2 beds 2 baths2,375 sq. ft.
18 Springmill Dr, MIDDLETOWN, DE 19709
MLS# DENC2111444Listed by: NORTHROP REALTY - New
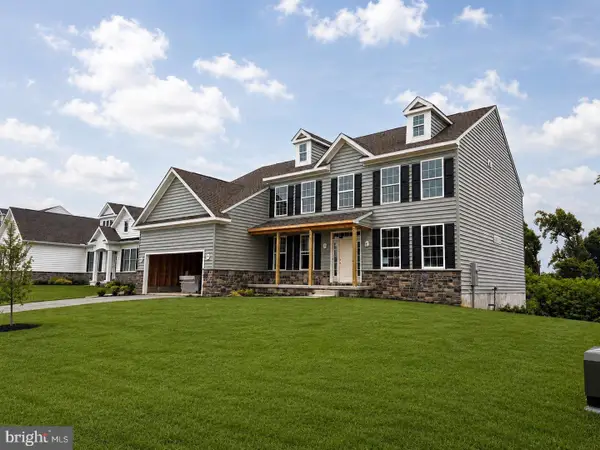 $774,900Active5 beds 4 baths3,560 sq. ft.
617 Mccracken Dr, MIDDLETOWN, DE 19709
MLS# DENC2112236Listed by: RE/MAX ELITE - New
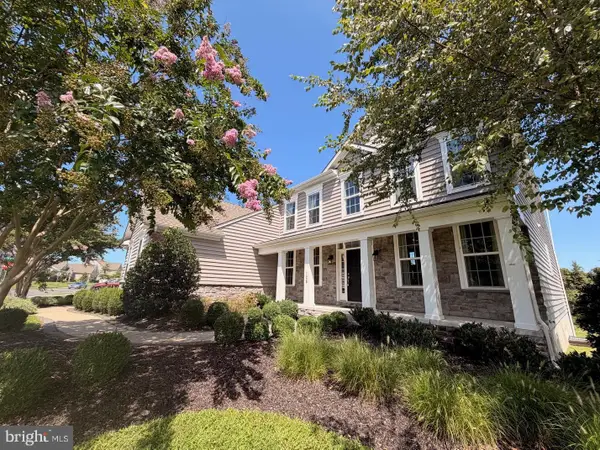 $874,900Active4 beds 4 baths4,250 sq. ft.
126 Green Forest Dr, MIDDLETOWN, DE 19709
MLS# DENC2112238Listed by: RE/MAX ELITE - New
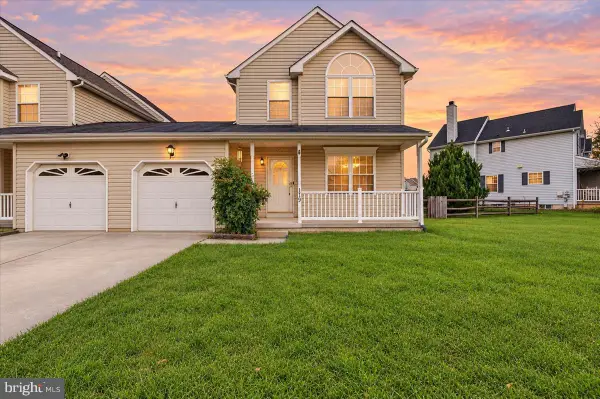 $329,900Active3 beds 3 baths2,025 sq. ft.
119 Foxtail Ln, MIDDLETOWN, DE 19709
MLS# DENC2112094Listed by: CROWN HOMES REAL ESTATE


Protect your home and budget from life's surprises with an Assurant Home Warranty, backed by a partner that supports you through every step of homeownership. Explore Plans.
© 2023 - 2026 ERA Franchise Systems LLC. All rights reserved. ERA Franchise Systems LLC fully supports the principles of the Fair Housing Act and the Equal Opportunity Act. ERA, ERA Real Estate powered, and their respective logos are registered service marks of ERA Franchise Systems LLC. Each office is independently owned and operated.