
602 Corbit Dr, Middletown, DE 19709
Local realty services provided by:ERA Byrne Realty
602 Corbit Dr,Middletown, DE 19709
$618,000
- 4 Beds
- 3 Baths
- - sq. ft.
- Single family
- Sold
Listed by: jay g shinn
Office: re/max point realty
MLS#:DENC2106964
Source:BRIGHTMLS
Sorry, we are unable to map this address
Price summary
- Price:$618,000
- Monthly HOA dues:$25
About this home
Welcome to this exceptional, turnkey 4-bedroom, 2.5-bath home with a 2-car garage in the highly sought-after Cantwell Ridge community, located in the award-winning Appoquinimink School District and served by Odessa High School. Perfectly situated across the street from a neighborhood park, this beautifully renovated home offers the ideal combination of luxury, comfort, and convenience.
The beautiful, custom-built kitchen is the centerpiece of the home, thoughtfully designed for both everyday living and effortless entertaining. Showcasing handcrafted floor-to-ceiling white shaker cabinetry, elegant quartz countertops, a timeless full-height herringbone tile backsplash, and an oversized peninsula perfect for gathering, this space blends exceptional craftsmanship with modern luxury. A separate quartz island provides additional prep space and storage, while premium features—including an externally vented range hood, pot filler, under-cabinet lighting, stainless steel appliances, matte black fixtures and hardware, and an undermount quartz composite sink—complete this one-of-a-kind kitchen. Beautiful hardwood floors, fresh paint, designer accent walls, and a cozy gas fireplace create a warm and inviting atmosphere throughout the main level, while the sunroom provides the perfect space to relax and enjoy views of the backyard.
The spacious primary suite is a true owner’s retreat, featuring a stunning spa-inspired ensuite thoughtfully designed with luxury in mind. The custom-built double vanity showcases quartz countertops, premium brushed gold fixtures, and abundant storage. Unwind in the elegant freestanding soaking tub or enjoy the oversized frameless glass walk-in shower, beautifully appointed with floor-to-ceiling designer tile, a built-in niche, and premium finishes throughout. Every bathroom in the home has been tastefully renovated with custom cabinetry, premium stone countertops, and timeless, high-end design.
The finished basement provides flexible living space perfect for a media room, playroom, home office, or gym.
Step outside to your own private outdoor retreat featuring a professionally designed custom paver patio with integrated lighting, a beautiful built-in seating wall, and multiple spaces for dining, entertaining, and relaxing around the fire table. The fully fenced backyard offers an expansive lawn framed by mature trees, creating exceptional privacy and plenty of room for a future pool, playset, or outdoor kitchen. Whether hosting family and friends or enjoying a quiet evening under the stars, this backyard is designed for year-round outdoor living.
This home also offers valuable peace of mind with a new roof (January 2026), a 2-year-old furnace and hot water heater, and countless cosmetic updates throughout, making it truly move-in ready.
Located just minutes from shopping, dining, and major commuting routes, this exceptional home truly checks every box. With its premium location, extensive upgrades, and thoughtful design, this is a rare opportunity to own one of Cantwell Ridge’s most beautifully updated, turnkey homes....
Contact an agent
Home facts
- Year built:2002
- Subdivision & Development:CANTWELL RIDGE
- Listing ID #:DENC2106964
- Added:48 day(s) ago
- Updated:August 31, 2026 at 06:01 AM
Rooms and interior
- Bedrooms:4
- Total bathrooms:3
- Full bathrooms:2
- Half bathrooms:1
- Flooring:Fully Carpeted, Wood
- Dining Description:Dining Room
- Kitchen Description:Built-In Microwave, Commercial Range, Dishwasher, Disposal, Kitchen - Eat-In, Oven/Range - Gas, Stainless Steel Appliances, Stove, Water Heater
- Bedroom Description:Primary Bedroom
- Basement:Yes
- Basement Description:Full
Heating and cooling
- Cooling:Central A/C
- Heating:Forced Air, Natural Gas
Structure and exterior
- Roof:Shingle
- Year built:2002
- Architectural Style:Colonial
- Construction Materials:Blown-In Insulation, Vinyl Siding
- Exterior Features:Deck(s), Extensive Hardscape, Play Area, Play Equipment, Sidewalks, Street Lights
- Foundation Description:Concrete Perimeter
- Levels:2 Stories
Schools
- High school:ODESSA
Utilities
- Water:Public
- Sewer:Public Sewer
Finances and disclosures
- Price:$618,000
- Tax amount:$3,848 (2025)
Features and amenities
- Laundry features:Dryer - Electric
- Amenities:Cable TV, Ceiling Fan(s)
Parking
- Parking description:Attached Garage, Garage - Front Entry, Garage Door Opener
- Garage:Yes
- Garage spaces:2
New listings near 602 Corbit Dr
- Coming Soon
 $559,900Coming Soon3 beds 3 baths2,475 sq. ft.
1243 Gwynedd Dr, MIDDLETOWN, DE 19709
MLS# DENC2110286Listed by: EMPOWER REAL ESTATE, LLC - Coming Soon
 $680,000Coming Soon4 beds 3 baths3,000 sq. ft.
1207 Glossy Ibis Ct, MIDDLETOWN, DE 19709
MLS# DENC2110216Listed by: CROWN HOMES REAL ESTATE - Coming SoonOpen Sat, 2 to 4:30pm
 $379,990Coming Soon3 beds 3 baths1,500 sq. ft.
1026 Wickersham Way, MIDDLETOWN, DE 19709
MLS# DENC2109956Listed by: REAL BROKER LLC - Coming Soon
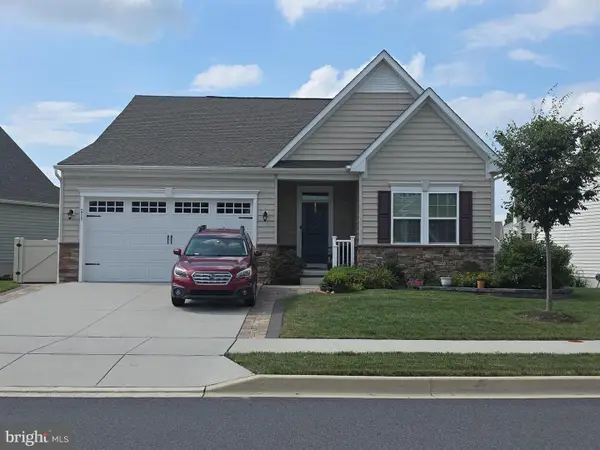 $515,000Coming Soon2 beds 3 baths2,475 sq. ft.
211 Anglesey Dr, MIDDLETOWN, DE 19709
MLS# DENC2109526Listed by: KEYS & DEEDS REALTY - Coming Soon
 $495,900Coming Soon4 beds 3 baths2,100 sq. ft.
4 Lindsay Ct, MIDDLETOWN, DE 19709
MLS# DENC2108722Listed by: BHHS FOX & ROACH-CHRISTIANA - New
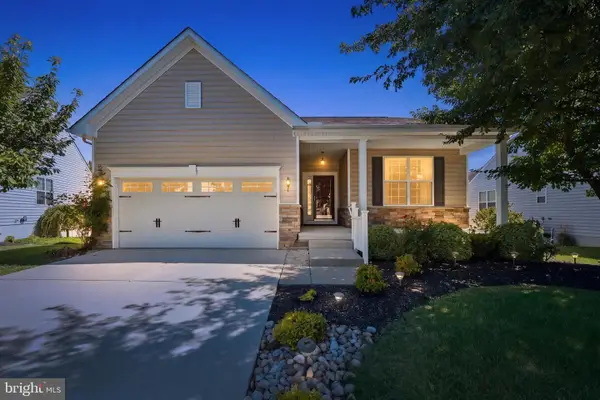 $499,000Active3 beds 2 baths1,450 sq. ft.
631 Red Maple Rd, MIDDLETOWN, DE 19709
MLS# DENC2110194Listed by: CROWN HOMES REAL ESTATE - New
 $420,000Active3 beds 3 baths2,375 sq. ft.
161 Springfield Cir, MIDDLETOWN, DE 19709
MLS# DENC2110276Listed by: FIRST CLASS PROPERTIES - New
 $675,000Active3 beds 3 baths3,370 sq. ft.
1323 Lorewood Grove Rd, MIDDLETOWN, DE 19709
MLS# DENC2110226Listed by: CENTURY 21 GOLD KEY REALTY - New
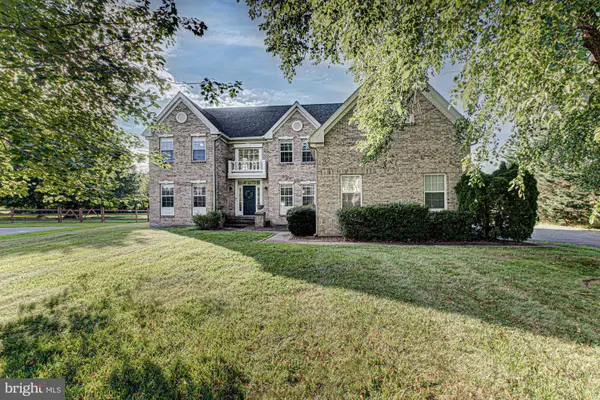 $689,900Active5 beds 3 baths4,700 sq. ft.
218 Sheats Ln, MIDDLETOWN, DE 19709
MLS# DENC2109910Listed by: KELLER WILLIAMS REALTY - New
 $489,900Active3 beds 3 baths2,350 sq. ft.
2318 Schubert Ln, MIDDLETOWN, DE 19709
MLS# DENC2110214Listed by: COLDWELL BANKER REALTY


Protect your home and budget from life's surprises with an Assurant Home Warranty, backed by a partner that supports you through every step of homeownership. Explore Plans.
© 2023 - 2026 ERA Franchise Systems LLC. All rights reserved. ERA Franchise Systems LLC fully supports the principles of the Fair Housing Act and the Equal Opportunity Act. ERA, ERA Real Estate powered, and their respective logos are registered service marks of ERA Franchise Systems LLC. Each office is independently owned and operated.