
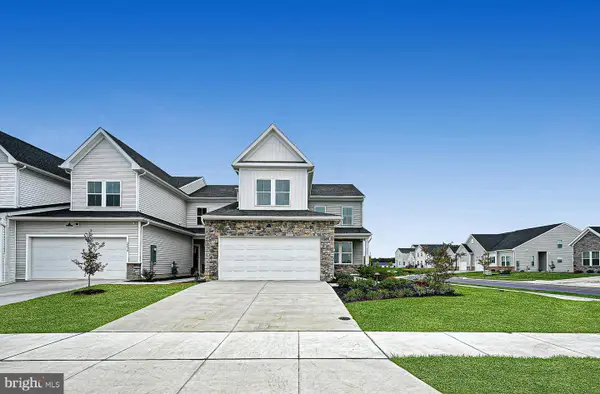
828 Guthrie Cir, Middletown, DE 19709
Local realty services provided by:ERA OakCrest Realty, Inc.
828 Guthrie Cir,Middletown, DE 19709
$720,000
- 4 Beds
- 4 Baths
- 4,873 sq. ft.
- Single family
- Active
Listed by: abigail n drobinski
Office: real broker llc.
MLS#:DENC2114088
Source:BRIGHTMLS
Price summary
- Price:$720,000
- Price per sq. ft.:$147.75
- Monthly HOA dues:$30
About this home
Welcome to 828 Guthrie Circle, located in Ponds of Odessa and feeding to Appoquinimink School District. Built by Benchmark, the Greenspring model is one of the largest in the community with structural upgrades that add even more space! The gourmet kitchen features beautiful granite countertops, a double wall oven, gas cooking and plenty of seating providing a great space for everyday meals and entertaining.The walk in pantry is huge and the sunroom addition not only adds additional square feet to the main floor but also expands the basement space. There is a private office on the main floor that could also be used as a 5th bedroom. Upstairs, all 4 bedrooms are spacious and the primary bedroom features a large sitting area and a walk in closet that dreams are made of! The finished basement adds valuable additional living space and a full bathroom. This finished space is perfect for a recreation room, home office, entertainment area, or whatever best suits your needs. The large walk out area of the basement leads you to the backyard where you will find peace and privacy! The homeowners have taken wonderful care of their home and property over the years even adding an irrigation system to maintain a beautiful lawn. This is a wonderful home only available due to a recent job relocation....
Contact an agent
Home facts
- Year built:2019
- Subdivision & Development:PONDS OF ODESSA
- Listing ID #:DENC2114088
- Added:1 day(s) ago
- Updated:November 18, 2026 at 04:32 PM
Rooms and interior
- Bedrooms:4
- Total bathrooms:4
- Full bathrooms:3
- Half bathrooms:1
- Rooms Total:11
- Dining Description:Dining Room, Formal/Separate Dining Room
- Bathrooms Description:Bathroom 2, Bathroom 3, Half Bath, Primary Bath(s), Primary Bathroom
- Kitchen Description:Built-In Microwave, Cooktop, Dishwasher, Disposal, Kitchen - Gourmet, Kitchen - Island, Oven - Double, Oven - Wall, Pantry, Stainless Steel Appliances
- Bedroom Description:Primary Bedroom, Walk In Closet(s)
- Basement:Yes
- Basement Description:Full, Partially Finished, Walkout Level
- Living area:4,873 sq. ft.
Heating and cooling
- Cooling:Central A/C
- Heating:Forced Air, Natural Gas
Structure and exterior
- Roof:Pitched
- Year built:2019
- Building area:4,873 sq. ft.
- Lot area:0.21 Acres
- Lot Features:Backs to Trees
- Architectural Style:Colonial
- Construction Materials:Stone, Vinyl Siding
- Exterior Features:Deck(s), Patio(s), Sidewalks, Street Lights, Underground Lawn Sprinkler
- Foundation Description:Concrete Perimeter
- Levels:2 Stories
Schools
- High school:ODESSA
- Middle school:CANTWELL BRIDGE
- Elementary school:LOREWOOD GROVE
Utilities
- Water:Public
- Sewer:Public Sewer
Finances and disclosures
- Price:$720,000
- Price per sq. ft.:$147.75
- Tax amount:$5,293 (2025)
Features and amenities
- Laundry features:Laundry
- Amenities:Security System
Parking
- Parking description:Attached Garage, Garage - Front Entry, Garage Door Opener, Inside Access
- Garage:Yes
- Garage spaces:2
New listings near 828 Guthrie Cir
- Coming SoonOpen Fri, 4 to 6pm
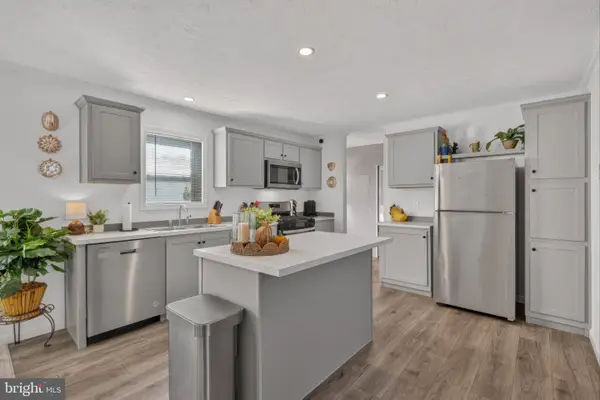 $136,000Coming Soon3 beds 2 baths1,386 sq. ft.
601 Village Dr #601, MIDDLETOWN, DE 19709
MLS# DENC2114870Listed by: BHHS FOX & ROACH-CHRISTIANA - Coming Soon
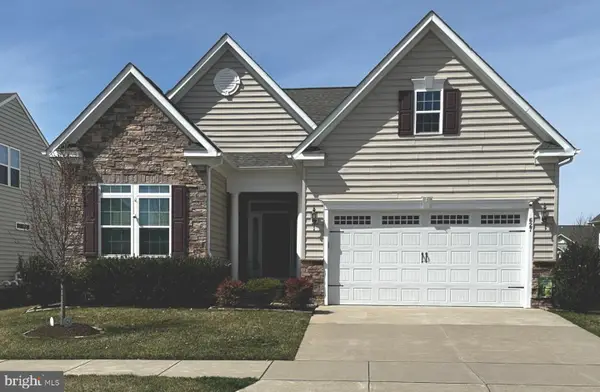 $649,900Coming Soon3 beds 4 baths4,525 sq. ft.
627 Swansea Dr, MIDDLETOWN, DE 19709
MLS# DENC2114822Listed by: TESLA REALTY GROUP, LLC - Coming Soon
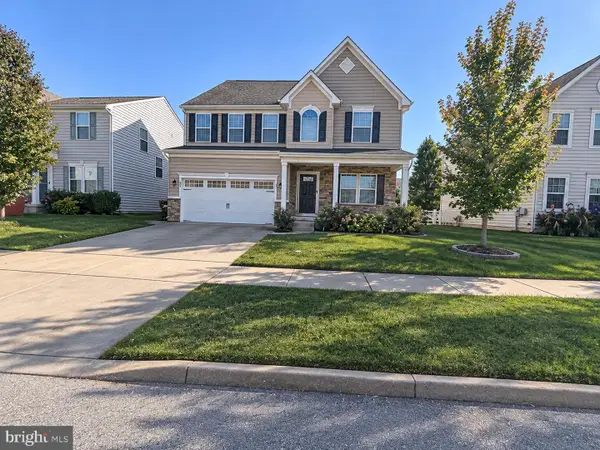 $539,900Coming Soon4 beds 4 baths4,175 sq. ft.
349 Neverland Dr, MIDDLETOWN, DE 19709
MLS# DENC2114666Listed by: CROWN HOMES REAL ESTATE - Coming Soon
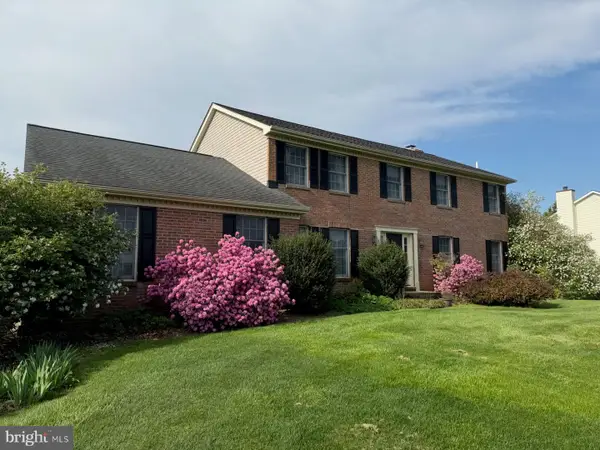 $629,900Coming Soon4 beds 3 baths2,550 sq. ft.
126 Leanne Dr, MIDDLETOWN, DE 19709
MLS# DENC2114300Listed by: BHHS FOX & ROACH-GREENVILLE - Coming Soon
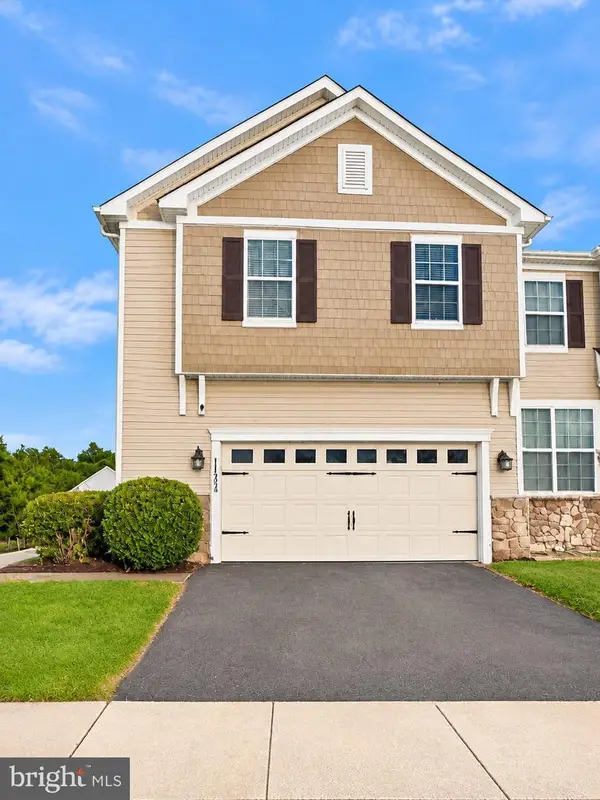 $429,900Coming Soon3 beds 4 baths2,450 sq. ft.
112 Margaretta Dr, MIDDLETOWN, DE 19709
MLS# DENC2114278Listed by: BHHS FOX & ROACH-GREENVILLE - New
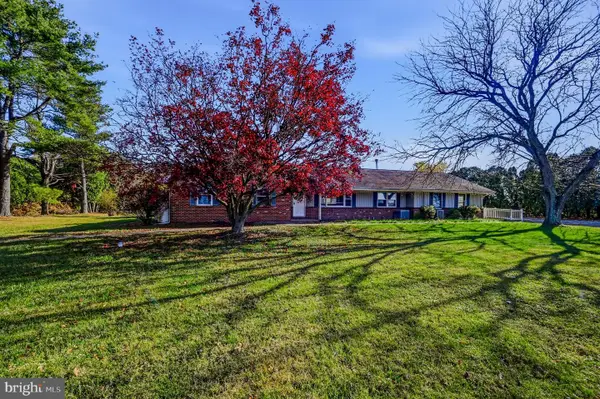 $525,000Active5 beds 3 baths3,450 sq. ft.
1968 Old Telegraph Rd, MIDDLETOWN, DE 19709
MLS# DENC2114932Listed by: COMPASS - New
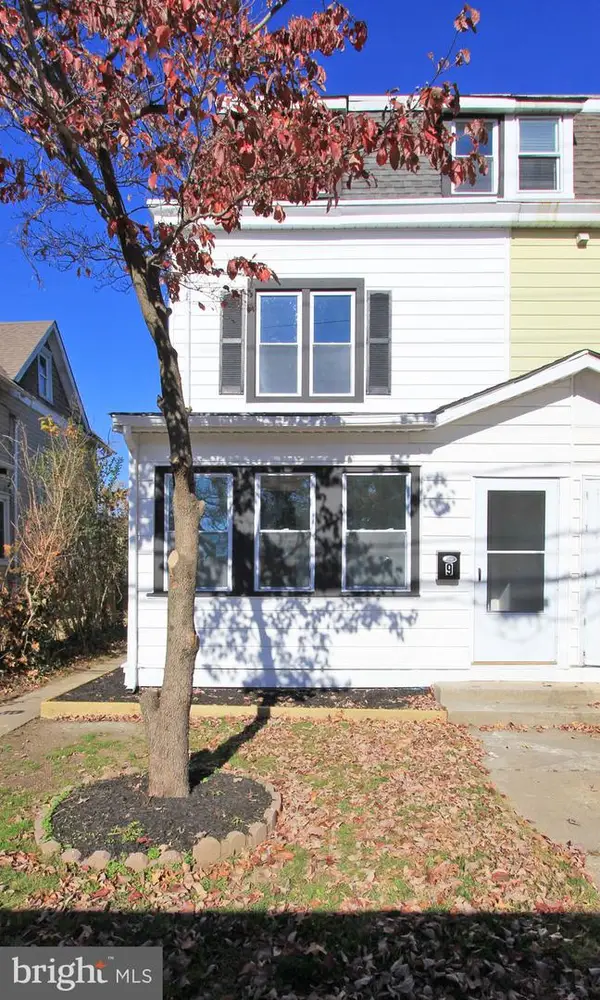 $399,900Active3 beds 3 baths1,625 sq. ft.
9 E Cochran St #, MIDDLETOWN, DE 19709
MLS# DENC2114864Listed by: TESLA REALTY GROUP, LLC - Open Fri, 11am to 4pmNew
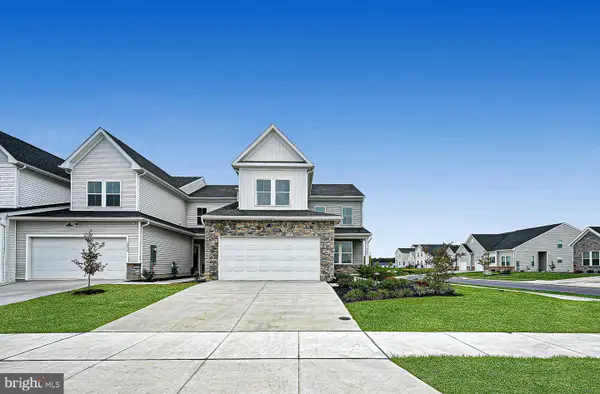 $415,000Active3 beds 3 baths2,443 sq. ft.
3146 Pett Level Dr, MIDDLETOWN, DE 19709
MLS# DENC2114908Listed by: ATLANTIC FIVE REALTY - Open Fri, 11am to 4pmNew
 $415,000Active3 beds 3 baths2,443 sq. ft.
2845 Armoury Ln, MIDDLETOWN, DE 19709
MLS# DENC2114844Listed by: ATLANTIC FIVE REALTY


Protect your home and budget from life's surprises with an Assurant Home Warranty, backed by a partner that supports you through every step of homeownership. Explore Plans.
© 2023 - 2026 ERA Franchise Systems LLC. All rights reserved. ERA Franchise Systems LLC fully supports the principles of the Fair Housing Act and the Equal Opportunity Act. ERA, ERA Real Estate powered, and their respective logos are registered service marks of ERA Franchise Systems LLC. Each office is independently owned and operated.