
729 Flint Dr, Middletown, DE 19709
Local realty services provided by:ERA Liberty Realty
729 Flint Dr,Middletown, DE 19709
$510,000
- 3 Beds
- 3 Baths
- 2,425 sq. ft.
- Townhouse
- Coming Soon
Listed by: nicole duncan
Office: real broker llc.
MLS#:DENC2113734
Source:BRIGHTMLS
Price summary
- Price:$510,000
- Price per sq. ft.:$210.31
- Monthly HOA dues:$70.67
About this home
Photos Coming Soon! Welcome to 729 Flint Drive in the Baker Farms community of Middletown! Built in 2022 and previously the builder's model home, this well-maintained townhome offers 3 bedrooms, 2.5 bathrooms, a one-car garage, and plenty of upgrades throughout. As you enter, you'll find a formal living room that could also make a great home office. The main level features an open floor plan with luxury vinyl plank flooring and recessed lighting. The kitchen offers granite countertops, a center island, expresso cabinetry, stainless steel appliances, under-cabinet lighting, large pantry and a gas range. Just off the kitchen is a separate dining area and a spacious family room, making it a great layout for everyday living and entertaining. A powder room conveniently located just off the 1-car garage completes the main level. Upstairs, you'll find three nicely sized bedrooms, including a spacious primary bedroom with a walk-in closet and its own en-suite bathroom. An additional full hallway bathroom and a convenient upper-level laundry room with the washer and dryer included complete the second floor. Off the main level is a composite deck with stairs leading down to the backyard, offering a nice space to relax or entertain. The finished basement provides even more living space and is perfect for an additional family room or recreation area. There is also additional storage space and a three-piece rough-in for a future full bathroom. Other features include fresh paint throughout, an upgraded storm door, a tankless water heater, water softener system, and Ring security system. Residents enjoy HOA-maintained lawn care and convenient access to major commuter routes, shopping, dining, and everyday amenities. If you're looking for a newer home without the wait for new construction, this one is worth a look. Schedule your showing today!...
Contact an agent
Home facts
- Year built:2022
- Subdivision & Development:BAKER FARM
- Listing ID #:DENC2113734
- Updated:October 28, 2026 at 05:44 AM
Rooms and interior
- Bedrooms:3
- Total bathrooms:3
- Full bathrooms:2
- Half bathrooms:1
- Flooring:Carpet, Ceramic Tile, Luxury Vinyl Plank
- Dining Description:Combination Dining/Living, Dining Area
- Bathrooms Description:Primary Bath(s)
- Kitchen Description:Breakfast Area, Built-In Microwave, Carpet, Cooktop, Dishwasher, Disposal, Kitchen - Eat-In, Kitchen - Gourmet, Kitchen - Island, Kitchen - Table Space, Oven/Range - Gas, Pantry, Recessed Lighting, Refrigerator, Stainless Steel Appliances, Upgraded Countertops, Water Heater - Tankless
- Bedroom Description:Carpet, Walk In Closet(s)
- Basement:Yes
- Basement Description:Full
- Living area:2,425 sq. ft.
Heating and cooling
- Cooling:Central A/C
- Heating:Forced Air, Natural Gas
Structure and exterior
- Roof:Shingle
- Year built:2022
- Building area:2,425 sq. ft.
- Lot area:0.06 Acres
- Architectural Style:Traditional
- Construction Materials:Aluminum Siding, Vinyl Siding
- Exterior Features:Deck(s)
- Foundation Description:Concrete Perimeter
- Levels:2 Stories
Utilities
- Water:Public
- Sewer:Public Sewer
Finances and disclosures
- Price:$510,000
- Price per sq. ft.:$210.31
- Tax amount:$4,491 (2025)
Features and amenities
- Laundry features:Dryer, Washer
- Amenities:Carpet, Ceiling Fan(s), Recessed Lighting, Water Treat System
Parking
- Parking description:Attached Garage, Garage - Front Entry, Inside Access
- Garage:Yes
- Garage spaces:1
New listings near 729 Flint Dr
- Coming SoonOpen Sat, 1 to 3pm
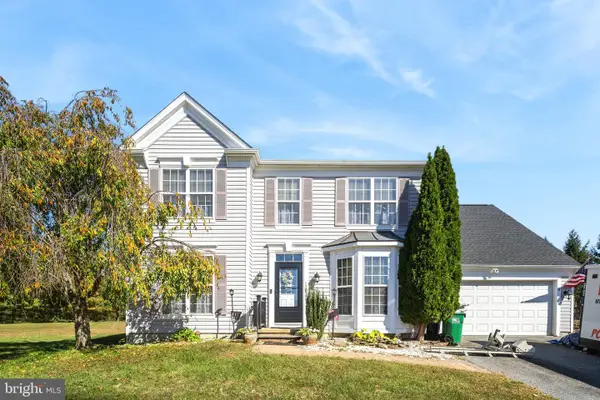 $565,000Coming Soon4 beds 3 baths3,250 sq. ft.
20 E Minglewood Dr, MIDDLETOWN, DE 19709
MLS# DENC2113780Listed by: EMPOWER REAL ESTATE, LLC - Coming SoonOpen Sun, 12 to 2pm
 $535,000Coming Soon4 beds 4 baths2,650 sq. ft.
1347 Darling Dr, MIDDLETOWN, DE 19709
MLS# DENC2113714Listed by: EPIQUE REALTY - Coming Soon
 $664,900Coming Soon5 beds 3 baths3,225 sq. ft.
141 Middessa Dr, MIDDLETOWN, DE 19709
MLS# DENC2113610Listed by: CENTURY 21 EMERALD - Coming Soon
 $310,000Coming Soon3 beds 3 baths1,425 sq. ft.
226 Liborio Dr, MIDDLETOWN, DE 19709
MLS# DENC2113292Listed by: KELLER WILLIAMS REALTY WILMINGTON - Coming Soon
 $349,900Coming Soon3 beds 3 baths2,025 sq. ft.
501 Aidone Dr, MIDDLETOWN, DE 19709
MLS# DENC2111460Listed by: BROKERS REALTY GROUP, LLC - Coming Soon
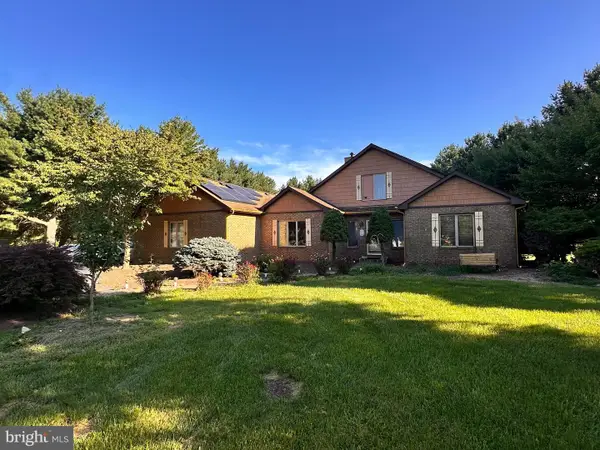 $534,990Coming Soon5 beds 4 baths4,903 sq. ft.
700 Bullen Dr, MIDDLETOWN, DE 19709
MLS# DENC2111062Listed by: CROWN HOMES REAL ESTATE - New
 $594,000Active4 beds 3 baths4,000 sq. ft.
4 Rebecca Ct, MIDDLETOWN, DE 19709
MLS# DENC2113062Listed by: EPIQUE REALTY - New
 $45,000Active3 beds 2 baths
732 Cleaver Farm Rd, MIDDLETOWN, DE 19709
MLS# DENC2113524Listed by: COMPASS 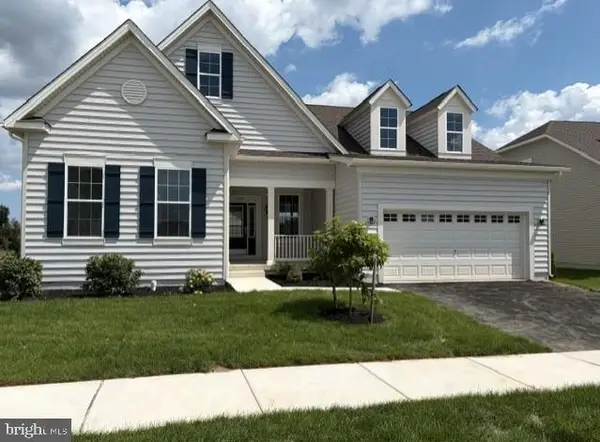 $621,619Active2 beds 2 baths
Address Withheld By Seller, MIDDLETOWN, DE 19709
MLS# DENC2106040Listed by: BLENHEIM MARKETING LLC


Protect your home and budget from life's surprises with an Assurant Home Warranty, backed by a partner that supports you through every step of homeownership. Explore Plans.
© 2023 - 2026 ERA Franchise Systems LLC. All rights reserved. ERA Franchise Systems LLC fully supports the principles of the Fair Housing Act and the Equal Opportunity Act. ERA, ERA Real Estate powered, and their respective logos are registered service marks of ERA Franchise Systems LLC. Each office is independently owned and operated.