
85 Delaware Canal Ct W, Middletown, DE 19709
Local realty services provided by:ERA Liberty Realty
85 Delaware Canal Ct W,Middletown, DE 19709
$750,000
- 4 Beds
- 3 Baths
- 3,175 sq. ft.
- Single family
- Active
Listed by: brandon l jones
Office: exp realty, llc.
MLS#:DENC2111730
Source:BRIGHTMLS
Price summary
- Price:$750,000
- Price per sq. ft.:$236.22
- Monthly HOA dues:$12.5
About this home
Rarely available in Summit Bridge Farms, this 4 bedroom, 2.5 bath home offers the space, privacy, and amenities buyers are looking for on a peaceful 1.26 acre lot in the sought-after Appoquinimink School District.
A welcoming two-story foyer opens to beautiful hardwood floors and spacious formal living and dining rooms, creating an ideal setting for entertaining and holiday gatherings. The eat-in kitchen features a center island and stainless steel appliances, making everyday meals and hosting guests effortless. The inviting family room offers coffered ceilings, a fireplace, and hardwood flooring, while the private office provides a comfortable space for working from home.
Upstairs, the owner’s suite offers a relaxing retreat with two walk-in closets and a spa-inspired en suite bath featuring a soaking tub, separate shower, and double vanity. A conveniently located second-floor laundry room adds ease to daily living.
The finished basement expands the home’s living space with a private movie theater and gym—perfect for fitness, recreation, and relaxing at home. Outside, the expansive split-rail-fenced backyard provides plenty of room for entertaining, play, gardening, or creating your own private oasis.
A three car side-entry garage offers abundant parking and storage, while the roof, replaced just five years ago, provides added peace of mind. With its generous acreage, versatile living spaces, and desirable Summit Bridge Farms location, this home is ready to welcome its next owners. Schedule a private tour today!...
Contact an agent
Home facts
- Year built:2001
- Subdivision & Development:SUMMIT BRIDGE FARM
- Listing ID #:DENC2111730
- Added:9 day(s) ago
- Updated:October 01, 2026 at 03:01 PM
Rooms and interior
- Bedrooms:4
- Total bathrooms:3
- Full bathrooms:2
- Half bathrooms:1
- Flooring:Carpet, Luxury Vinyl Plank, Solid Hardwood
- Kitchen Description:Stainless Steel Appliances
- Basement:Yes
- Basement Description:Full
- Living area:3,175 sq. ft.
Heating and cooling
- Cooling:Central A/C
- Heating:90% Forced Air, Natural Gas
Structure and exterior
- Roof:Architectural Shingle
- Year built:2001
- Building area:3,175 sq. ft.
- Lot area:1.26 Acres
- Architectural Style:Colonial
- Construction Materials:Brick, Vinyl Siding
- Foundation Description:Concrete Perimeter
- Levels:2 Stories
Utilities
- Water:Public
- Sewer:Private Septic Tank
Finances and disclosures
- Price:$750,000
- Price per sq. ft.:$236.22
- Tax amount:$3,797 (2025)
Parking
- Parking description:Attached Garage, Garage - Side Entry, Inside Access
- Garage:Yes
- Garage spaces:2
New listings near 85 Delaware Canal Ct W
- Coming SoonOpen Sat, 11am to 1pm
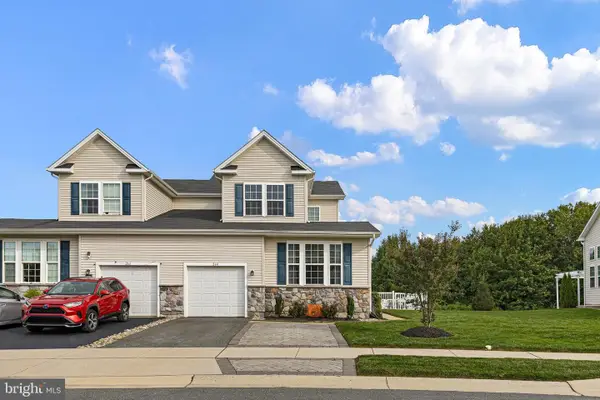 $454,900Coming Soon4 beds 4 baths2,650 sq. ft.
264 Rossnakill Rd, MIDDLETOWN, DE 19709
MLS# DENC2112062Listed by: CROWN HOMES REAL ESTATE - Coming Soon
 $425,000Coming Soon3 beds 3 baths2,650 sq. ft.
139 Margaretta Dr, MIDDLETOWN, DE 19709
MLS# DENC2112024Listed by: VRA REALTY - Coming Soon
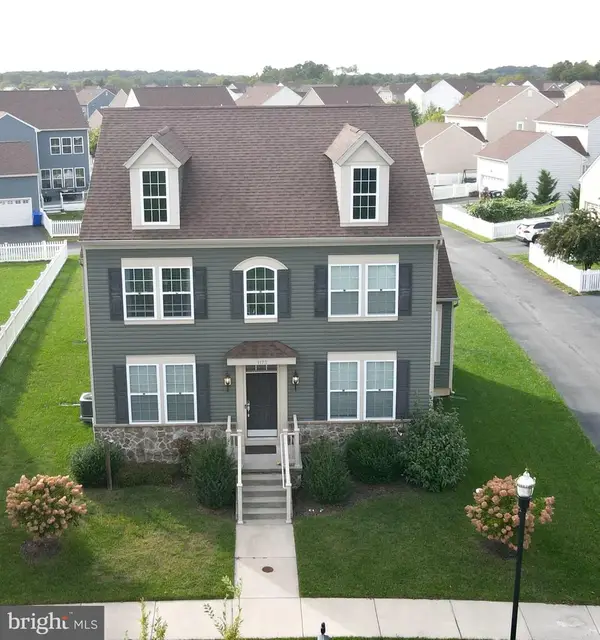 $585,000Coming Soon5 beds 3 baths3,004 sq. ft.
1173 S Olmsted Pkwy, MIDDLETOWN, DE 19709
MLS# DENC2111918Listed by: LONG & FOSTER REAL ESTATE, INC. - Coming SoonOpen Sat, 1 to 3pm
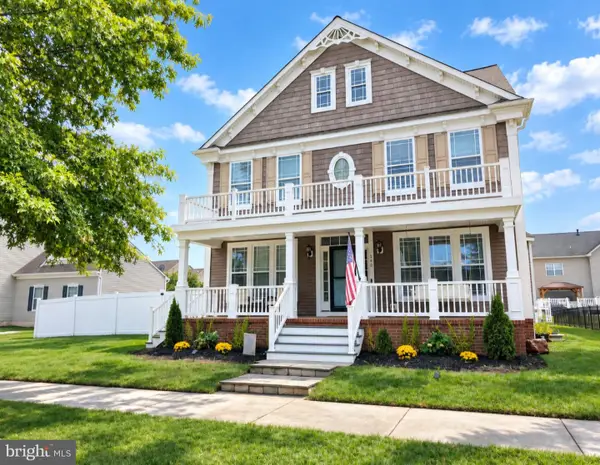 $735,000Coming Soon4 beds 3 baths3,300 sq. ft.
248 Wickerberry Dr, MIDDLETOWN, DE 19709
MLS# DENC2111168Listed by: KELLER WILLIAMS REALTY WILMINGTON - Coming Soon
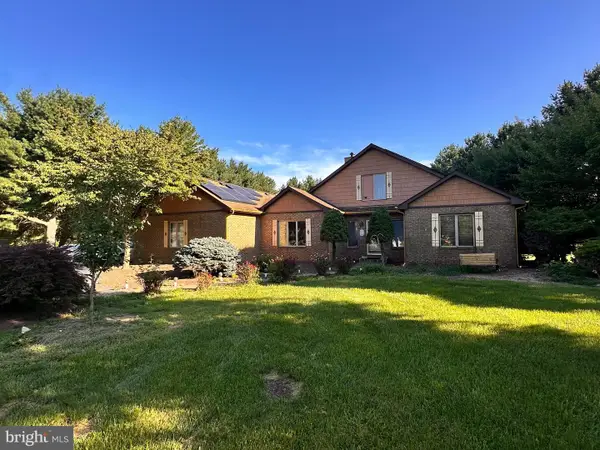 $534,990Coming Soon5 beds 4 baths4,903 sq. ft.
700 Bullen Dr, MIDDLETOWN, DE 19709
MLS# DENC2111062Listed by: CROWN HOMES REAL ESTATE - Coming SoonOpen Sun, 1 to 4pm
 $495,000Coming Soon4 beds 4 baths2,700 sq. ft.
138 Margaretta Dr, MIDDLETOWN, DE 19709
MLS# DENC2110990Listed by: RE/MAX ADVANTAGE REALTY - New
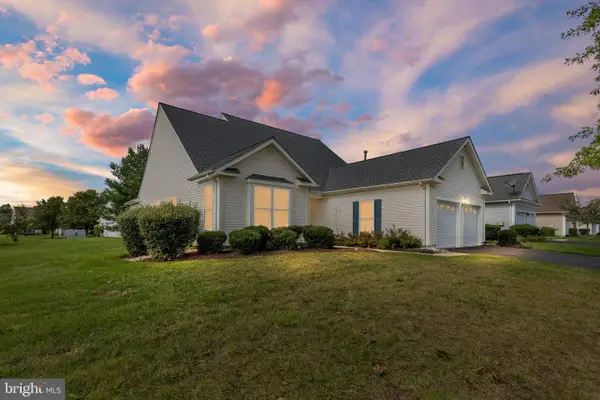 $475,000Active2 beds 2 baths2,375 sq. ft.
18 Springmill Dr, MIDDLETOWN, DE 19709
MLS# DENC2111444Listed by: NORTHROP REALTY - New
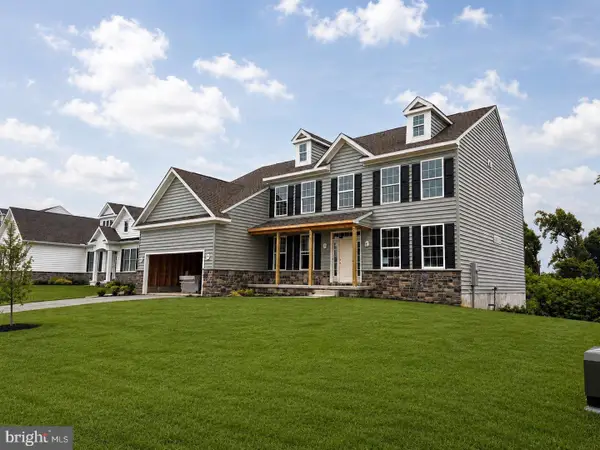 $774,900Active5 beds 4 baths3,560 sq. ft.
617 Mccracken Dr, MIDDLETOWN, DE 19709
MLS# DENC2112236Listed by: RE/MAX ELITE - New
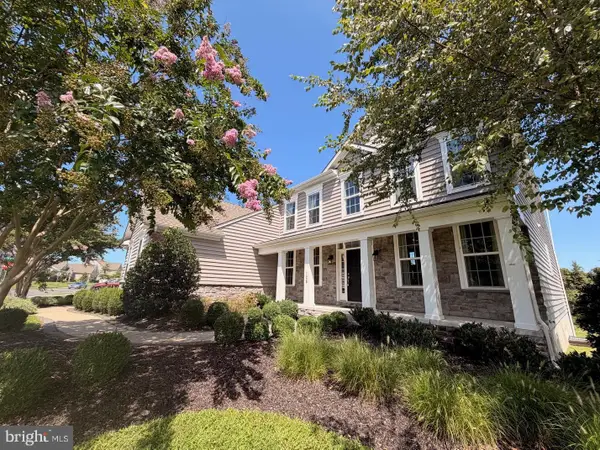 $874,900Active4 beds 4 baths4,250 sq. ft.
126 Green Forest Dr, MIDDLETOWN, DE 19709
MLS# DENC2112238Listed by: RE/MAX ELITE - New
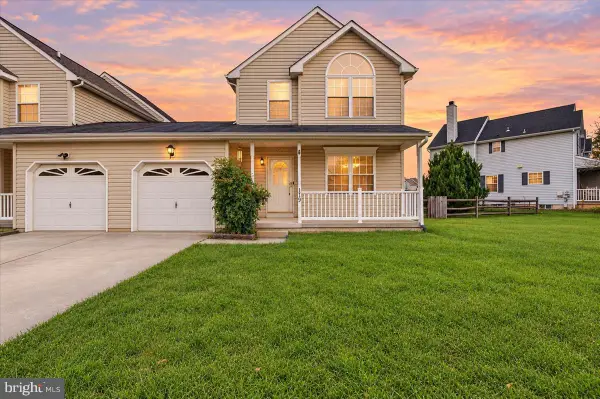 $329,900Active3 beds 3 baths2,025 sq. ft.
119 Foxtail Ln, MIDDLETOWN, DE 19709
MLS# DENC2112094Listed by: CROWN HOMES REAL ESTATE


Protect your home and budget from life's surprises with an Assurant Home Warranty, backed by a partner that supports you through every step of homeownership. Explore Plans.
© 2023 - 2026 ERA Franchise Systems LLC. All rights reserved. ERA Franchise Systems LLC fully supports the principles of the Fair Housing Act and the Equal Opportunity Act. ERA, ERA Real Estate powered, and their respective logos are registered service marks of ERA Franchise Systems LLC. Each office is independently owned and operated.