
618 Abbott Dr, Milford, DE 19963
Local realty services provided by:Mountain Realty ERA Powered
618 Abbott Dr,Milford, DE 19963
$364,999
- 3 Beds
- 2 Baths
- 1,920 sq. ft.
- Single family
- Pending
Listed by: kelly turner
Office: keller williams realty
MLS#:DESU2116268
Source:BRIGHTMLS
Price summary
- Price:$364,999
- Price per sq. ft.:$190.1
About this home
Welcome to this beautifully maintained 3-bedroom, 2-bath ranch home offering comfortable single-level living in a convenient location with no HOA! Thoughtfully updated over the years, this home features a new roof and skylight (2023), HVAC system (2019), an encapsulated crawl space for improved energy efficiency, and a freshly resealed driveway. Inside, all three bedrooms are conveniently located on one side of the home. The primary suite includes a walk-in shower and single vanity, while two additional bedrooms share a full hall bath.The kitchen features a cathedral ceiling, upgraded cabinetry, countertops, and appliances, creating a bright and inviting space for everyday living. A laundry room is conveniently located between the kitchen and attached garage. The formal living room at the front of the home provides an additional gathering space.
A standout feature is the large rear addition with luxury vinyl plank flooring and an abundance of natural light. This versatile space includes a dedicated office with a window, additional storage, and direct access to the fenced backyard. Outside, the poured concrete and paver patio creates the perfect setting for entertaining family and friends.Ideally situated between Route 1 and Route 113, this home is approximately 2 miles from Bayhealth Hospital and all the shopping, dining, and charm that downtown Milford has to offer. Move-in ready and meticulously cared for, this home is one you won't want to miss!...
Contact an agent
Home facts
- Year built:1992
- Listing ID #:DESU2116268
- Added:3 day(s) ago
- Updated:July 20, 2026 at 08:34 AM
Rooms and interior
- Bedrooms:3
- Total bathrooms:2
- Full bathrooms:2
- Flooring:Carpet, Laminate Plank, Vinyl
- Dining Description:Combination Kitchen/Dining
- Bathrooms Description:Primary Bath(s)
- Kitchen Description:Carpet, Crown Moldings, Recessed Lighting
- Bedroom Description:Carpet, Entry Level Bedroom
- Living area:1,920 sq. ft.
Heating and cooling
- Cooling:Central A/C
- Heating:Electric, Forced Air
Structure and exterior
- Roof:Shingle
- Year built:1992
- Building area:1,920 sq. ft.
- Lot area:0.36 Acres
- Lot Features:Front Yard, Rear Yard, SideYard(s)
- Architectural Style:Ranch/Rambler
- Construction Materials:Vinyl Siding
- Exterior Features:Deck(s), Patio(s)
- Foundation Description:Crawl Space
- Levels:1 Story
Utilities
- Water:Well
- Sewer:On Site Septic
Finances and disclosures
- Price:$364,999
- Price per sq. ft.:$190.1
- Tax amount:$1,092 (2025)
Features and amenities
- Amenities:Cable TV, Carpet, Ceiling Fan(s), Crown Moldings, Recessed Lighting, Window Treatments
Parking
- Parking description:Attached Garage, Garage - Front Entry, Inside Access
- Garage:Yes
- Garage spaces:1
New listings near 618 Abbott Dr
- Coming Soon
 $278,900Coming Soon3 beds 3 baths
10527 Price Dr, MILFORD, DE 19963
MLS# DESU2116462Listed by: REAL BROKER LLC - New
 $280,000Active2 beds 1 baths960 sq. ft.
606 Se 2nd St, MILFORD, DE 19963
MLS# DESU2116380Listed by: ELEVATED REAL ESTATE SOLUTIONS - New
 $325,000Active3 beds 2 baths1,763 sq. ft.
127 Barksdale Ct, MILFORD, DE 19963
MLS# DESU2114660Listed by: MONUMENT SOTHEBY'S INTERNATIONAL REALTY - New
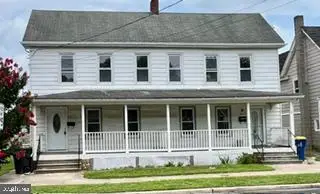 $324,900Active6 beds -- baths2,384 sq. ft.
421 S Washington St, MILFORD, DE 19963
MLS# DESU2116260Listed by: COLDWELL BANKER PREMIER - MILFORD - New
 $519,900Active5 beds 4 baths3,600 sq. ft.
100 Beaufort Ln, MILFORD, DE 19963
MLS# DESU2116258Listed by: IRON VALLEY REAL ESTATE PREMIER - Coming Soon
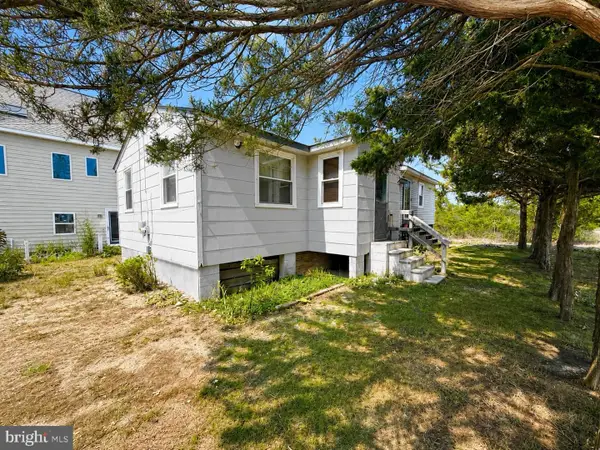 $479,900Coming Soon3 beds 1 baths
631 Bay Ave, MILFORD, DE 19963
MLS# DESU2116224Listed by: COLDWELL BANKER REALTY - New
 $435,000Active3 beds 3 baths2,100 sq. ft.
1 Hickory Branch Ln, MILFORD, DE 19963
MLS# DESU2116208Listed by: KELLER WILLIAMS REALTY - New
 $355,000Active3 beds 2 baths1,391 sq. ft.
6541 Big Stone Beach Rd, MILFORD, DE 19963
MLS# DEKT2048876Listed by: KELLER WILLIAMS REALTY CENTRAL-DELAWARE - New
 $499,900Active3 beds 2 baths1,871 sq. ft.
201 Nightingale Dr, MILFORD, DE 19963
MLS# DEKT2048838Listed by: RE/MAX REALTY GROUP REHOBOTH


Protect your home and budget from life's surprises with an Assurant Home Warranty, backed by a partner that supports you through every step of homeownership. Explore Plans.
© 2023 - 2026 ERA Franchise Systems LLC. All rights reserved. ERA Franchise Systems LLC fully supports the principles of the Fair Housing Act and the Equal Opportunity Act. ERA, ERA Real Estate powered, and their respective logos are registered service marks of ERA Franchise Systems LLC. Each office is independently owned and operated.