
100 Beaufort Ln, Milford, DE 19963
Local realty services provided by:Pagoda Realty ERA Powered
100 Beaufort Ln,Milford, DE 19963
$519,900
- 5 Beds
- 4 Baths
- 3,600 sq. ft.
- Single family
- Pending
Listed by: tyler l nicholls
Office: iron valley real estate premier
MLS#:DESU2116258
Source:BRIGHTMLS
Price summary
- Price:$519,900
- Price per sq. ft.:$144.42
- Monthly HOA dues:$18.92
About this home
If you’re looking for a beautiful home with plenty of room to spread out, this is the one! Situated on a prime corner lot, this spacious five-bedroom, three-and-a-half-bath home offers a fenced backyard lined with mature trees for added privacy.
Step inside to a stunning setting with 10-foot ceilings, crown molding, a large formal living room and ample windows for natural light. The oversized kitchen is designed for gathering and entertaining, with bar seating, abundant workspace, and two separate dining areas. Just off the kitchen, the second living room features a gas fireplace, creating a comfortable place to relax on cozy evenings.
The spacious primary suite includes a vaulted ceiling, walk-in closet, and private bathroom. Upstairs, a large loft provides flexible space for a home office, media room, or additional sitting area. Four more bedrooms and two full bathrooms offer plenty of space for guests, hobbies, or everyday living.
The full basement includes a walkout door and provides exceptional storage, along with ample room for a recreation area, home gym, workshop, or craft room.
The backyard may be the best part of all. The fenced yard features a large paver patio that is perfect for outdoor dining and entertaining, a firepit for evenings under the stars, and plenty of open space to enjoy. There is also a separately fenced area for dogs. Conveniently located near Bayhealth Hospital, downtown Milford, and Route 1, this home offers easy access to destinations north and south, including Delaware’s popular beaches....
Contact an agent
Home facts
- Year built:2006
- Subdivision & Development:ORCHARD HILL
- Listing ID #:DESU2116258
- Added:51 day(s) ago
- Updated:September 06, 2026 at 07:38 AM
Rooms and interior
- Bedrooms:5
- Total bathrooms:4
- Full bathrooms:3
- Half bathrooms:1
- Flooring:Carpet, Hardwood
- Dining Description:Dining Area
- Bathrooms Description:Primary Bath(s)
- Kitchen Description:Breakfast Area, Built-In Microwave, Crown Moldings, Dishwasher, Oven/Range - Gas, Recessed Lighting, Refrigerator
- Basement:Yes
- Basement Description:Full
- Living area:3,600 sq. ft.
Heating and cooling
- Cooling:Central A/C
- Heating:Electric, Forced Air
Structure and exterior
- Roof:Asphalt
- Year built:2006
- Building area:3,600 sq. ft.
- Lot area:0.31 Acres
- Lot Features:Corner Lot/Unit
- Architectural Style:Contemporary
- Construction Materials:Aluminum Siding, Frame
- Exterior Features:Extensive Hardscape
- Foundation Description:Concrete Perimeter
- Levels:2 Stories
Utilities
- Water:Public
- Sewer:Public Sewer
Finances and disclosures
- Price:$519,900
- Price per sq. ft.:$144.42
- Tax amount:$1,914 (2018)
Features and amenities
- Amenities:Attic, Ceiling Fan(s), Crown Moldings, Recessed Lighting
Parking
- Parking description:Asphalt Driveway, Attached Garage, Garage - Side Entry, Garage Door Opener
- Garage:Yes
- Garage spaces:2
New listings near 100 Beaufort Ln
- Coming Soon
 $350,000Coming Soon3 beds 2 baths1,690 sq. ft.
31 W Saratoga Rd, MILFORD, DE 19963
MLS# DESU2119244Listed by: NORTHROP REALTY - Coming Soon
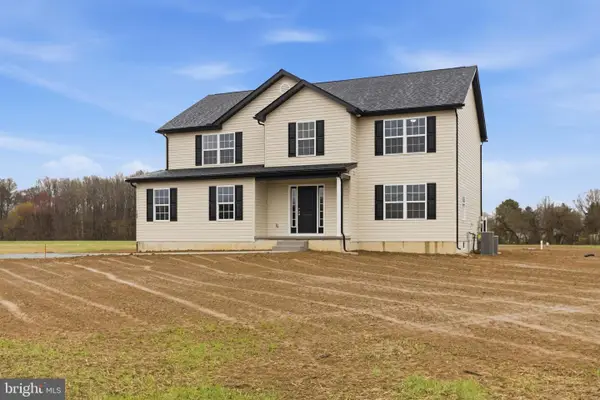 $575,000Coming Soon4 beds 3 baths2,400 sq. ft.
16826 Haris Ln, MILFORD, DE 19963
MLS# DESU2117258Listed by: CENTURY 21 GOLD KEY REALTY - Open Sun, 12 to 2pmNew
 $545,000Active3 beds 2 baths2,860 sq. ft.
17498 Wood Dr, MILFORD, DE 19963
MLS# DESU2119804Listed by: ELEVATED REAL ESTATE SOLUTIONS - New
 $379,500Active4 beds 2 baths2,016 sq. ft.
644 Evans Dr, MILFORD, DE 19963
MLS# DESU2119910Listed by: RE/MAX HORIZONS - New
 $449,900Active4 beds 3 baths3,214 sq. ft.
158 Shore Lane, MILFORD, DE 19963
MLS# DEKT2050296Listed by: LONG & FOSTER REAL ESTATE, INC. - New
 $380,000Active3 beds 2 baths1,656 sq. ft.
22 W Yorktown Rd, MILFORD, DE 19963
MLS# DESU2119658Listed by: MYERS REALTY - New
 $239,900Active2 beds 2 baths1,027 sq. ft.
3303 S Sagamore Dr #i, MILFORD, DE 19963
MLS# DESU2116854Listed by: BERKSHIRE HATHAWAY HOMESERVICES PENFED REALTY - New
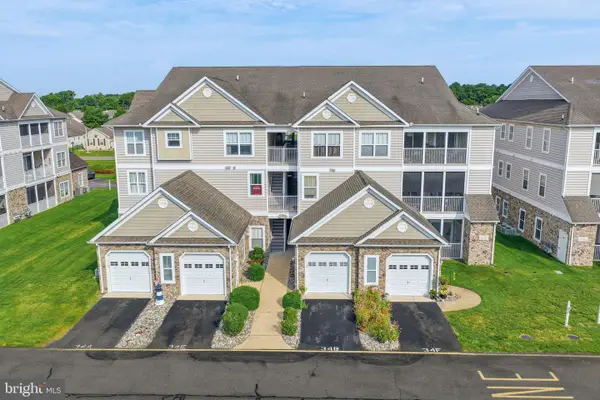 $267,500Active2 beds 2 baths1,127 sq. ft.
3401b S Sagamore Dr #3401b, MILFORD, DE 19963
MLS# DESU2119240Listed by: RE/MAX REALTY GROUP REHOBOTH - New
 $895,000Active3 beds 2 baths1,820 sq. ft.
6505 Griffith Lake Dr, MILFORD, DE 19963
MLS# DESU2119380Listed by: PATTERSON-SCHWARTZ-MIDDLETOWN - New
 $115,000Active0.75 Acres
Lot Meadow Brook Ln, MILFORD, DE 19963
MLS# DESU2119256Listed by: NORTHROP REALTY


Protect your home and budget from life's surprises with an Assurant Home Warranty, backed by a partner that supports you through every step of homeownership. Explore Plans.
© 2023 - 2026 ERA Franchise Systems LLC. All rights reserved. ERA Franchise Systems LLC fully supports the principles of the Fair Housing Act and the Equal Opportunity Act. ERA, ERA Real Estate powered, and their respective logos are registered service marks of ERA Franchise Systems LLC. Each office is independently owned and operated.