
103 Memorial Dr, New Castle, DE 19720
Local realty services provided by:ERA OakCrest Realty, Inc.
103 Memorial Dr,New Castle, DE 19720
$314,000
- 3 Beds
- 1 Baths
- 1,788 sq. ft.
- Single family
- Pending
Listed by: michael g haritos, andrea m haritos
Office: exp realty, llc.
MLS#:DENC2103640
Source:BRIGHTMLS
Price summary
- Price:$314,000
- Price per sq. ft.:$175.62
About this home
SELLER IS AGREEABLE TO NEGOTIATE MULTIPLE CONCESSIONS TO A BUYER WITH THE RIGHT OFFER....
Priced under market value, this 3-bedroom, 1-bath split-level home sits on a corner lot and offers great potential. Features include a one-car garage, granite countertops, updated A/C and heating system in 2022, plus a lower-level bonus room that can be used as an extra bedroom, office, or man cave. Close to highways, shopping, and everyday conveniences. Home needs paint, bathroom, and kitchen updates and is being sold as-is.
Contact an agent
Home facts
- Year built:1954
- Subdivision & Development:OVERVIEW GARDENS
- Listing ID #:DENC2103640
- Added:139 day(s) ago
- Updated:October 09, 2026 at 08:57 AM
Rooms and interior
- Bedrooms:3
- Total bathrooms:1
- Full bathrooms:1
- Flooring:Fully Carpeted, Wood
- Dining Description:Dining Room
- Kitchen Description:Breakfast Area, Kitchen - Island
- Bedroom Description:Primary Bedroom
- Living area:1,788 sq. ft.
Heating and cooling
- Cooling:Central A/C
- Heating:Electric, Forced Air
Structure and exterior
- Roof:Pitched, Shingle
- Year built:1954
- Building area:1,788 sq. ft.
- Lot area:0.22 Acres
- Lot Features:Irregular
- Architectural Style:Colonial, Split Level
- Construction Materials:Vinyl Siding
- Exterior Features:Patio(s), Porch(es)
- Foundation Description:Brick/Mortar
- Levels:3 Story
Utilities
- Water:Public
- Sewer:Public Sewer
Finances and disclosures
- Price:$314,000
- Price per sq. ft.:$175.62
- Tax amount:$1,858 (2025)
Features and amenities
- Amenities:100 Amp Service
Parking
- Parking description:Attached Garage, Inside Access
- Garage:Yes
- Garage spaces:1
New listings near 103 Memorial Dr
- Coming Soon
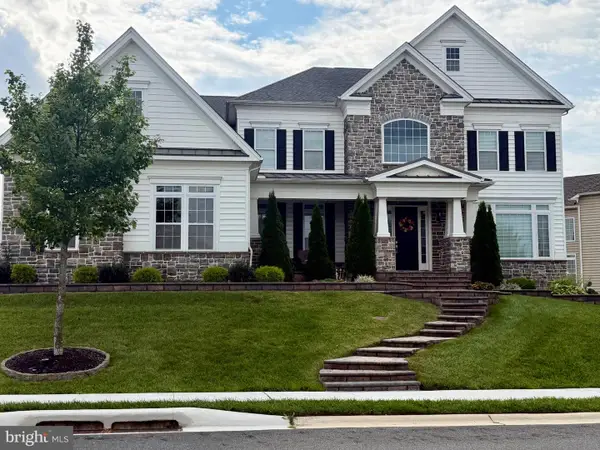 $1,150,000Coming Soon5 beds 6 baths6,750 sq. ft.
1027 Matthew Way, NEW CASTLE, DE 19720
MLS# DENC2110556Listed by: CROWN HOMES REAL ESTATE - Coming Soon
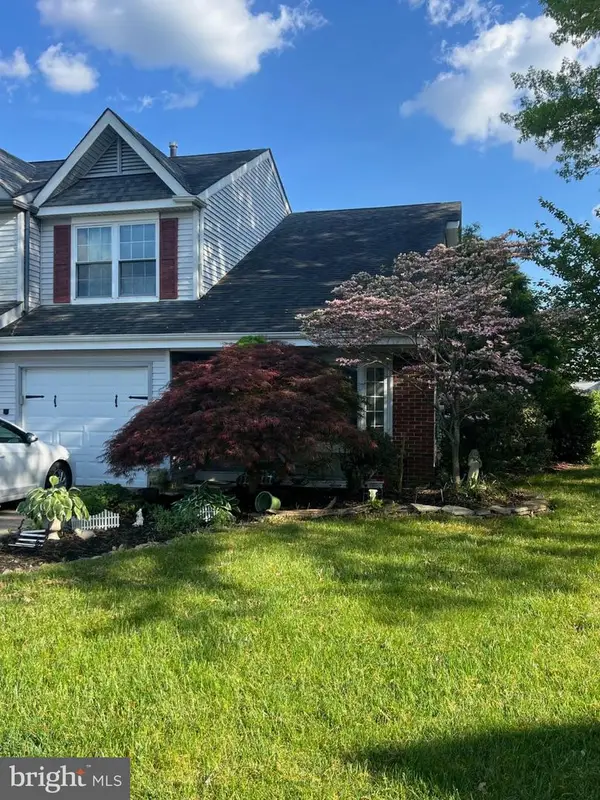 $299,900Coming Soon3 beds 3 baths1,625 sq. ft.
22 Berks Ct, NEW CASTLE, DE 19720
MLS# DENC2112306Listed by: PHOENIX REAL ESTATE - Coming Soon
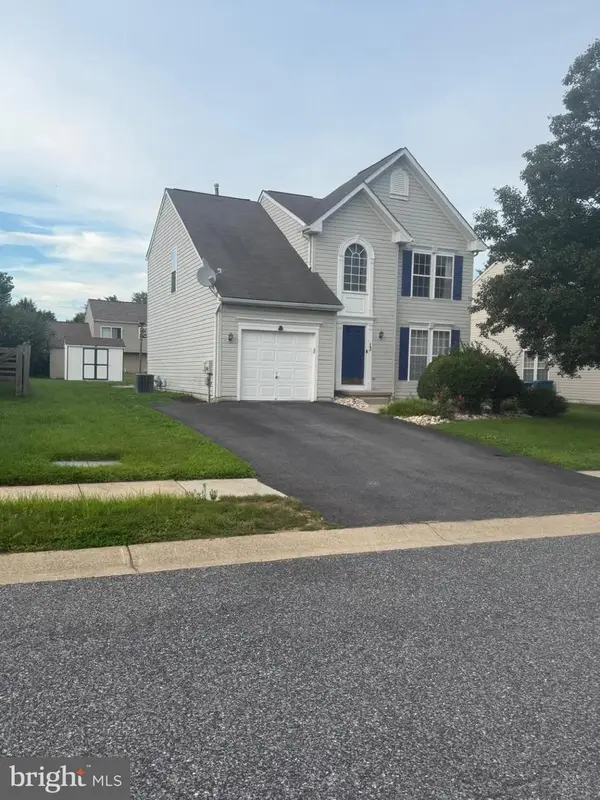 $449,000Coming Soon3 beds 3 baths1,850 sq. ft.
13 Surrey, NEW CASTLE, DE 19720
MLS# DENC2108948Listed by: REAL BROKER, LLC - Coming Soon
 $395,000Coming Soon4 beds 2 baths1,925 sq. ft.
36 S Independence Blvd, NEW CASTLE, DE 19720
MLS# DENC2105914Listed by: BHHS FOX & ROACH-CHRISTIANA - New
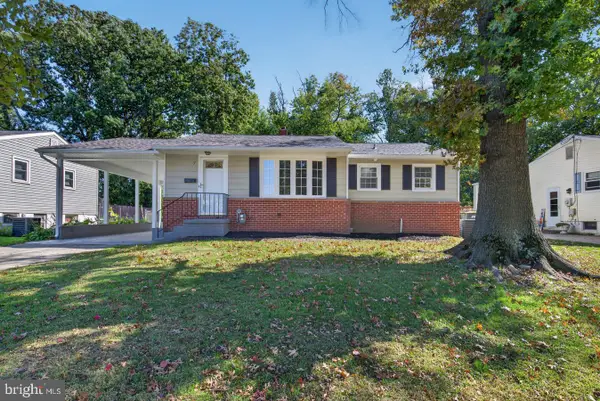 $375,000Active4 beds 2 baths1,425 sq. ft.
7 Mcgaughy Dr, NEW CASTLE, DE 19720
MLS# DENC2112526Listed by: PANTANO REAL ESTATE INC - New
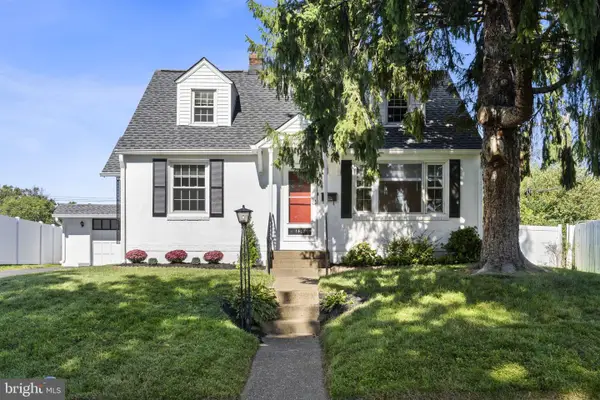 $290,000Active3 beds 1 baths1,150 sq. ft.
1408 New Jersey Ave, NEW CASTLE, DE 19720
MLS# DENC2112636Listed by: FORAKER REALTY CO. - New
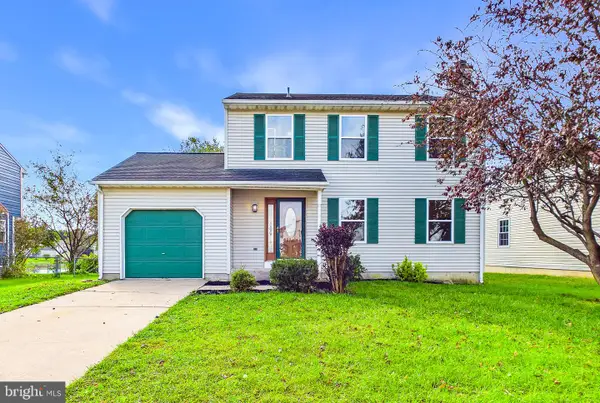 $415,000Active3 beds 3 baths1,550 sq. ft.
506 Mason Dr, NEW CASTLE, DE 19720
MLS# DENC2111994Listed by: COLDWELL BANKER REALTY - New
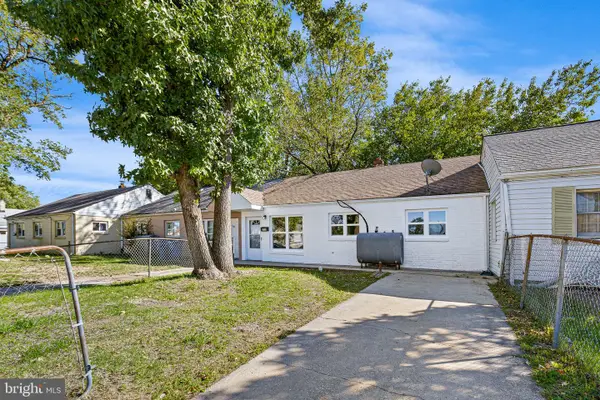 $219,900Active3 beds 1 baths1,025 sq. ft.
211 Pilgrim Rd, NEW CASTLE, DE 19720
MLS# DENC2112654Listed by: CONCORD REALTY GROUP - Open Sat, 12 to 2pmNew
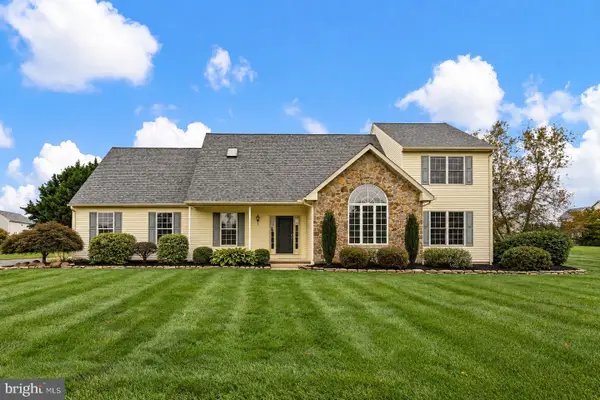 $625,000Active4 beds 3 baths3,575 sq. ft.
122 W Harvest Dr, NEW CASTLE, DE 19720
MLS# DENC2111676Listed by: NORTHROP REALTY  $219,900Pending2 beds 2 baths950 sq. ft.
16 Sutton Ln, NEW CASTLE, DE 19720
MLS# DENC2112308Listed by: CENTURY 21 GOLD KEY REALTY


Protect your home and budget from life's surprises with an Assurant Home Warranty, backed by a partner that supports you through every step of homeownership. Explore Plans.
© 2023 - 2026 ERA Franchise Systems LLC. All rights reserved. ERA Franchise Systems LLC fully supports the principles of the Fair Housing Act and the Equal Opportunity Act. ERA, ERA Real Estate powered, and their respective logos are registered service marks of ERA Franchise Systems LLC. Each office is independently owned and operated.