
122 Freedom Trl, New Castle, DE 19720
Local realty services provided by:O'BRIEN REALTY ERA POWERED
Listed by: yan xue
Office: century 21 gold key realty
MLS#:DENC2112074
Source:BRIGHTMLS
Price summary
- Price:$261,999
- Price per sq. ft.:$218.33
- Monthly HOA dues:$10.42
About this home
Welcome to 122 Freedom Trail! Perfectly situated near I-95, Route 1 and other major roadways, with easy access to Christina Mall and Airport. This beautifully refreshed 3-bedroom, 1.5-bath home offers approximately 1,200 square feet of comfortable living space and is ready for its next owner. Fresh paint throughout, new carpet and brand-new flooring in kitchen and bathroom create a clean and inviting atmosphere. The kitchen features all-new appliances - refrigerator, dishwasher, stove and microwave. Additional updates include a new garage door opener with remote for added convenience. With its move-in-ready condition and thoughtful recent improvements, this home is a wonderful opportunity in New Castle - don't miss out!
Contact an agent
Home facts
- Year built:1988
- Subdivision & Development:SADDLEBROOK
- Listing ID #:DENC2112074
- Added:1 day(s) ago
- Updated:October 01, 2026 at 08:44 PM
Rooms and interior
- Bedrooms:3
- Total bathrooms:2
- Full bathrooms:1
- Half bathrooms:1
- Flooring:Carpet, Wood
- Dining Description:Dining Room
- Kitchen Description:Dishwasher, Kitchen - Eat-In, Microwave, Oven/Range - Gas, Refrigerator, Water Heater
- Bedroom Description:Primary Bedroom
- Living area:1,200 sq. ft.
Heating and cooling
- Cooling:Central A/C
- Heating:Forced Air, Natural Gas
Structure and exterior
- Roof:Pitched, Shingle
- Year built:1988
- Building area:1,200 sq. ft.
- Lot area:0.06 Acres
- Lot Features:Front Yard, Rear Yard
- Architectural Style:Colonial
- Construction Materials:Vinyl Siding
- Exterior Features:Porch(es)
- Levels:2 Stories
Schools
- High school:WILLIAM PENN
- Elementary school:PLEASANTVILLE
Utilities
- Water:Public
- Sewer:Public Sewer
Finances and disclosures
- Price:$261,999
- Price per sq. ft.:$218.33
- Tax amount:$1,988 (2025)
Features and amenities
- Laundry features:Dryer, Laundry, Washer
Parking
- Parking description:Asphalt Driveway, Attached Garage, Garage - Front Entry, Garage Door Opener
- Garage:Yes
- Garage spaces:1
New listings near 122 Freedom Trl
- Coming Soon
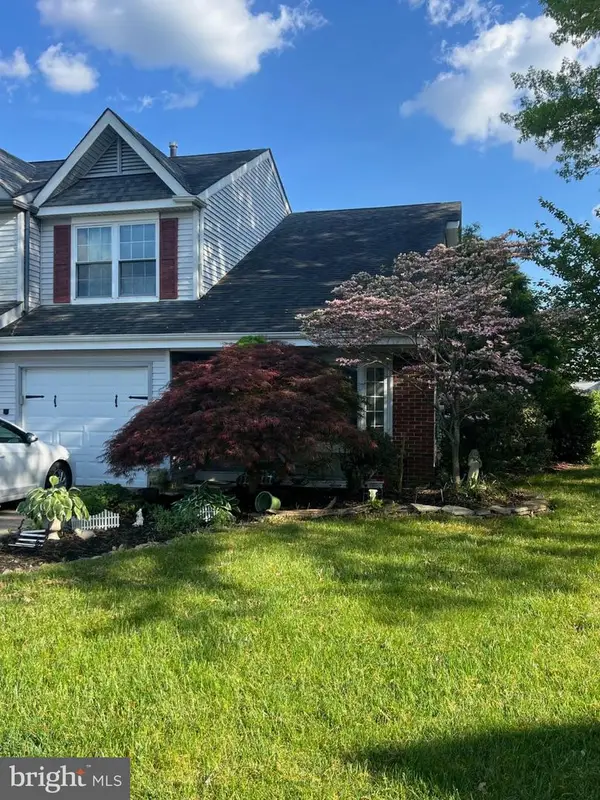 $299,900Coming Soon3 beds 3 baths1,625 sq. ft.
22 Berks Ct, NEW CASTLE, DE 19720
MLS# DENC2112306Listed by: PHOENIX REAL ESTATE - Coming Soon
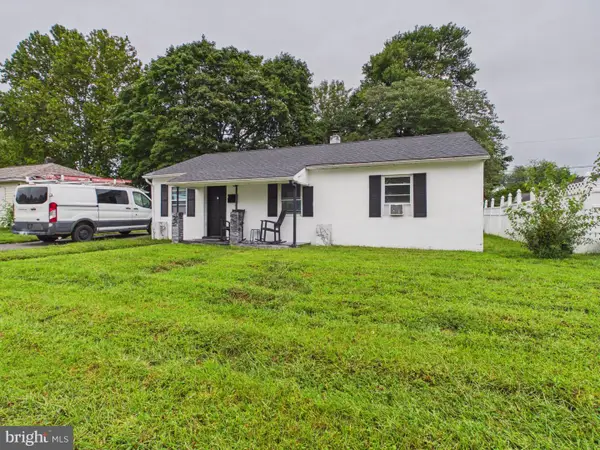 $349,000Coming Soon3 beds 1 baths1,000 sq. ft.
49 Memorial Dr, NEW CASTLE, DE 19720
MLS# DENC2112152Listed by: RE/MAX ASSOCIATES-WILMINGTON - Coming Soon
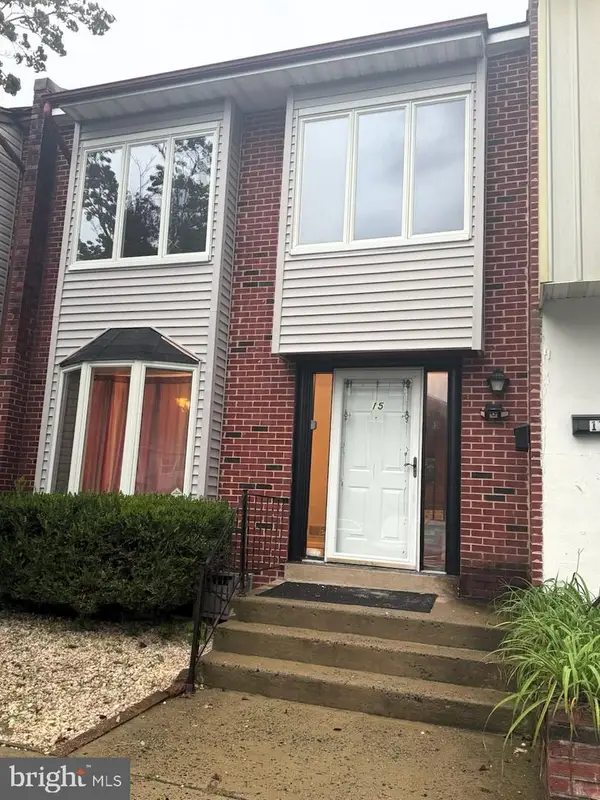 $264,900Coming Soon3 beds 2 baths1,350 sq. ft.
15 Antioch Ct, NEW CASTLE, DE 19720
MLS# DENC2111840Listed by: PATTERSON-SCHWARTZ-NEWARK - Coming Soon
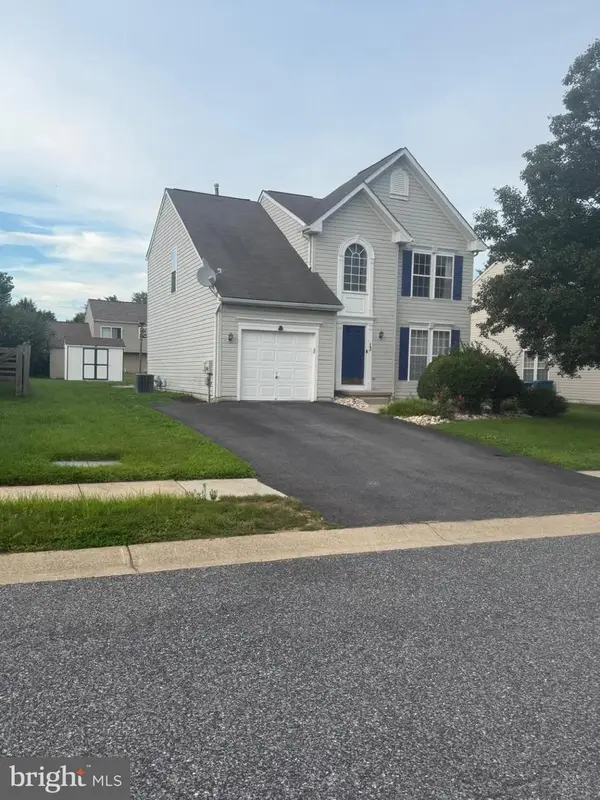 $449,000Coming Soon3 beds 3 baths1,850 sq. ft.
13 Surrey, NEW CASTLE, DE 19720
MLS# DENC2108948Listed by: REAL BROKER, LLC - Coming Soon
 $395,000Coming Soon4 beds 2 baths1,925 sq. ft.
36 S Independence Blvd, NEW CASTLE, DE 19720
MLS# DENC2105914Listed by: BHHS FOX & ROACH-CHRISTIANA - New
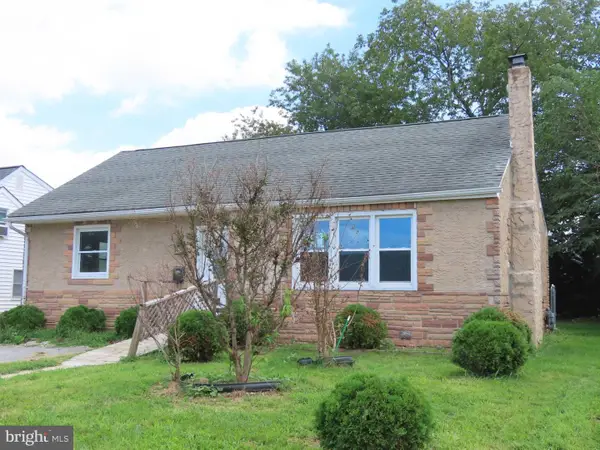 $285,000Active3 beds 1 baths1,321 sq. ft.
32 Paul Rd, NEW CASTLE, DE 19720
MLS# DENC2110768Listed by: BROKERS REALTY GROUP, LLC - New
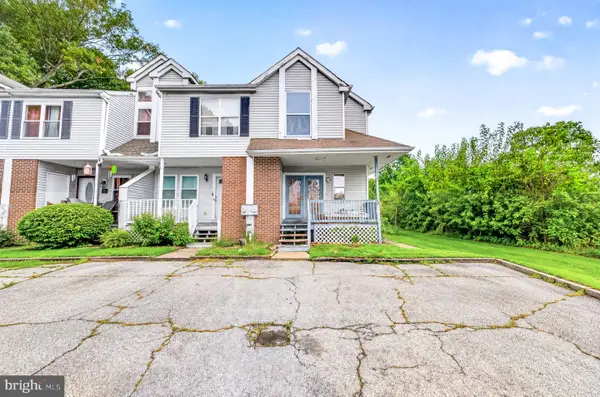 $250,000Active4 beds 3 baths1,500 sq. ft.
2 Kathy Ct, NEW CASTLE, DE 19720
MLS# DENC2112102Listed by: EXP REALTY, LLC - New
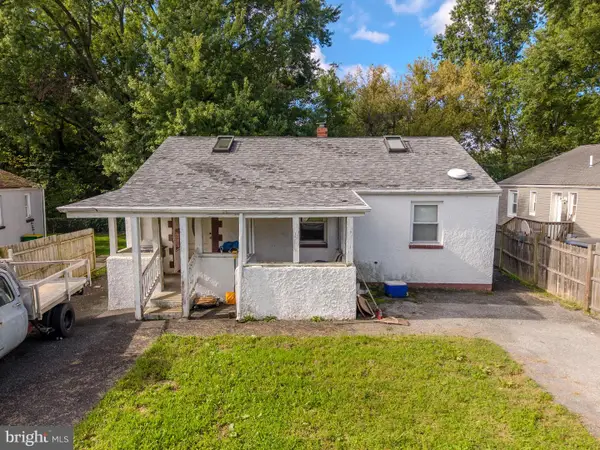 $219,000Active3 beds 1 baths2,004 sq. ft.
345 Single Ave, NEW CASTLE, DE 19720
MLS# DENC2112128Listed by: CROWN HOMES REAL ESTATE - New
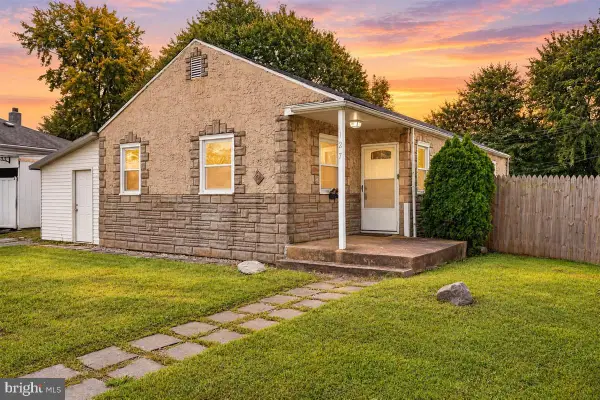 $289,000Active3 beds 1 baths1,000 sq. ft.
127 Hunn Rd, NEW CASTLE, DE 19720
MLS# DENC2112212Listed by: CROWN HOMES REAL ESTATE


Protect your home and budget from life's surprises with an Assurant Home Warranty, backed by a partner that supports you through every step of homeownership. Explore Plans.
© 2023 - 2026 ERA Franchise Systems LLC. All rights reserved. ERA Franchise Systems LLC fully supports the principles of the Fair Housing Act and the Equal Opportunity Act. ERA, ERA Real Estate powered, and their respective logos are registered service marks of ERA Franchise Systems LLC. Each office is independently owned and operated.