
1224 Caitlin Way, New Castle, DE 19720
Local realty services provided by:Mountain Realty ERA Powered
1224 Caitlin Way,New Castle, DE 19720
$610,000
- 4 Beds
- 4 Baths
- 3,250 sq. ft.
- Single family
- Pending
Listed by: robert a blackhurst, sumeet malik
Office: compass
MLS#:DENC2098158
Source:BRIGHTMLS
Price summary
- Price:$610,000
- Price per sq. ft.:$187.69
About this home
Welcome to 1224 Caitlin Way in quiet yet convenient High Point at St. Georges. The neighborhood features well manicured lawns, wide streets, a pool, club house, and more. Pull into your large freshly paved driveway and make your way inside. Entering the home you will be greeted by gleaming wood floors, high ceilings, and abundant natural light. The large family room could double as in home office, with bay windows overlooking the front yard. The home features and open concept living room family room. The kitchen has been furnished with gleaming granite countertops and new cabinets. There is rear access to the back yard via sliding glass doors. Off the kitchen you will find a dedicated main floor laundry room and access to your two car garage. The dining room offers plenty of room for entertaining. The main level also features a powder room. Make your way downstairs and check out the finished basement! The basement offers an additional 1000 sqft of finished living space with egress, including a stylishly done granite bar with wine fridge and stone backsplash. A full bath is also in the basement. Upstairs you will find four bedrooms and two full baths. The spacious main bedroom offers its own private bath and walk in closets. Furniture is included. Schedule a tour today!...
Contact an agent
Home facts
- Year built:2015
- Subdivision & Development:HIGH POINTE AT ST GE
- Listing ID #:DENC2098158
- Added:217 day(s) ago
- Updated:October 09, 2026 at 08:57 AM
Rooms and interior
- Bedrooms:4
- Total bathrooms:4
- Full bathrooms:3
- Half bathrooms:1
- Rooms Total:9
- Basement:Yes
- Basement Description:Fully Finished
- Living area:3,250 sq. ft.
Heating and cooling
- Cooling:Central A/C
- Heating:Forced Air, Natural Gas
Structure and exterior
- Roof:Asphalt
- Year built:2015
- Building area:3,250 sq. ft.
- Lot area:0.27 Acres
- Architectural Style:Colonial
- Construction Materials:Brick, Vinyl Siding
- Levels:3 Story
Schools
- High school:WILLIAM PENN
Utilities
- Water:Public
- Sewer:Public Sewer
Finances and disclosures
- Price:$610,000
- Price per sq. ft.:$187.69
- Tax amount:$3,646 (2025)
Parking
- Parking description:Attached Garage, Garage - Front Entry
- Garage:Yes
- Garage spaces:2
New listings near 1224 Caitlin Way
- Coming Soon
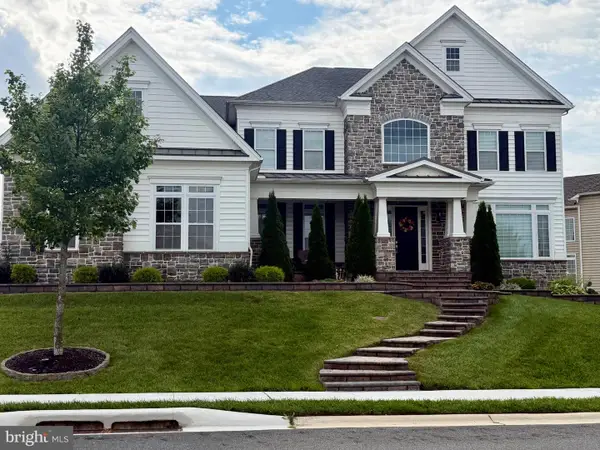 $1,150,000Coming Soon5 beds 6 baths6,750 sq. ft.
1027 Matthew Way, NEW CASTLE, DE 19720
MLS# DENC2110556Listed by: CROWN HOMES REAL ESTATE - Coming Soon
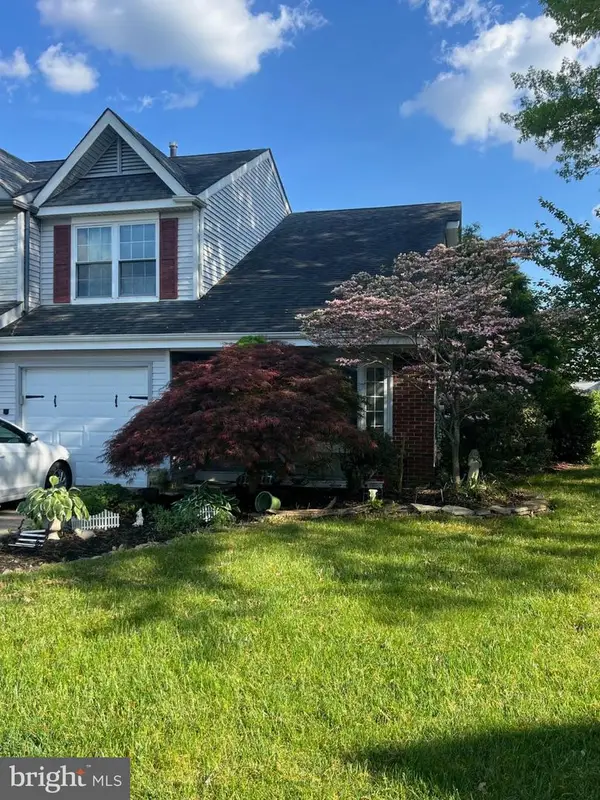 $299,900Coming Soon3 beds 3 baths1,625 sq. ft.
22 Berks Ct, NEW CASTLE, DE 19720
MLS# DENC2112306Listed by: PHOENIX REAL ESTATE - Coming Soon
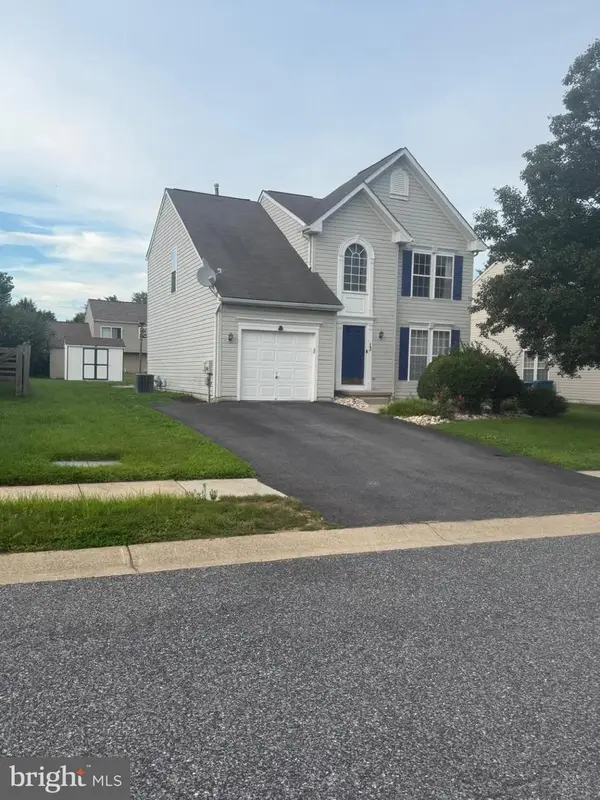 $449,000Coming Soon3 beds 3 baths1,850 sq. ft.
13 Surrey, NEW CASTLE, DE 19720
MLS# DENC2108948Listed by: REAL BROKER, LLC - Coming Soon
 $395,000Coming Soon4 beds 2 baths1,925 sq. ft.
36 S Independence Blvd, NEW CASTLE, DE 19720
MLS# DENC2105914Listed by: BHHS FOX & ROACH-CHRISTIANA - New
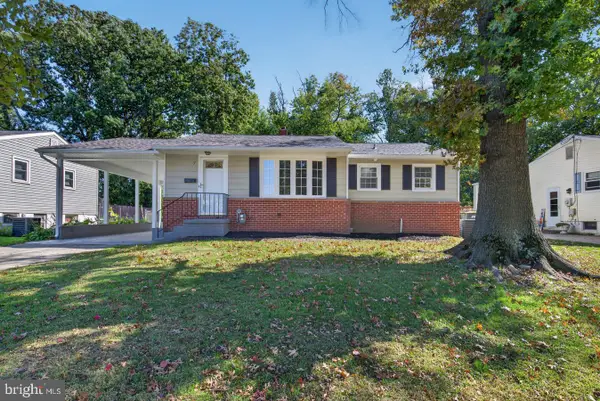 $375,000Active4 beds 2 baths1,425 sq. ft.
7 Mcgaughy Dr, NEW CASTLE, DE 19720
MLS# DENC2112526Listed by: PANTANO REAL ESTATE INC - New
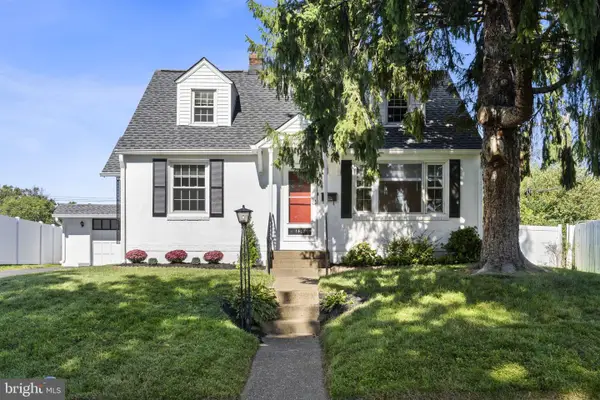 $290,000Active3 beds 1 baths1,150 sq. ft.
1408 New Jersey Ave, NEW CASTLE, DE 19720
MLS# DENC2112636Listed by: FORAKER REALTY CO. - New
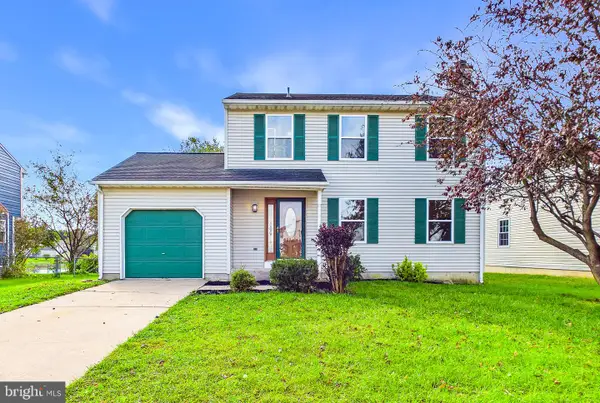 $415,000Active3 beds 3 baths1,550 sq. ft.
506 Mason Dr, NEW CASTLE, DE 19720
MLS# DENC2111994Listed by: COLDWELL BANKER REALTY - New
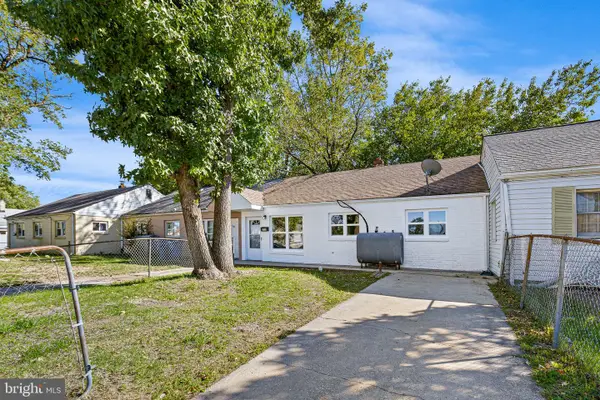 $219,900Active3 beds 1 baths1,025 sq. ft.
211 Pilgrim Rd, NEW CASTLE, DE 19720
MLS# DENC2112654Listed by: CONCORD REALTY GROUP - Open Sat, 12 to 2pmNew
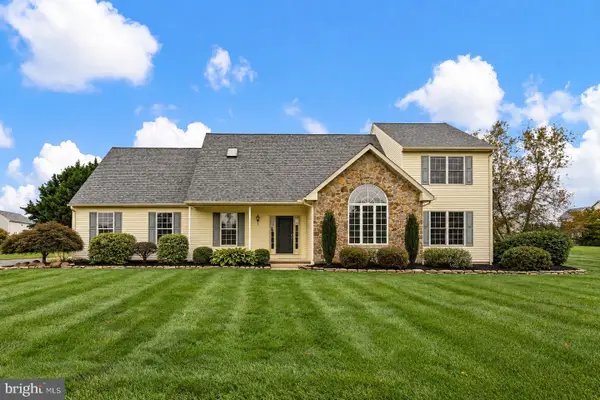 $625,000Active4 beds 3 baths3,575 sq. ft.
122 W Harvest Dr, NEW CASTLE, DE 19720
MLS# DENC2111676Listed by: NORTHROP REALTY  $219,900Pending2 beds 2 baths950 sq. ft.
16 Sutton Ln, NEW CASTLE, DE 19720
MLS# DENC2112308Listed by: CENTURY 21 GOLD KEY REALTY


Protect your home and budget from life's surprises with an Assurant Home Warranty, backed by a partner that supports you through every step of homeownership. Explore Plans.
© 2023 - 2026 ERA Franchise Systems LLC. All rights reserved. ERA Franchise Systems LLC fully supports the principles of the Fair Housing Act and the Equal Opportunity Act. ERA, ERA Real Estate powered, and their respective logos are registered service marks of ERA Franchise Systems LLC. Each office is independently owned and operated.