
135 Karlyn Dr, New Castle, DE 19720
Local realty services provided by:ERA Central Realty Group
135 Karlyn Dr,New Castle, DE 19720
$350,000
- 4 Beds
- 2 Baths
- 1,550 sq. ft.
- Single family
- Pending
Listed by: laurel davis
Office: lpt realty, llc.
MLS#:DENC2111258
Source:BRIGHTMLS
Price summary
- Price:$350,000
- Price per sq. ft.:$225.81
About this home
Welcome to 135 Karlyn Dr, where everything you've been searching for comes together in one beautifully renovated home! Completely rebuilt from the studs inward, this property offers the feel of a brand-new home while providing a functional split-level layout with plenty of space for everyday living and entertaining. The main level features a bright and inviting living room with beautiful hardwood floors that flows seamlessly into the newly remodeled kitchen, creating a comfortable gathering space. Upstairs, you'll find three generously sized bedrooms, each featuring hardwood flooring, along with a beautifully updated full bathroom complete with a new vanity, toilet, and oversized shower. The lower level with new LVP flooring provides even more versatility with a large recreation area that can easily serve as a second living room or game room. An additional room offers flexibility as a fourth bedroom, home office, or hobby space. This level also includes a convenient half bathroom, separate laundry room, and access to the rear sunroom. No detail was overlooked during this extensive renovation. The home features brand-new electrical, plumbing, drywall, fixtures, hot water heater, and much more....
Contact an agent
Home facts
- Year built:1956
- Subdivision & Development:OVERVIEW GARDENS
- Listing ID #:DENC2111258
- Added:20 day(s) ago
- Updated:October 05, 2026 at 08:13 AM
Rooms and interior
- Bedrooms:4
- Total bathrooms:2
- Full bathrooms:1
- Half bathrooms:1
- Flooring:Hardwood, Luxury Vinyl Plank
- Basement:Yes
- Basement Description:Fully Finished, Walkout Level
- Living area:1,550 sq. ft.
Heating and cooling
- Cooling:Central A/C
- Heating:Electric, Heat Pump(s)
Structure and exterior
- Roof:Architectural Shingle
- Year built:1956
- Building area:1,550 sq. ft.
- Lot area:0.16 Acres
- Architectural Style:Split Level
- Construction Materials:Block, Stick Built
- Foundation Description:Block
- Levels:3 Story
Utilities
- Water:Public
- Sewer:Public Sewer
Finances and disclosures
- Price:$350,000
- Price per sq. ft.:$225.81
- Tax amount:$1,968 (2025)
New listings near 135 Karlyn Dr
- Coming Soon
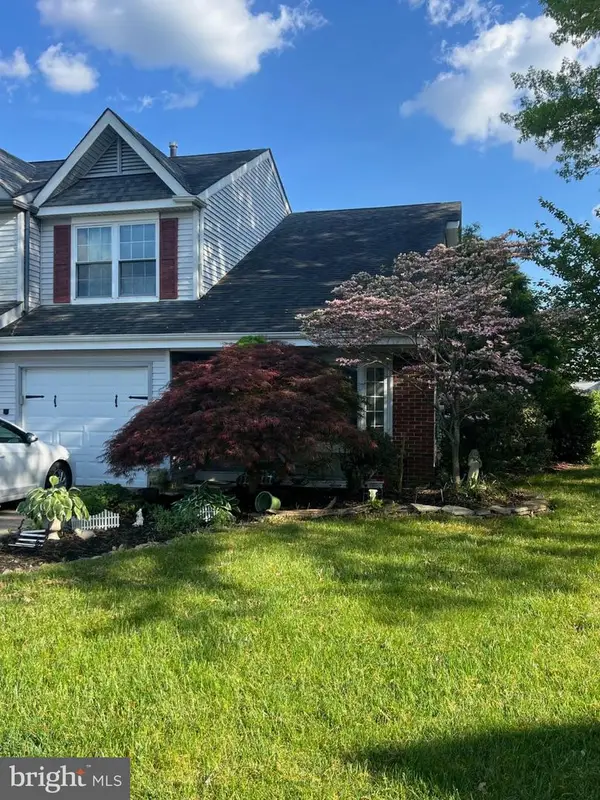 $299,900Coming Soon3 beds 3 baths1,625 sq. ft.
22 Berks Ct, NEW CASTLE, DE 19720
MLS# DENC2112306Listed by: PHOENIX REAL ESTATE - Coming Soon
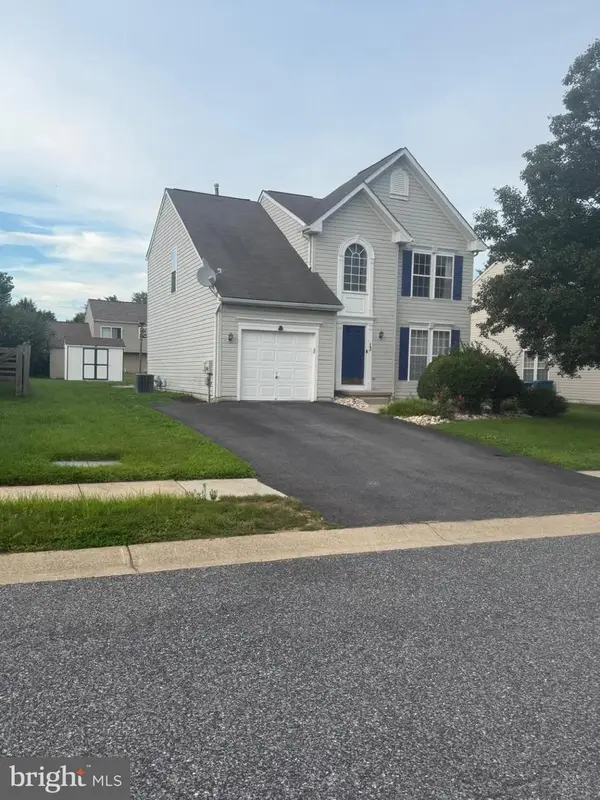 $449,000Coming Soon3 beds 3 baths1,850 sq. ft.
13 Surrey, NEW CASTLE, DE 19720
MLS# DENC2108948Listed by: REAL BROKER, LLC - Coming Soon
 $395,000Coming Soon4 beds 2 baths1,925 sq. ft.
36 S Independence Blvd, NEW CASTLE, DE 19720
MLS# DENC2105914Listed by: BHHS FOX & ROACH-CHRISTIANA - New
 $219,900Active2 beds 2 baths950 sq. ft.
16 Sutton Ln, NEW CASTLE, DE 19720
MLS# DENC2112308Listed by: CENTURY 21 GOLD KEY REALTY - New
 $274,999Active2 beds 3 baths1,250 sq. ft.
9 Richeson Dr, NEW CASTLE, DE 19720
MLS# DENC2112120Listed by: CROWN HOMES REAL ESTATE - New
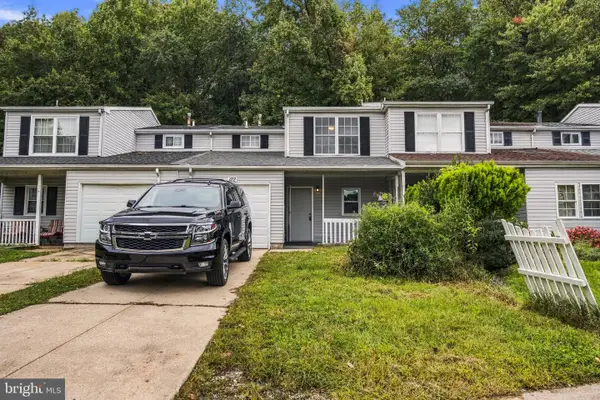 $261,999Active3 beds 2 baths1,200 sq. ft.
122 Freedom Trl, NEW CASTLE, DE 19720
MLS# DENC2112074Listed by: CENTURY 21 GOLD KEY REALTY - New
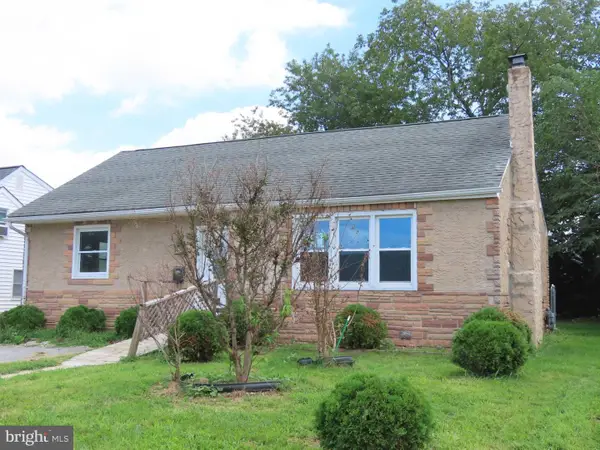 $285,000Active3 beds 1 baths1,321 sq. ft.
32 Paul Rd, NEW CASTLE, DE 19720
MLS# DENC2110768Listed by: BROKERS REALTY GROUP, LLC - New
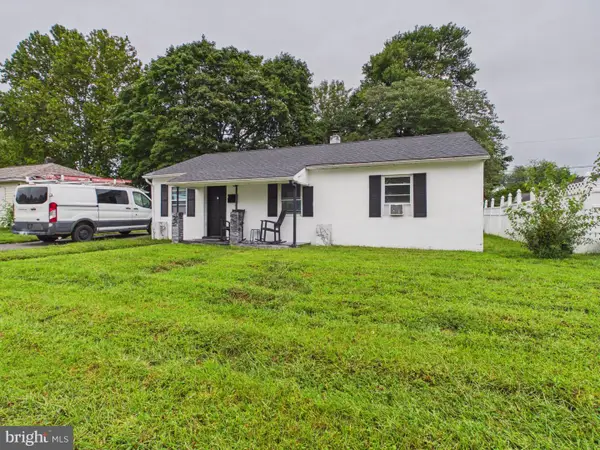 $349,000Active3 beds 1 baths1,000 sq. ft.
49 Memorial Dr, NEW CASTLE, DE 19720
MLS# DENC2112152Listed by: RE/MAX ASSOCIATES-WILMINGTON 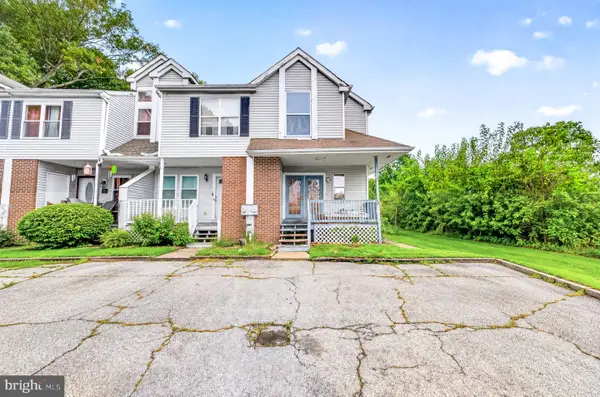 $250,000Pending4 beds 3 baths1,500 sq. ft.
2 Kathy Ct, NEW CASTLE, DE 19720
MLS# DENC2112102Listed by: EXP REALTY, LLC- New
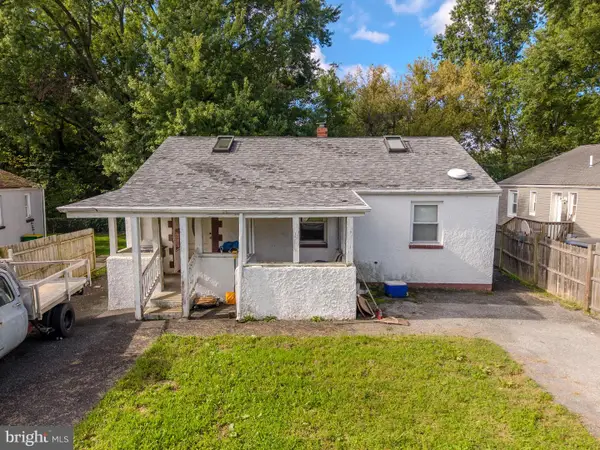 $219,000Active3 beds 1 baths2,004 sq. ft.
345 Single Ave, NEW CASTLE, DE 19720
MLS# DENC2112128Listed by: CROWN HOMES REAL ESTATE


Protect your home and budget from life's surprises with an Assurant Home Warranty, backed by a partner that supports you through every step of homeownership. Explore Plans.
© 2023 - 2026 ERA Franchise Systems LLC. All rights reserved. ERA Franchise Systems LLC fully supports the principles of the Fair Housing Act and the Equal Opportunity Act. ERA, ERA Real Estate powered, and their respective logos are registered service marks of ERA Franchise Systems LLC. Each office is independently owned and operated.