
49 Memorial Dr, New Castle, DE 19720
Local realty services provided by:ERA OakCrest Realty, Inc.
Listed by: shane m pezick
Office: re/max associates-wilmington
MLS#:DENC2112152
Source:BRIGHTMLS
Price summary
- Price:$349,000
- Price per sq. ft.:$349
About this home
Welcome to this beautifully renovated home offering a fresh, modern interior and comfortable everyday living. Step inside to find a bright open-concept layout featuring updated flooring, fresh paint, recessed lighting, and abundant natural light. The spacious living area flows seamlessly into the dining space and beautifully updated kitchen, highlighted by bold blue cabinetry, granite countertops, a large island, subway tile backsplash, and modern fixtures. The home offers comfortable living spaces with well-sized bedrooms and generous closet/storage space. The updated bathroom features a clean, contemporary design with a modern vanity, stylish fixtures, patterned tile flooring, and a tiled tub/shower surround. Outside, enjoy a spacious backyard with plenty of room for entertaining, gardening, recreation, or simply relaxing. A covered front porch adds additional outdoor living space and curb appeal. Additional updates include a newer roof, updated drywall, modern lighting, and refreshed interior finishes throughout. Conveniently located near schools, parks, shopping, dining, transportation, and everyday amenities, this move-in-ready home combines modern updates with practical living. Schedule your showing today!...
Contact an agent
Home facts
- Year built:1956
- Subdivision & Development:GARFIELD PARK
- Listing ID #:DENC2112152
- Updated:October 01, 2026 at 01:56 PM
Rooms and interior
- Bedrooms:3
- Total bathrooms:1
- Full bathrooms:1
- Living area:1,000 sq. ft.
Heating and cooling
- Cooling:Central A/C
- Heating:Forced Air, Natural Gas
Structure and exterior
- Year built:1956
- Building area:1,000 sq. ft.
- Lot area:0.16 Acres
- Architectural Style:Ranch/Rambler
- Foundation Description:Permanent
- Levels:1 Story
Utilities
- Water:Public
- Sewer:Public Sewer
Finances and disclosures
- Price:$349,000
- Price per sq. ft.:$349
- Tax amount:$1,838 (2025)
New listings near 49 Memorial Dr
- Coming Soon
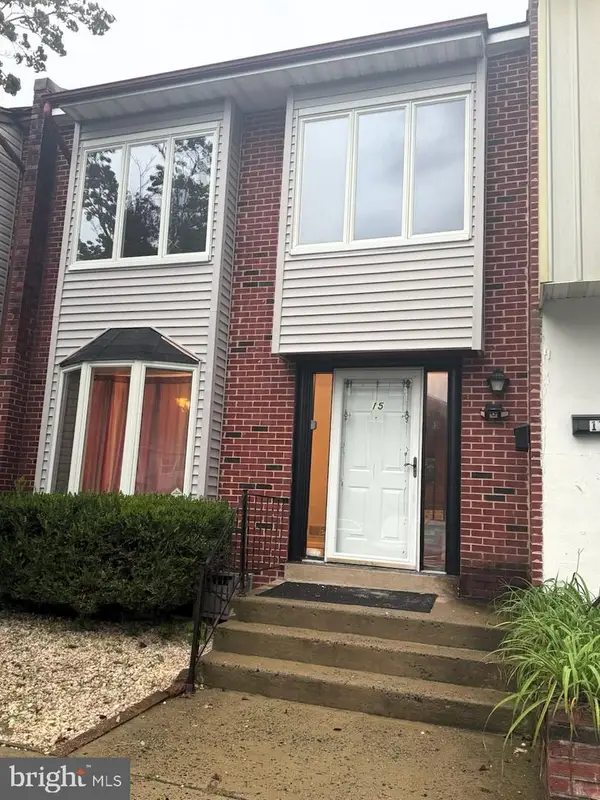 $264,900Coming Soon3 beds 2 baths1,350 sq. ft.
15 Antioch Ct, NEW CASTLE, DE 19720
MLS# DENC2111840Listed by: PATTERSON-SCHWARTZ-NEWARK - Coming Soon
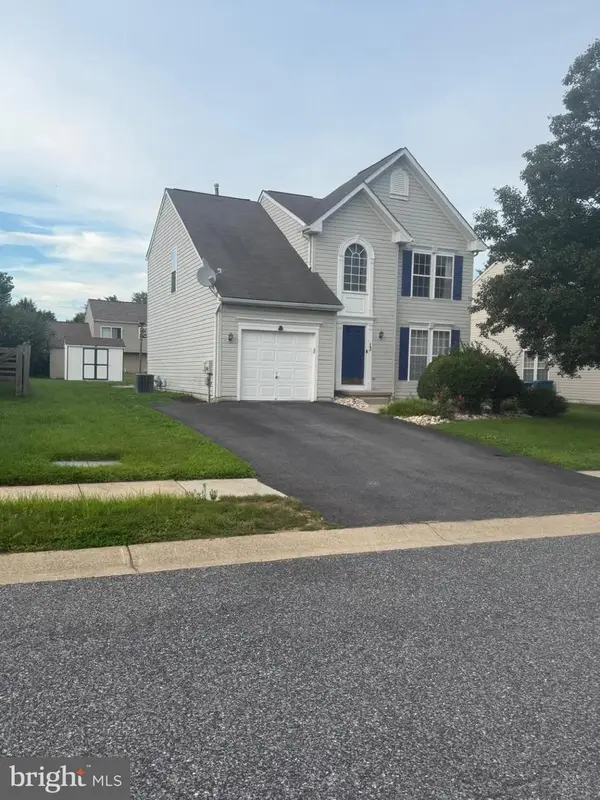 $449,000Coming Soon3 beds 3 baths1,850 sq. ft.
13 Surrey, NEW CASTLE, DE 19720
MLS# DENC2108948Listed by: REAL BROKER, LLC - Coming Soon
 $395,000Coming Soon4 beds 2 baths1,925 sq. ft.
36 S Independence Blvd, NEW CASTLE, DE 19720
MLS# DENC2105914Listed by: BHHS FOX & ROACH-CHRISTIANA - New
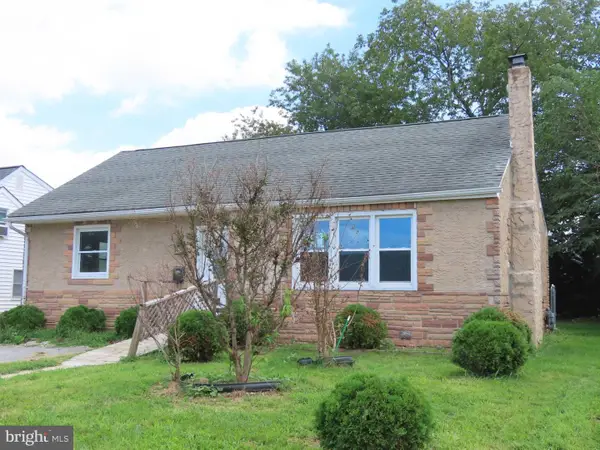 $285,000Active3 beds 1 baths1,321 sq. ft.
32 Paul Rd, NEW CASTLE, DE 19720
MLS# DENC2110768Listed by: BROKERS REALTY GROUP, LLC - New
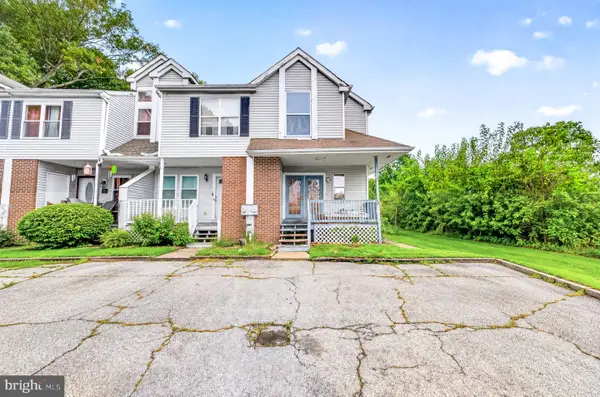 $250,000Active4 beds 3 baths1,500 sq. ft.
2 Kathy Ct, NEW CASTLE, DE 19720
MLS# DENC2112102Listed by: EXP REALTY, LLC - New
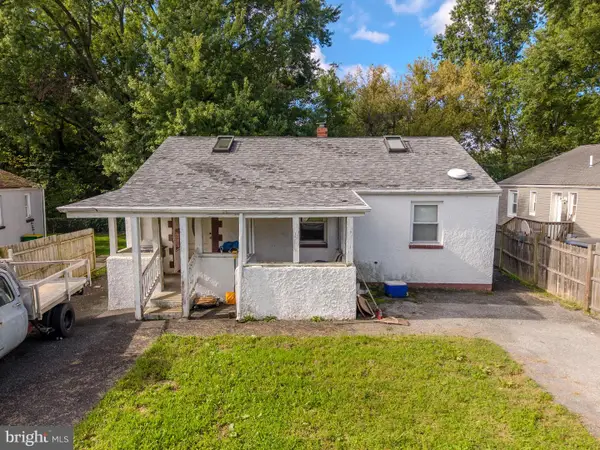 $219,000Active3 beds 1 baths2,004 sq. ft.
345 Single Ave, NEW CASTLE, DE 19720
MLS# DENC2112128Listed by: CROWN HOMES REAL ESTATE - New
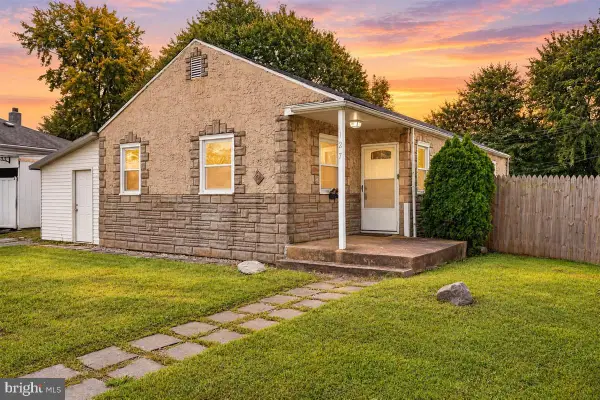 $289,000Active3 beds 1 baths1,000 sq. ft.
127 Hunn Rd, NEW CASTLE, DE 19720
MLS# DENC2112212Listed by: CROWN HOMES REAL ESTATE - New
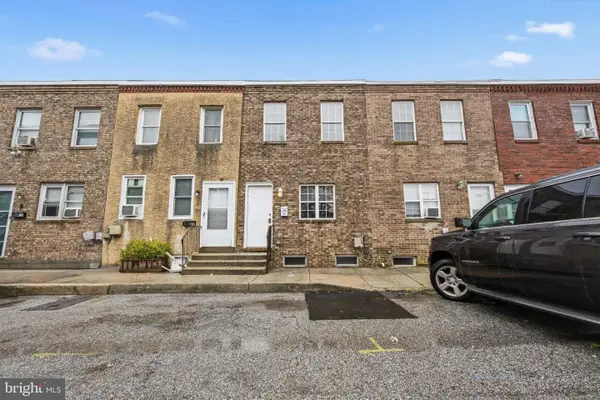 $214,900Active3 beds 1 baths1,125 sq. ft.
730 Clark St #, NEW CASTLE, DE 19720
MLS# DENC2112200Listed by: CENTURY 21 GOLD KEY REALTY - Open Sat, 12 to 1pmNew
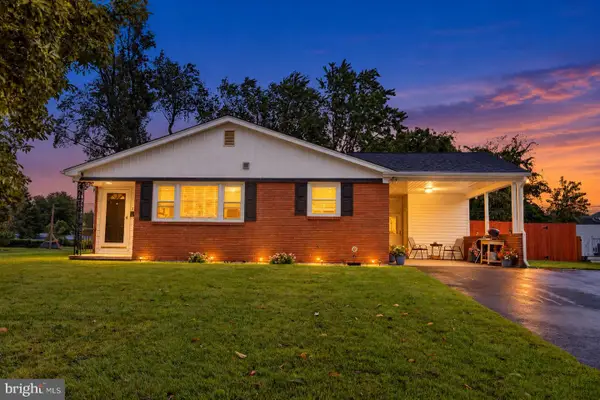 $370,000Active3 beds 2 baths1,125 sq. ft.
219 Gordy Pl, NEW CASTLE, DE 19720
MLS# DENC2112048Listed by: EPIQUE REALTY


Protect your home and budget from life's surprises with an Assurant Home Warranty, backed by a partner that supports you through every step of homeownership. Explore Plans.
© 2023 - 2026 ERA Franchise Systems LLC. All rights reserved. ERA Franchise Systems LLC fully supports the principles of the Fair Housing Act and the Equal Opportunity Act. ERA, ERA Real Estate powered, and their respective logos are registered service marks of ERA Franchise Systems LLC. Each office is independently owned and operated.