
23 Andover Ct, New Castle, DE 19720
Local realty services provided by:Pagoda Realty ERA Powered
23 Andover Ct,New Castle, DE 19720
$285,000
- 3 Beds
- 3 Baths
- 1,650 sq. ft.
- Townhouse
- Active
Listed by: katina geralis
Office: exp realty, llc.
MLS#:DENC2111876
Source:BRIGHTMLS
Price summary
- Price:$285,000
- Price per sq. ft.:$172.73
About this home
Spacious 3-bedroom, 2.5-bath townhome blending modern style with comfortable living. The kitchen makes a statement with warm earth-tone décor, granite countertops, cherry cabinetry, stainless steel appliances, and an open flow into the living and dining areas. A step-down living room creates a natural separation from the formal dining room while maintaining an inviting, open feel. Sliders from the living room make the fully fenced backyard easily accessible for family gatherings and entertaining. The spacious primary bedroom offers abundant closet space. The fully finished basement features two additional finished rooms with recessed lighting, creating a cozy and versatile space perfect for entertaining, a home office, recreation, or additional living needs. New roof installed in 2021. Located in an established, walkable neighborhood with convenient access to Christiana Mall and medical facilities, historic attractions, New Castle airport, Rt. 40, Rt. 1, Rt. 13 and I-95. Don’t miss this prime opportunity to build equity and stop paying rent!...
Contact an agent
Home facts
- Year built:1975
- Subdivision & Development:WILTON
- Listing ID #:DENC2111876
- Added:6 day(s) ago
- Updated:October 01, 2026 at 09:00 PM
Rooms and interior
- Bedrooms:3
- Total bathrooms:3
- Full bathrooms:2
- Half bathrooms:1
- Kitchen Description:Kitchen - Eat-In
- Basement:Yes
- Basement Description:Full, Fully Finished
- Living area:1,650 sq. ft.
Heating and cooling
- Cooling:Central A/C
- Heating:Forced Air, Oil
Structure and exterior
- Roof:Shingle
- Year built:1975
- Building area:1,650 sq. ft.
- Lot area:0.06 Acres
- Lot Features:Level
- Architectural Style:Contemporary
- Construction Materials:Brick
- Foundation Description:Concrete Perimeter
- Levels:2 Stories
Utilities
- Water:Public
- Sewer:Public Sewer
Finances and disclosures
- Price:$285,000
- Price per sq. ft.:$172.73
- Tax amount:$2,056 (2025)
Features and amenities
- Amenities:Cable TV, Ceiling Fan(s)
Parking
- Parking description:Off Street
New listings near 23 Andover Ct
- Coming Soon
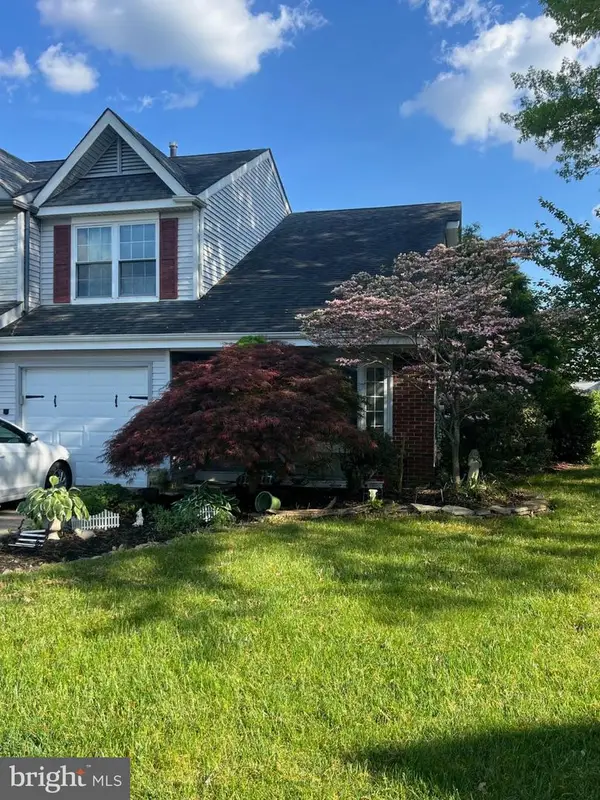 $299,900Coming Soon3 beds 3 baths1,625 sq. ft.
22 Berks Ct, NEW CASTLE, DE 19720
MLS# DENC2112306Listed by: PHOENIX REAL ESTATE - Coming Soon
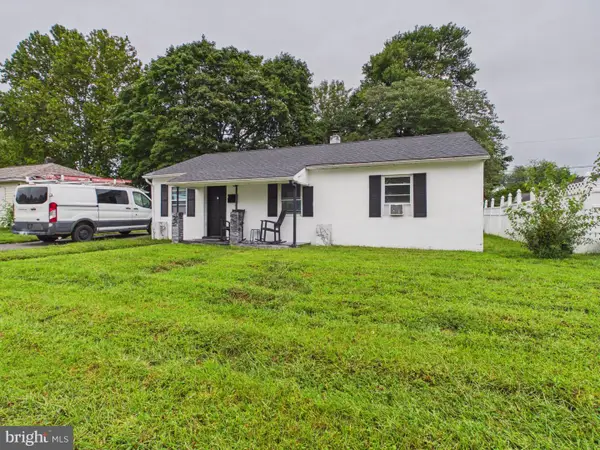 $349,000Coming Soon3 beds 1 baths1,000 sq. ft.
49 Memorial Dr, NEW CASTLE, DE 19720
MLS# DENC2112152Listed by: RE/MAX ASSOCIATES-WILMINGTON - Coming Soon
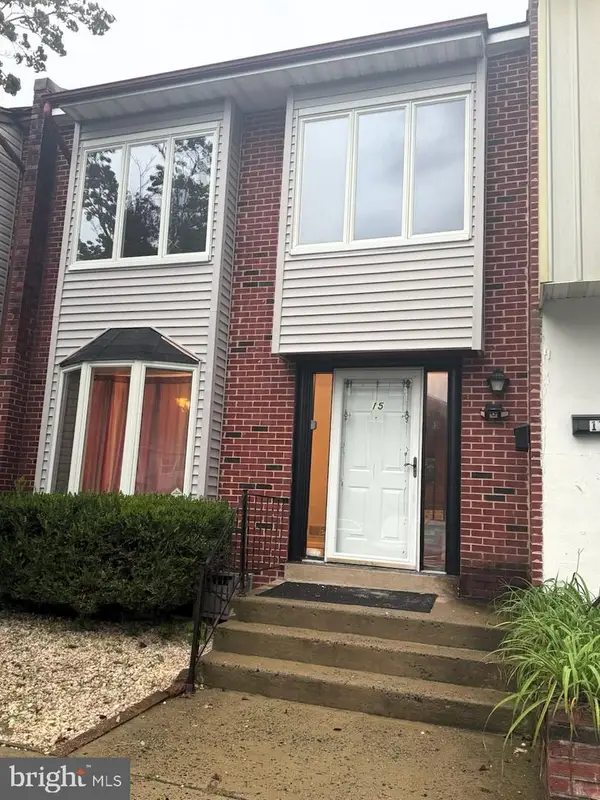 $264,900Coming Soon3 beds 2 baths1,350 sq. ft.
15 Antioch Ct, NEW CASTLE, DE 19720
MLS# DENC2111840Listed by: PATTERSON-SCHWARTZ-NEWARK - Coming Soon
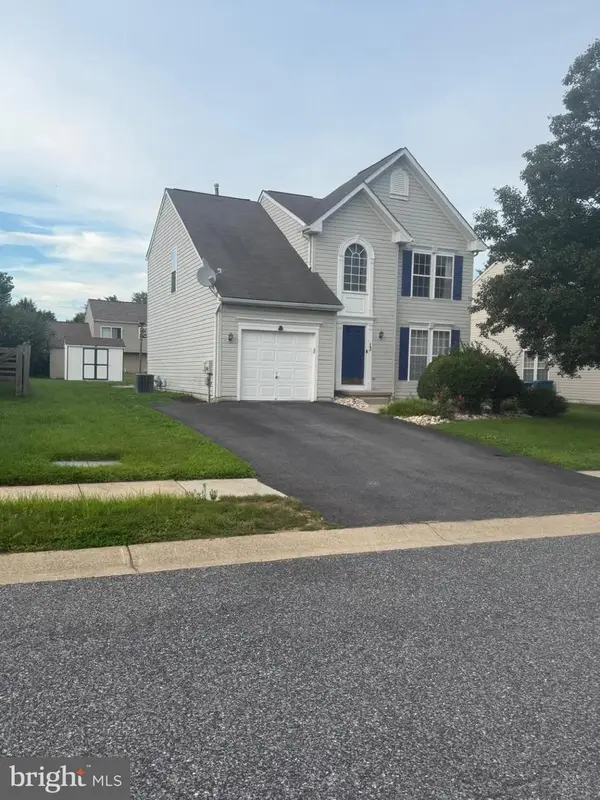 $449,000Coming Soon3 beds 3 baths1,850 sq. ft.
13 Surrey, NEW CASTLE, DE 19720
MLS# DENC2108948Listed by: REAL BROKER, LLC - Coming Soon
 $395,000Coming Soon4 beds 2 baths1,925 sq. ft.
36 S Independence Blvd, NEW CASTLE, DE 19720
MLS# DENC2105914Listed by: BHHS FOX & ROACH-CHRISTIANA - New
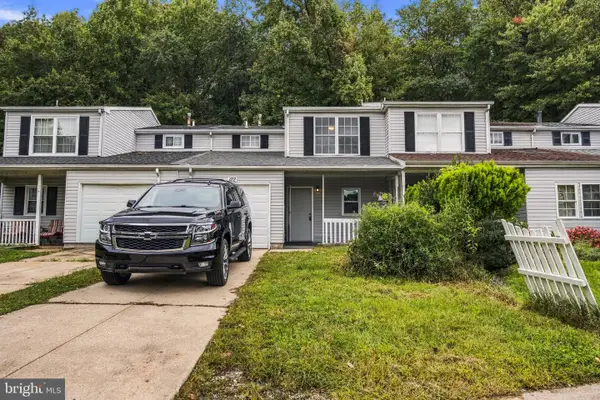 $261,999Active3 beds 2 baths1,200 sq. ft.
122 Freedom Trl, NEW CASTLE, DE 19720
MLS# DENC2112074Listed by: CENTURY 21 GOLD KEY REALTY - New
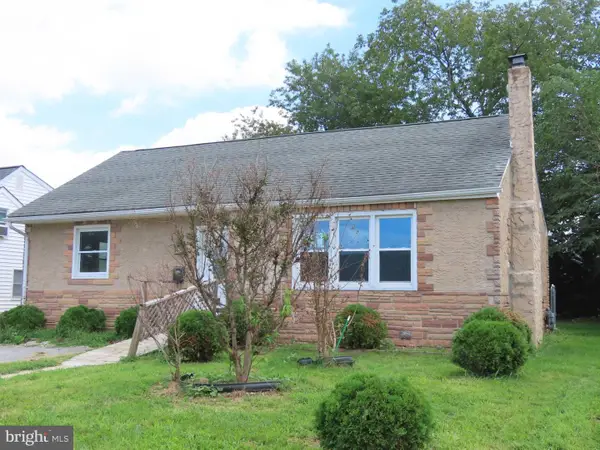 $285,000Active3 beds 1 baths1,321 sq. ft.
32 Paul Rd, NEW CASTLE, DE 19720
MLS# DENC2110768Listed by: BROKERS REALTY GROUP, LLC - New
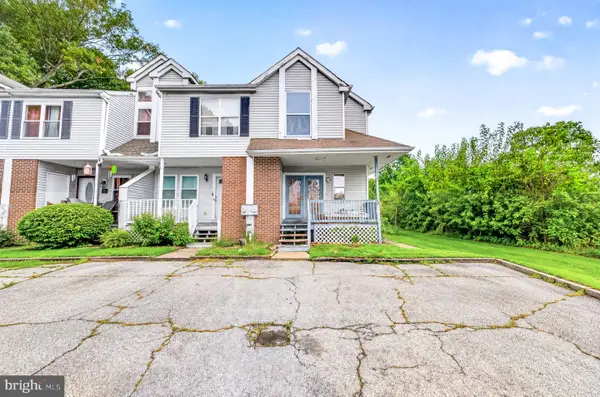 $250,000Active4 beds 3 baths1,500 sq. ft.
2 Kathy Ct, NEW CASTLE, DE 19720
MLS# DENC2112102Listed by: EXP REALTY, LLC - New
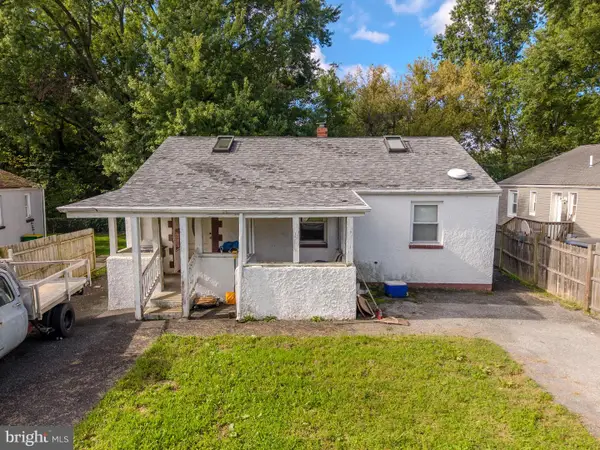 $219,000Active3 beds 1 baths2,004 sq. ft.
345 Single Ave, NEW CASTLE, DE 19720
MLS# DENC2112128Listed by: CROWN HOMES REAL ESTATE - New
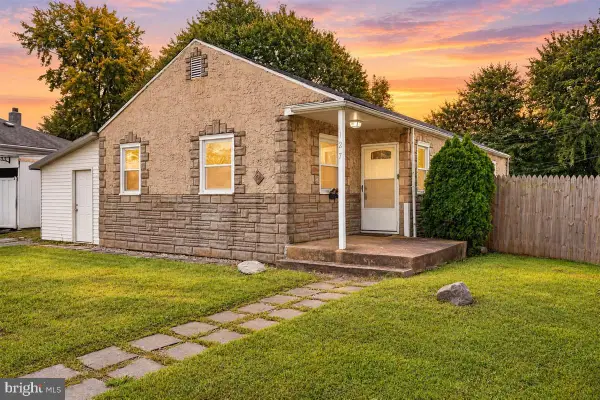 $289,000Active3 beds 1 baths1,000 sq. ft.
127 Hunn Rd, NEW CASTLE, DE 19720
MLS# DENC2112212Listed by: CROWN HOMES REAL ESTATE


Protect your home and budget from life's surprises with an Assurant Home Warranty, backed by a partner that supports you through every step of homeownership. Explore Plans.
© 2023 - 2026 ERA Franchise Systems LLC. All rights reserved. ERA Franchise Systems LLC fully supports the principles of the Fair Housing Act and the Equal Opportunity Act. ERA, ERA Real Estate powered, and their respective logos are registered service marks of ERA Franchise Systems LLC. Each office is independently owned and operated.