
65 Skyline Dr, New Castle, DE 19720
Local realty services provided by:ERA Valley Realty
Upcoming open houses
- Sun, Aug 3012:00 pm - 03:00 pm
Listed by: wendy ann owsiany
Office: patterson-schwartz-newark
MLS#:DENC2109722
Source:BRIGHTMLS
Price summary
- Price:$419,000
- Price per sq. ft.:$216.99
About this home
THIS IS THE ONE!!!!!! FANTASTIC ALL BRICK RANCH with attached garage!!! Right away the curb appeal draws you in with it's lush manicured lawn. Open the front door and the tiled foyer welcomes you into a formal living room with beautiful carpeting and a large, bright bay window with stained wood casings. The living room leads to an elegant dining room complete with gorgeous wood floors. Next is the huge 24 X 14 family room addition with high, stunning, wood ceilings and two fabulous skylights with remote control shades. All the windows in this addition are Andersen windows including the sliders. Surround sound system included! Make your way to the heart of this home, the updated, upgraded kitchen. It has it all! Sleek black granite counter tops with a pull up bar area with room for 2 stools which are included, deep, stainless steel under mount sink, 42 inch cabinets, pantry, tiled floors, stainless steel appliances, including a super quiet dishwasher. The recessed lights and under cabinet task lighting add a super nice touch. Down the hall is a pristine, tastefully updated full bath with a tub/shower combo and decorative pedestal sink keeping it timeless. The primary bedroom has Pella windows with all wood casing.. There are two other nice sized bedrooms with ample closet space and Pella windows all encased in stained wood trim. All three bedrooms, hallway and the formal living room have original hard wood floors underneath!!! What a treasure! The basement is partially finished for anything you want it to be, has LVP floors and a convenient three piece bathroom with tiled floor. Right next to it is a large storage area where the laundry is. There is a table for folding your laundry, laundry tub, and shelving .. Now let's talk about that in ground pool!! STUNNING!!! Crystal blue 32 X 16 with Roman end steps!!! Perfect for splashing away the summer heat, and sharing with friends and family! The well maintained back yard is an amazing oasis. Great for gatherings and entertaining or just chilling.There is a side patio with awning that's perfect for dining on sunny days. The well kept lawn and landscaping make it so much more relaxing and enjoyable. Also, a vinyl privacy fence surrounds the entire back yard. A nice storage shed is off to the side for storing all of your outdoor gear and pool toys. So many updates and upgrades throughout this fabulous ranch home. Both bathrooms updated, Pella Windows in the front of the home and the back bedroom and back bathroom. The addition has all Andersen windows and Andersen sliders. The interior doors are all wood, 6 panel doors. Newer HVAC is the Carrier Infinity System, 5 year roof,4 year water heater, air purifier and humidifier. All window treatments are included. So much to list! You need to see it for yourself! Conveniently located to ALL major highways, super close to shopping mall, casino, and restaurants. Make your appointment ASAP so you don't miss out on this gem!...
Contact an agent
Home facts
- Year built:1967
- Subdivision & Development:STRATFORD
- Listing ID #:DENC2109722
- Added:3 day(s) ago
- Updated:August 25, 2026 at 02:01 PM
Rooms and interior
- Bedrooms:3
- Total bathrooms:2
- Full bathrooms:2
- Flooring:Ceramic Tile, Hardwood, Partially Carpeted
- Dining Description:Dining Area, Formal/Separate Dining Room
- Kitchen Description:Carpet, Crown Moldings, Dishwasher, Kitchen - Table Space, Microwave, Oven/Range - Electric, Pantry, Range Hood, Recessed Lighting, Refrigerator, Stainless Steel Appliances, Stove, Upgraded Countertops, Water Heater
- Bedroom Description:Carpet, Entry Level Bedroom
- Basement:Yes
- Basement Description:Heated, Partially Finished, Sump Pump
- Living area:1,931 sq. ft.
Heating and cooling
- Cooling:Central A/C
- Heating:Heat Pump - Gas BackUp, Natural Gas
Structure and exterior
- Roof:Asphalt
- Year built:1967
- Building area:1,931 sq. ft.
- Lot area:0.28 Acres
- Architectural Style:Ranch/Rambler
- Construction Materials:Asphalt, Brick, Concrete
- Exterior Features:Awning(s), Gutter System, Outbuilding(s), Patio(s), Sidewalks, Street Lights
- Foundation Description:Brick/Mortar, Concrete Perimeter
- Levels:1 Story
Utilities
- Water:Public
- Sewer:Public Sewer
Finances and disclosures
- Price:$419,000
- Price per sq. ft.:$216.99
- Tax amount:$1,695 (2025)
Features and amenities
- Laundry features:Dryer, Washer
- Amenities:Air Filter System, Carpet, Ceiling Fan(s), Chair Railings, Crown Moldings, Humidifer, Recessed Lighting, Skylight(s), Sound System, Window Treatments
- Pool features:Fenced, In Ground, Vinyl
Parking
- Parking description:Attached Garage, Garage - Front Entry, Garage Door Opener, On Street
- Garage:Yes
- Garage spaces:1
New listings near 65 Skyline Dr
- Coming Soon
 $170,000Coming Soon3 beds 1 baths950 sq. ft.
122 Halcyon Dr, NEW CASTLE, DE 19720
MLS# DENC2108678Listed by: BHHS FOX & ROACH-GREENVILLE - Coming Soon
 $395,000Coming Soon4 beds 2 baths1,925 sq. ft.
36 S Independence Blvd, NEW CASTLE, DE 19720
MLS# DENC2105914Listed by: BHHS FOX & ROACH-CHRISTIANA - New
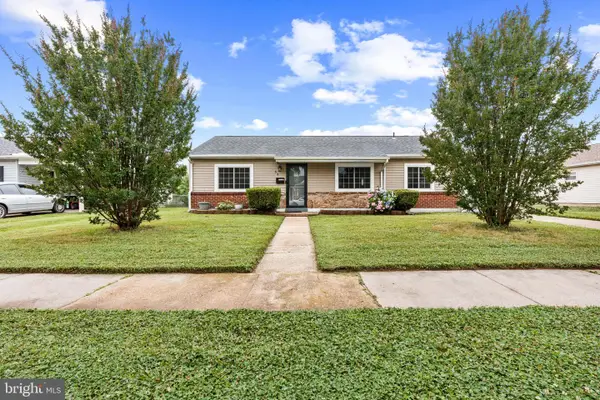 $309,999Active3 beds 1 baths1,000 sq. ft.
66 Chesterfield Dr, NEW CASTLE, DE 19720
MLS# DENC2109770Listed by: FAVE REALTY INC - New
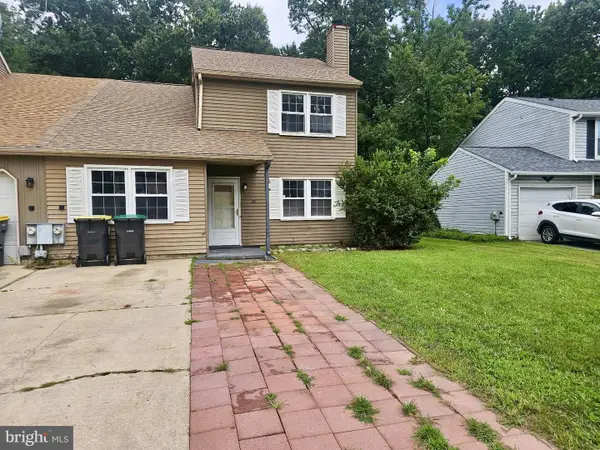 $309,900Active3 beds 2 baths1,325 sq. ft.
30 Lanford Rd, NEW CASTLE, DE 19720
MLS# DENC2109402Listed by: IRON VALLEY REAL ESTATE AT THE BEACH - New
 $359,900Active3 beds 2 baths1,150 sq. ft.
16 Lea Rd, NEW CASTLE, DE 19720
MLS# DENC2109660Listed by: HOME FINDERS REAL ESTATE COMPANY - New
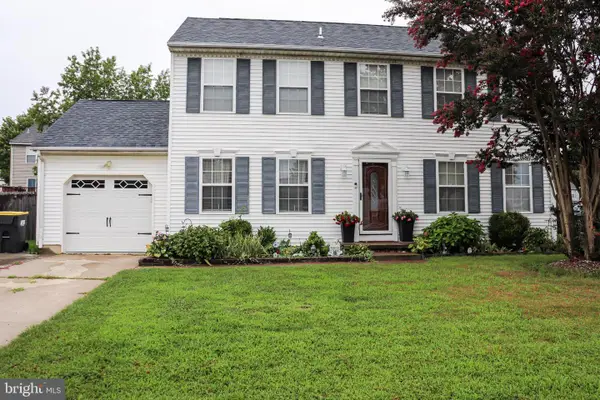 $425,000Active4 beds 3 baths1,800 sq. ft.
231 Romeo Dr, NEW CASTLE, DE 19720
MLS# DENC2109634Listed by: ELM PROPERTIES - Open Sat, 1 to 3pmNew
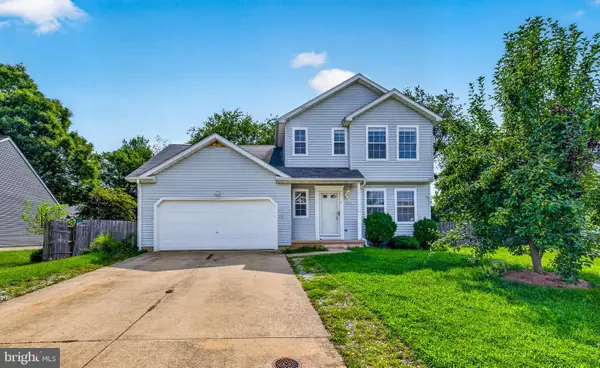 $440,000Active5 beds 3 baths1,425 sq. ft.
140 Sweetbay Ln, NEW CASTLE, DE 19720
MLS# DENC2109476Listed by: EXP REALTY, LLC - New
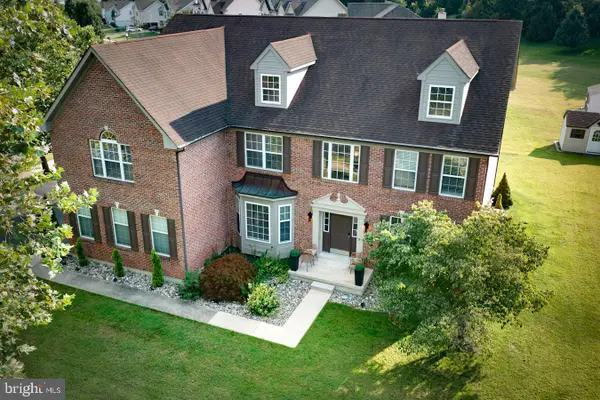 $899,900Active5 beds 5 baths6,400 sq. ft.
213 Remi Dr, NEW CASTLE, DE 19720
MLS# DENC2109374Listed by: EXP REALTY, LLC - New
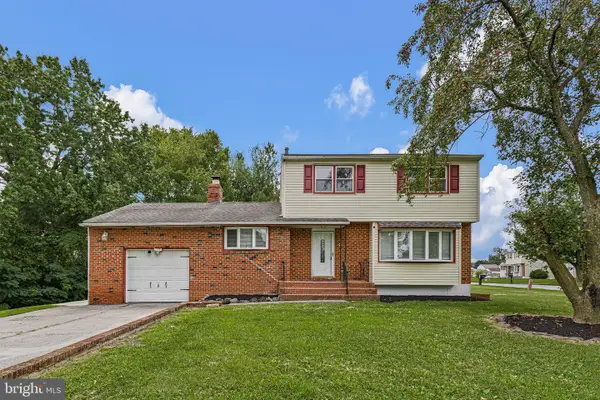 $389,900Active3 beds 3 baths1,725 sq. ft.
2 Skelton Dr, NEW CASTLE, DE 19720
MLS# DENC2109522Listed by: FSBO BROKER


Protect your home and budget from life's surprises with an Assurant Home Warranty, backed by a partner that supports you through every step of homeownership. Explore Plans.
© 2023 - 2026 ERA Franchise Systems LLC. All rights reserved. ERA Franchise Systems LLC fully supports the principles of the Fair Housing Act and the Equal Opportunity Act. ERA, ERA Real Estate powered, and their respective logos are registered service marks of ERA Franchise Systems LLC. Each office is independently owned and operated.