
108 Paddock Dr, Newark, DE 19711
Local realty services provided by:ERA Martin Associates
108 Paddock Dr,Newark, DE 19711
$586,000
- 4 Beds
- 3 Baths
- - sq. ft.
- Single family
- Sold
Listed by: peggy centrella
Office: patterson-schwartz-hockessin
MLS#:DENC2107250
Source:BRIGHTMLS
Sorry, we are unable to map this address
Price summary
- Price:$586,000
- Monthly HOA dues:$27.08
About this home
Offer deadline is set for Saturday, 7/18/26 at 4pm. Welcome to this beautifully appointed 4-bedroom, 2.1-bath Colonial nestled on a quiet cul-de-sac in the highly desirable community of Hunters Ridge in Pike Creek. This stately brick-front home, accented with charming decorative dormers, offers timeless curb appeal and a thoughtfully designed floor plan that seamlessly blends elegant living spaces with modern updates. The inviting first floor features an open, flowing layout with a spacious living room, formal dining room, and a warm, welcoming family room anchored by a striking stone-accented fireplace. The remodeled kitchen is truly the heart of the home, showcasing beautiful granite countertops, stainless steel appliances, gorgeous tile flooring, and abundant cabinetry for storage and meal preparation. Just off the kitchen, the dining room is enhanced by a built-in beverage bar, creating the perfect space for entertaining family and friends. An expansive deck extends from the family room, offering effortless indoor-outdoor living, while the convenient main-floor laundry room adds to the home's everyday functionality. Upstairs, the luxurious primary suite serves as a private retreat, complete with a spacious walk-in closet and a spa-inspired ensuite bath featuring dual vanities, an oversized walk-in shower, and a relaxing soaking tub. Three additional generously sized bedrooms and a beautifully updated hall bath complete the second level, providing ample space for family, guests, or hobbies. The finished lower level offers exceptional versatility with a spacious recreation room, a dedicated office or flex room featuring brand-new luxury vinyl plank (LVP) flooring—ideal for working from home, a fitness area, or a playroom—and an unfinished storage area perfect for a workshop or additional storage.
Step outside to enjoy the expansive deck overlooking a fully fenced backyard designed for both privacy and relaxation. A retractable awning provides welcome shade, making this outdoor space ideal for morning coffee, weekend barbecues, or unwinding after a long day. Additional highlights include a spacious two-car garage, quality finishes throughout, and an ideal combination of comfort, style, and functionality. Ideally located within the coveted 5-mile radius for Newark Charter School, this exceptional home is also within walking distance of New Castle County parks and the scenic White Clay Creek Preserve, while being just minutes from shopping, dining, and major commuting routes. Offering an unbeatable location with access to top-rated schools, miles of walking and hiking trails, nearby parks, and everyday conveniences, this exceptional home truly has it all....
Contact an agent
Home facts
- Year built:1992
- Subdivision & Development:HUNTERS RIDGE
- Listing ID #:DENC2107250
- Added:41 day(s) ago
- Updated:August 27, 2026 at 06:01 AM
Rooms and interior
- Bedrooms:4
- Total bathrooms:3
- Full bathrooms:2
- Half bathrooms:1
- Flooring:Carpet, Ceramic Tile, Vinyl
- Dining Description:Dining Room, Formal/Separate Dining Room
- Bathrooms Description:Primary Bath(s)
- Kitchen Description:Combination Kitchen/Living, Dishwasher, Disposal, Oven/Range - Gas, Pantry, Range Hood, Refrigerator, Stainless Steel Appliances, Upgraded Countertops
- Bedroom Description:Primary Bedroom, Walk In Closet(s)
- Basement:Yes
- Basement Description:Heated, Partially Finished, Walkout Level
Heating and cooling
- Cooling:Central A/C
- Heating:Forced Air, Natural Gas
Structure and exterior
- Roof:Architectural Shingle
- Year built:1992
- Architectural Style:Colonial
- Construction Materials:Aluminum Siding, Brick, Vinyl Siding
- Exterior Features:Deck(s)
- Foundation Description:Block
- Levels:2 Stories
Utilities
- Water:Public
- Sewer:Public Sewer
Finances and disclosures
- Price:$586,000
- Tax amount:$4,641 (2025)
Features and amenities
- Laundry features:Laundry
Parking
- Parking description:Attached Garage, Garage Door Opener
- Garage:Yes
- Garage spaces:2
New listings near 108 Paddock Dr
- Coming Soon
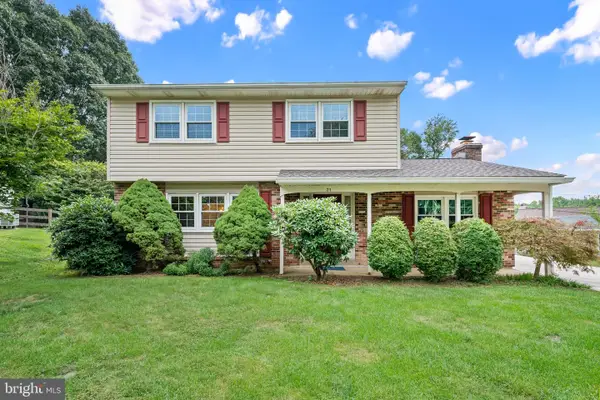 $450,000Coming Soon4 beds 2 baths2,420 sq. ft.
31 Boyds Valley Dr, NEWARK, DE 19711
MLS# DENC2109982Listed by: PATTERSON-SCHWARTZ - GREENVILLE - Coming Soon
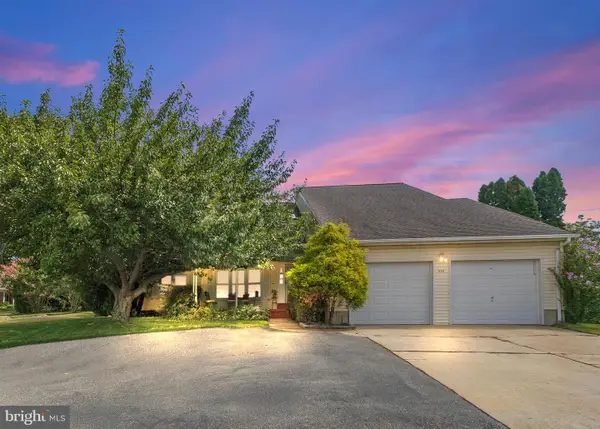 $565,000Coming Soon3 beds 3 baths2,075 sq. ft.
444 Polly Drummond Hill Rd, NEWARK, DE 19711
MLS# DENC2109146Listed by: COMPASS - Coming SoonOpen Sat, 12 to 2pm
 $534,900Coming Soon6 beds 3 baths2,450 sq. ft.
58 Upland Ct, NEWARK, DE 19713
MLS# DENC2108900Listed by: KW EMPOWER - Coming Soon
 $599,000Coming Soon4 beds 3 baths3,075 sq. ft.
38 Montague Rd, NEWARK, DE 19713
MLS# DENC2108358Listed by: KELLER WILLIAMS REALTY WILMINGTON - Coming SoonOpen Thu, 3 to 6pm
 $425,000Coming Soon4 beds 3 baths2,250 sq. ft.
109 Casho Mill Rd, NEWARK, DE 19711
MLS# DENC2104168Listed by: WEICHERT, REALTORS - CORNERSTONE - Open Sat, 12 to 2pmNew
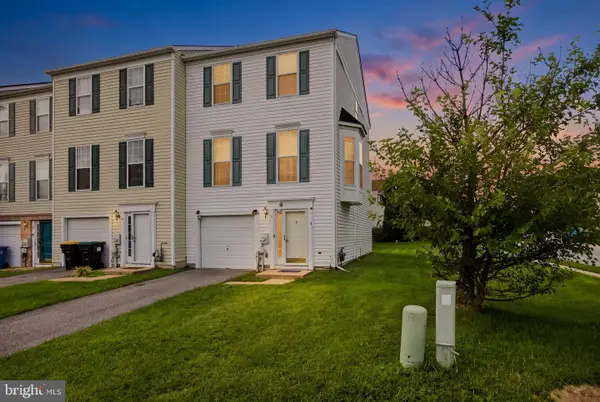 $380,000Active3 beds 3 baths2,220 sq. ft.
1 Lisa Dr, NEWARK, DE 19702
MLS# DENC2109774Listed by: TESLA REALTY GROUP, LLC - New
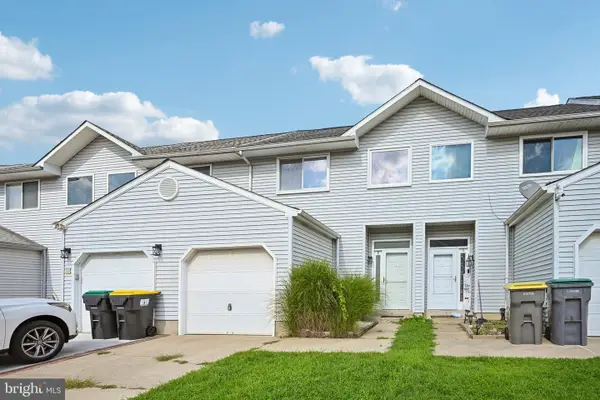 $339,900Active3 beds 3 baths1,775 sq. ft.
8 Orourke Ct, NEWARK, DE 19702
MLS# DENC2109980Listed by: RE/MAX ASSOCIATES-WILMINGTON - New
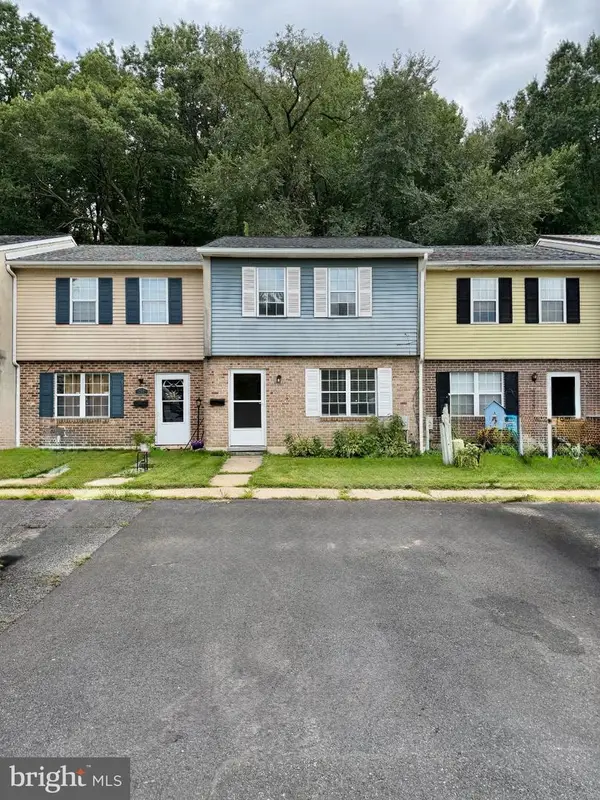 $215,000Active3 beds 2 baths1,350 sq. ft.
254 Whitherspoon Ln, NEWARK, DE 19713
MLS# DENC2109952Listed by: RE/MAX ASSOCIATES - NEWARK - New
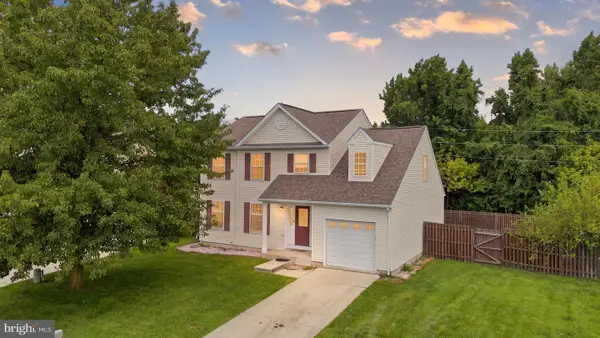 $514,900Active4 beds 3 baths2,188 sq. ft.
10 Bastille Loop, NEWARK, DE 19702
MLS# DENC2109944Listed by: PATTERSON-SCHWARTZ-OCEANVIEW - New
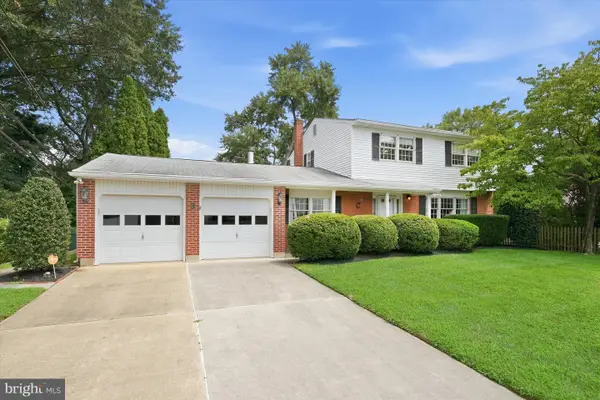 $479,900Active4 beds 2 baths2,376 sq. ft.
3 Ware Rd, NEWARK, DE 19711
MLS# DENC2109942Listed by: PATTERSON-SCHWARTZ-HOCKESSIN


Protect your home and budget from life's surprises with an Assurant Home Warranty, backed by a partner that supports you through every step of homeownership. Explore Plans.
© 2023 - 2026 ERA Franchise Systems LLC. All rights reserved. ERA Franchise Systems LLC fully supports the principles of the Fair Housing Act and the Equal Opportunity Act. ERA, ERA Real Estate powered, and their respective logos are registered service marks of ERA Franchise Systems LLC. Each office is independently owned and operated.